CalgaryListings Insight Located in the community of Oakridge, 80 Oakmount Way SW is a 3-bedroom home with 3 bathrooms, built in 1981, offering 1,883 sq ft of living space above grade. Notable features include a fully finished basement, a double garage, hardwood flooring, a fireplace, and a corner lot. Before writing, ask about recent comparable sales, inspection items, permits, basement development, and long-term resale fit. If rental income is part of the plan, verify suite legality, permits, insurance, lender treatment, and current lease details before removing conditions. This sale can help you understand current pricing in the area. Ask us how it compares with nearby active and recently sold homes. MLS® A2284151.
Thinking of selling nearby?
This property sold in Oakridge. Find out what your home could be worth in today’s market — no obligation.
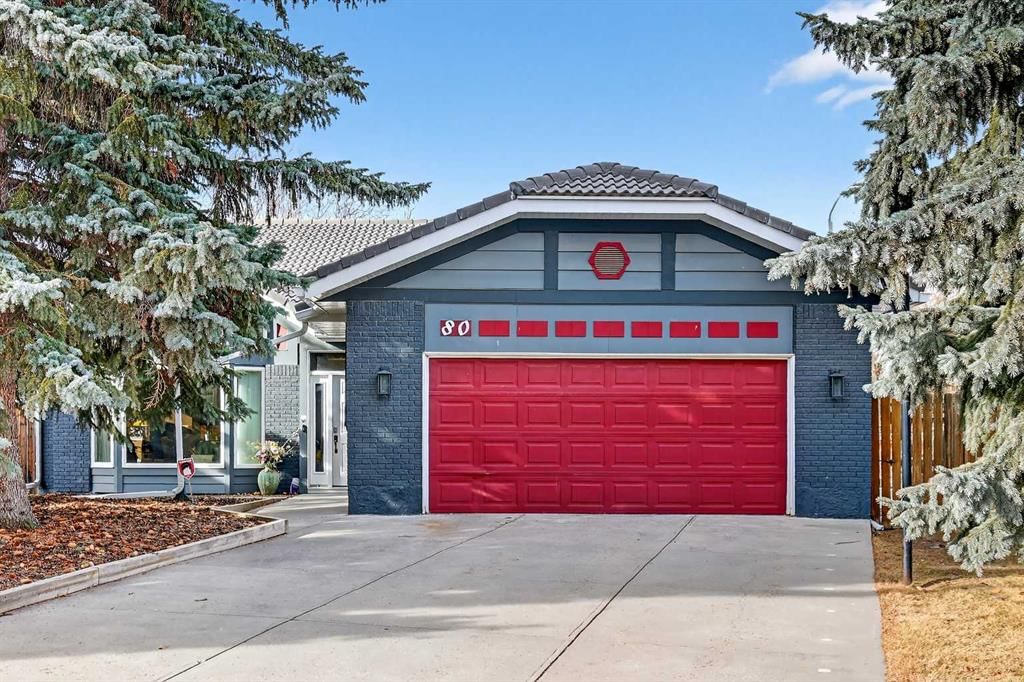
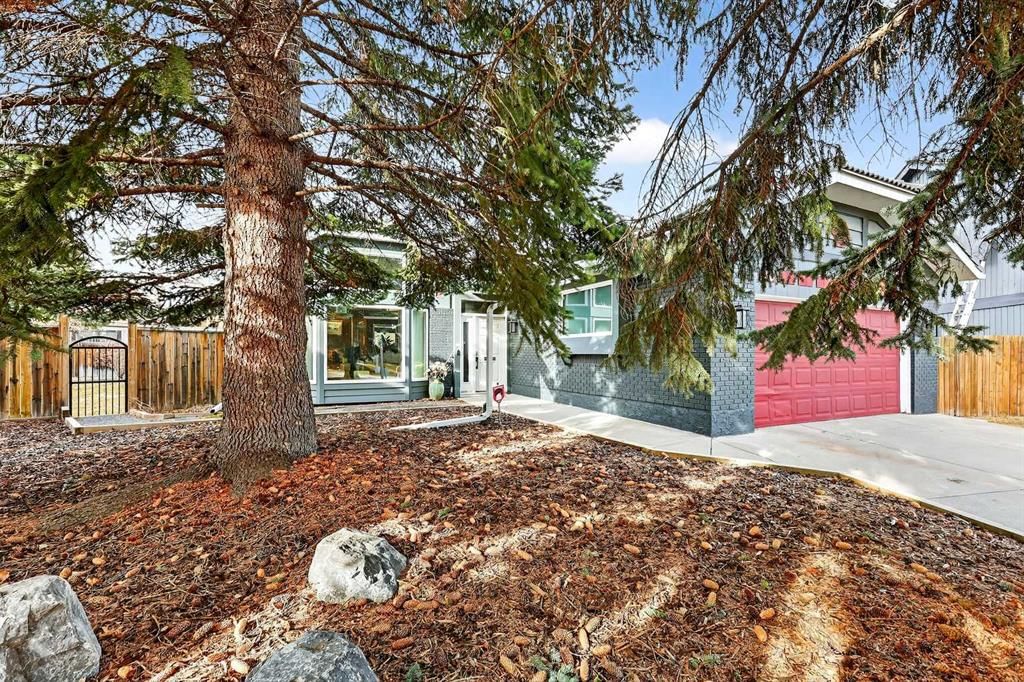
Welcome to this lovingly maintained Oakridge home where timeless character, thoughtful updates, and exceptional indoor and outdoor living come together on one of the largest pie shaped lots in the community.
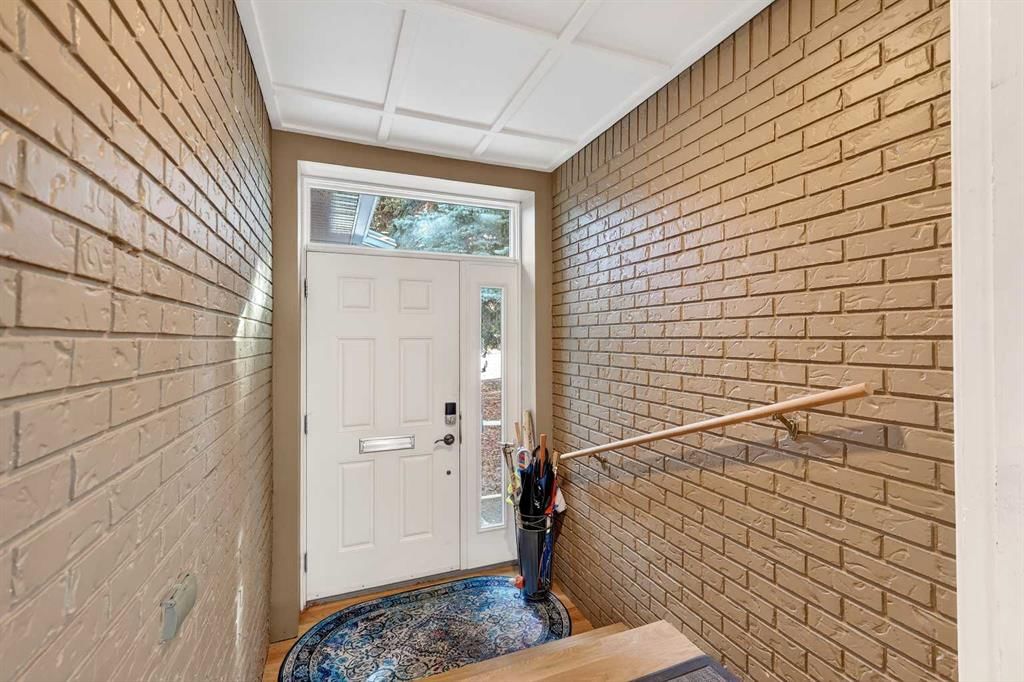
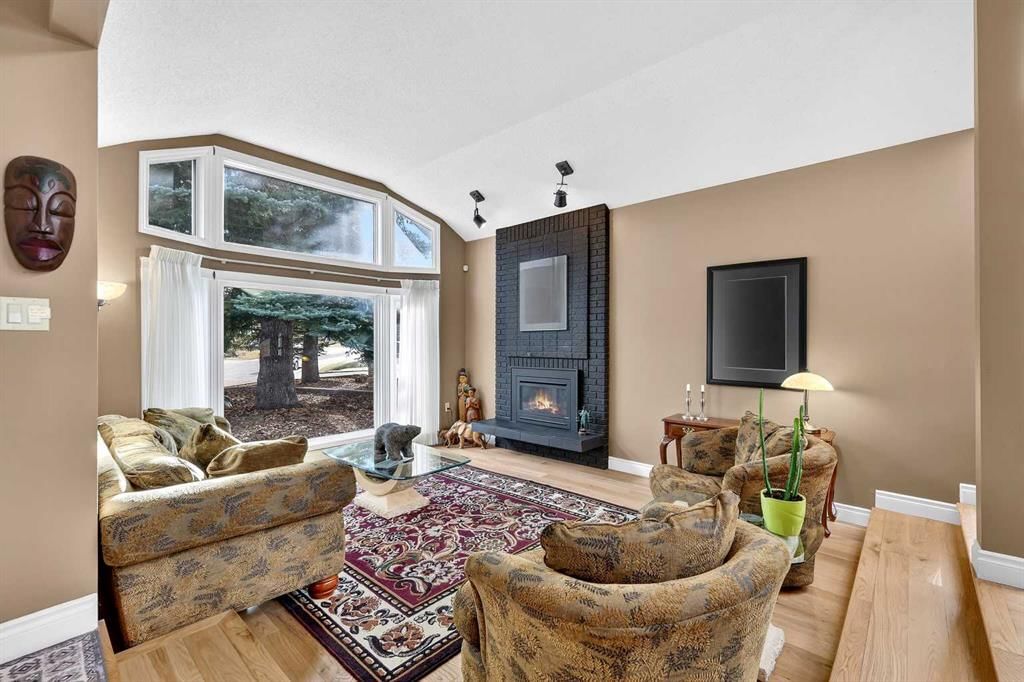
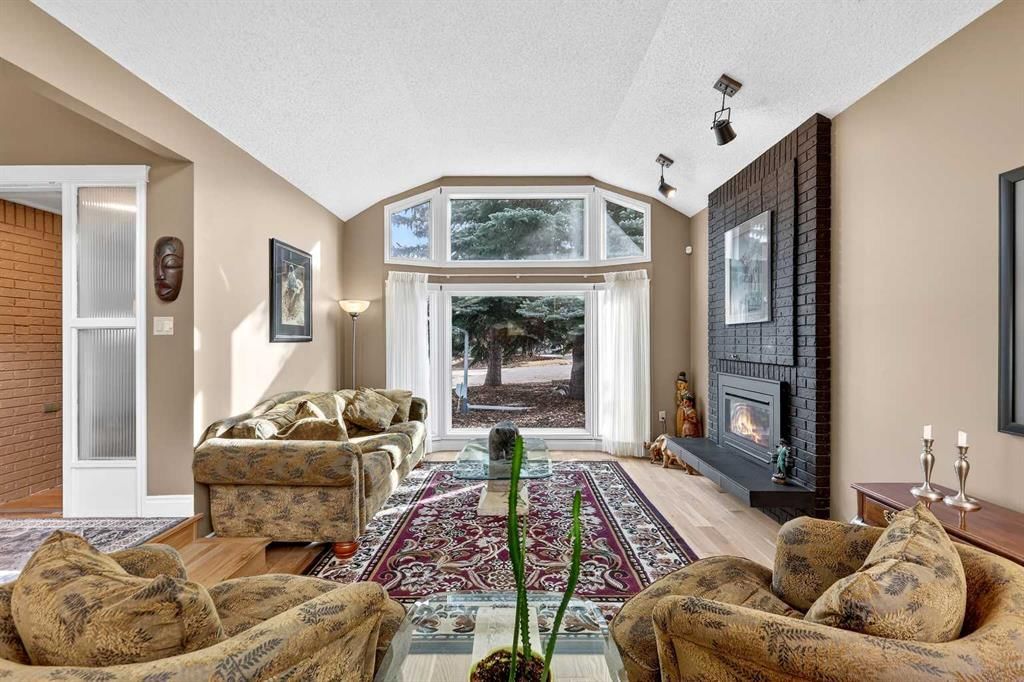
Step inside to a private foyer that creates a natural transition from outdoors to in and provides a comfortable space for family and guests to settle in. This entrance still showcases the home’s original front door, setting the tone for the warmth and charm found throughout. Beyond the second entry, the home opens into a bright and airy living space featuring soaring ceilings and abundant natural light. The spacious living room offers a cozy gas fireplace with a beautiful brick surround and a large bay window that fills the room with sunshine, while the tiered upper living area creates excellent flow for both daily living and entertaining.
The kitchen is truly the heart of the home and designed for gathering. It features a massive island, granite countertops, generous cabinetry, and an additional wet bar, making it perfect for hosting family dinners, holiday celebrations, or casual evenings with friends. The stainless steel appliance package includes a Wolf range, brand new dual ovens, a one year old refrigerator, dishwasher, and built in microwave. A reverse osmosis tap that feeds the refrigerator provides added convenience and water quality. Sliding patio doors lead to the expansive back deck, creating an ideal space for morning coffee, summer barbecues, and seamless indoor outdoor entertaining.
The primary retreat offers a peaceful escape with sliding glass door access to the deck. The spa inspired ensuite features a 40 gallon soaking tub, separate shower, double vanity, and private water closet. Two additional bedrooms, a 3 piece guest bathroom, and a laundry room with Miele washer and dryer complete the main level, along with direct access to the double attached garage.
The fully developed basement expands the living space with two additional bedrooms, a comfortable TV and family room, office or flex area, cold storage, and a dedicated work or craft space. A 3 piece bathroom with a functional dry sauna creates a relaxing retreat. Dual furnaces provide independent comfort for each level.
Outside, the mature landscaping includes pear, cherry, and apple trees, along with a pergola, greenhouse, and expansive yard offering exceptional gardening and entertaining opportunities.
Additional upgrades include a new front bay window installed in 2016, all remaining windows replaced in 2017, and a fully functional vintage radio intercom system.
Located minutes from South Glenmore Park, shopping, restaurants, numerous amenities, and offering easy access to the South Ring Road via 90th Avenue, this home delivers comfort, character, and an outstanding Oakridge lifestyle.
Property Taxes
$6,798/yr (2025)
Listing Information
MLS® NumberA2284151
StatusSold
List Price$1, 050, 000
Days on Market46 days
OccupancyOwner
Property Details
Property TypeDetached
Architectural StyleBungalow
ZoningR-CG
Above-Grade Sq Ft1, 883 sq ft
Year Built1981
Bedrooms3
Full Bathrooms3
Total Bathrooms3
Interior
BasementFull, Finished, None
FlooringCarpet, Hardwood, Tile
Fireplaces1
HeatingForced Air, Natural Gas
Air ConditioningNone
Exterior & Parking
ExteriorBrick, Cedar, Wood Frame
RoofClay Tile
FoundationPoured Concrete
Garage Spaces2
Total Parking4
Patio / DeckDeck, Front Porch
Site & Lot
Lot Size10, 979 sq ft
Lot Acres0.25 acres
Lot Width36.52
Lot FeaturesBack Yard, Corner Lot, Front Yard, Low Maintenance Landscape, Pie Shaped Lot
No previous MLS® listings on record for this property — this appears to be its first time offered. Want to know how often homes nearby change hands? Ask our team.
Louis Riel SchoolPublic (CBE) · Elementary/Junior High · 359 m · about 1 min by carSchool website
Nellie McClung SchoolPublic (CBE) · Elementary · 1.4 km · about 3 mins by carSchool website
St. Cyril SchoolCatholic (CCSD) · Elementary/Junior High · 1.6 km · about 4 mins by carSchool website
John Ware SchoolPublic (CBE) · Junior High · 2.0 km · about 6 mins by carSchool website
Our Lady of the Rockies High SchoolCatholic (CCSD) · about 10 mins by carSchool website
Distances and drive times are measured from the centre of Oakridge, not from this address. Designation depends on address, grade, program and capacity and changes from year to year — check the CBE or Calgary Catholic finder before you buy.
Commute from Oakridge
Destination
By car
By transit
Downtown Calgary
19 mins
47 mins
University of Calgary
18 mins
1 hour 7 mins
Foothills Medical Centre
17 mins
1 hour 16 mins
Mount Royal University
10 mins
47 mins
Calgary International Airport
27 mins
1 hour 24 mins
Westside Recreation Centre
11 mins
1 hour 17 mins
Off-peak estimates measured from the centre of Oakridge, not from this address. Live traffic varies.
Who lives in Oakridge
5,620Population
2.5Average household size
87%Owner-occupied households
$112KMedian household income
17%Residents aged 0–14
2021 Census of Canada, via the City of Calgary community profile — long-term neighbourhood context, not current market activity. Full Oakridge census profile →
Questions about this home
How much is 80 Oakmount Way SW?
80 Oakmount Way SW in Oakridge is listed for sale at $1,050,000. It has been on the market 46 days.
How many bedrooms and bathrooms does 80 Oakmount Way SW have?
80 Oakmount Way SW in Oakridge has 3 bedrooms and 3 bathrooms. The listing records 1,883 sq ft above grade. It is a detached house.
Live MLS® Data · Calgary Listings Group · Serving Calgary Since 1997
Everything we give our clients, before you're one.
One free account opens the whole toolkit — the guides we
write for Calgary buyers and sellers, the checklists we actually use on deals, the
video library, and a concierge that answers your questions any time of day.