The sale price and sold-to-list ratio for this home are members-only under Alberta VOW rules.
Takes 10 seconds · no spam · board rules require a free account
3
Bedrooms
4.5
Bathrooms
2,138
Sq ft
1975
Year built
$6,649
Property tax (2026)
4
Garage
7,308
Lot sq ft
CalgaryListings Insight Tucked into the community of Oakridge, this 3-bedroom home at 9556 Oakland Way SW was built in 1975 and includes 4.5 bathrooms and 2,138 sq ft of living space above grade. Notable features include a fully finished basement, a 4-car garage, laminate flooring, and a fireplace. Before writing, ask about recent comparable sales, inspection items, permits, basement development, and long-term resale fit. This sale can help you understand current pricing in the area. Ask us how it compares with nearby active and recently sold homes. MLS® A2337009.
Thinking of selling nearby?
This property sold in Oakridge. Find out what your home could be worth in today’s market — no obligation.
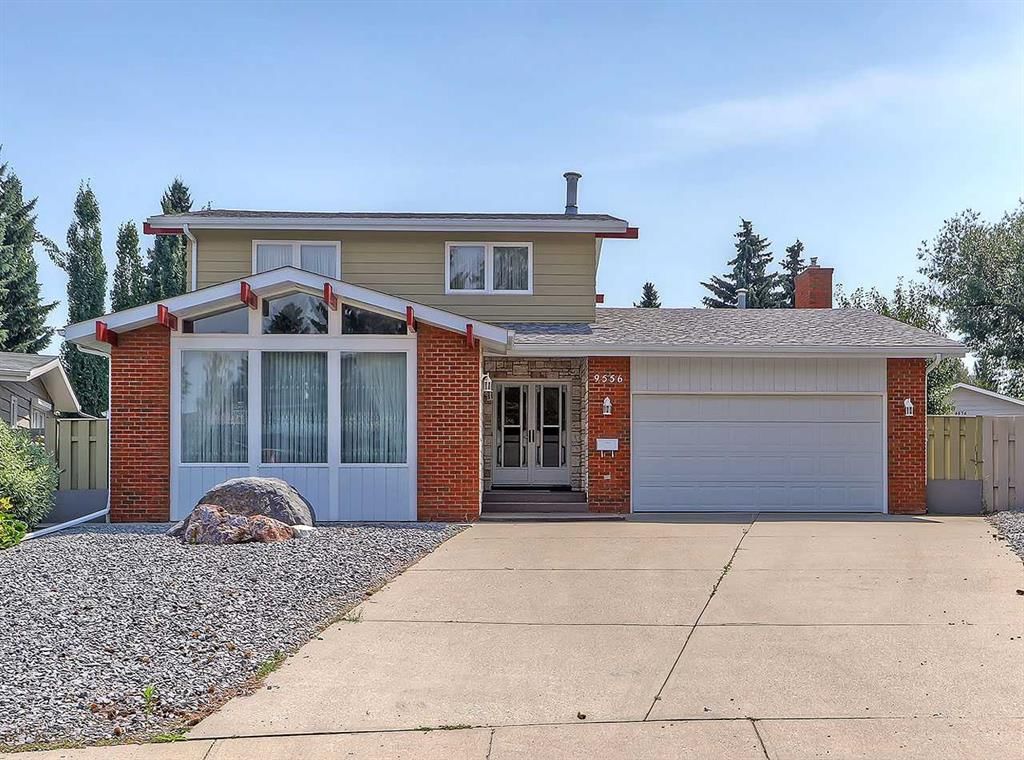
**PLEASE NOTE - OPEN HOUSE CANCELED ***Welcome to 9556 Oakland Way SW, an exceptionally well maintained home situated on a standout lot in the highly sought after community of Oakridge. Offering over 2,100 sq. ft. above grade, a fully developed basement and a layout designed for both everyday living and entertaining, this is a home that has clearly been cared for with pride.
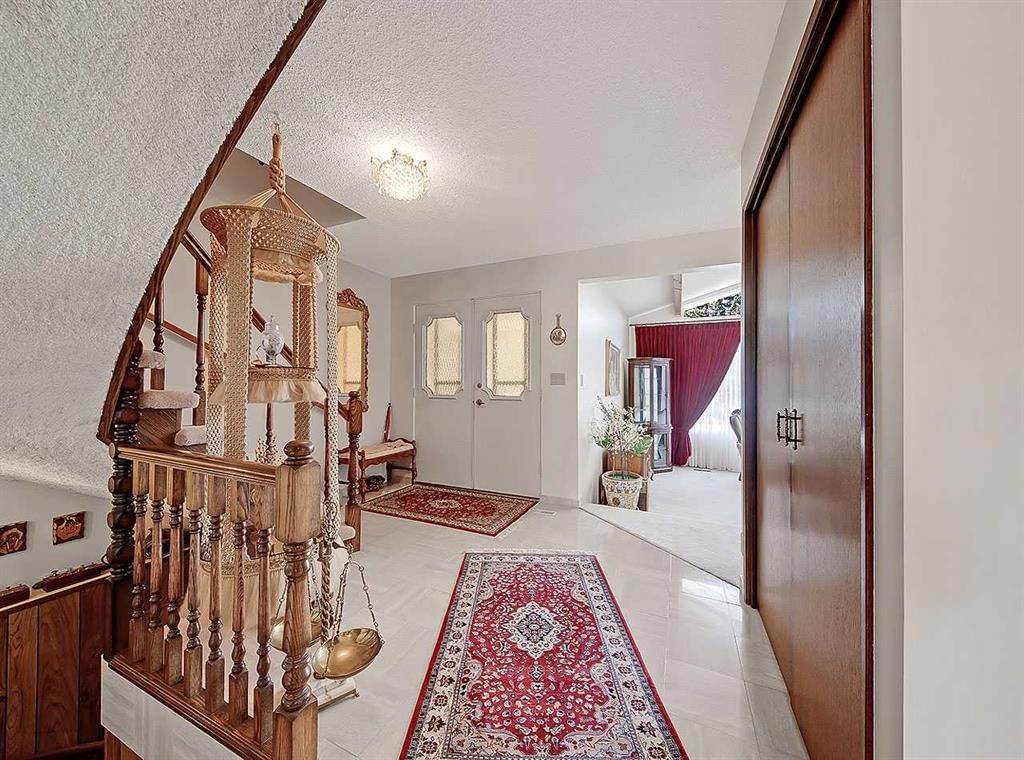
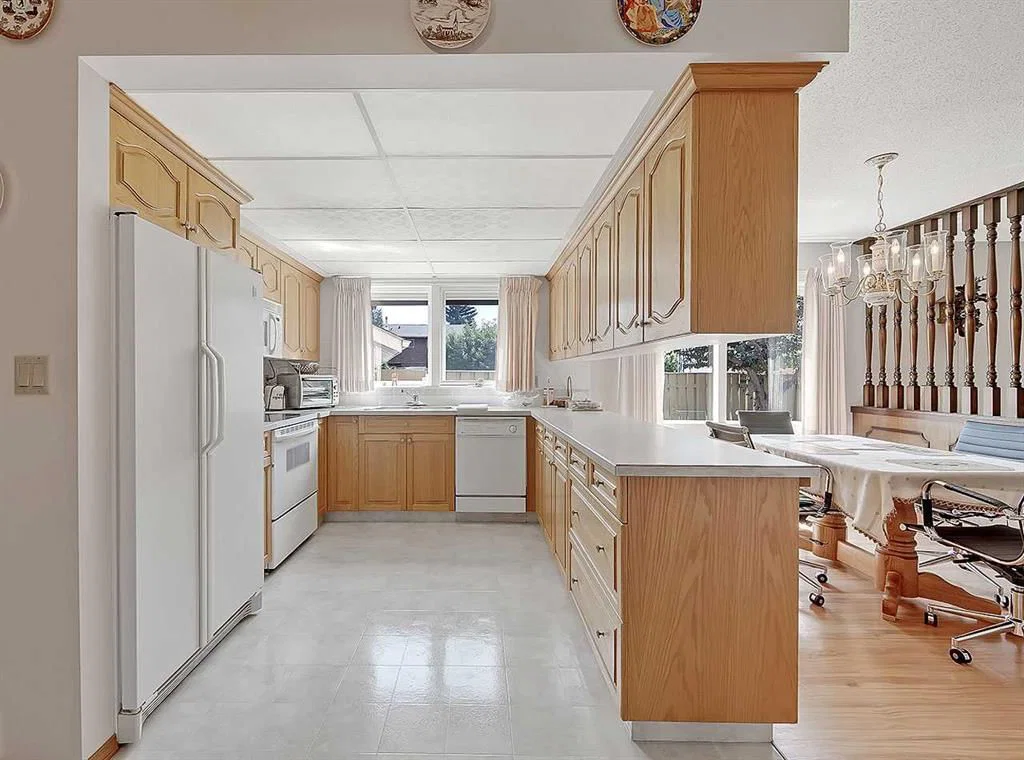
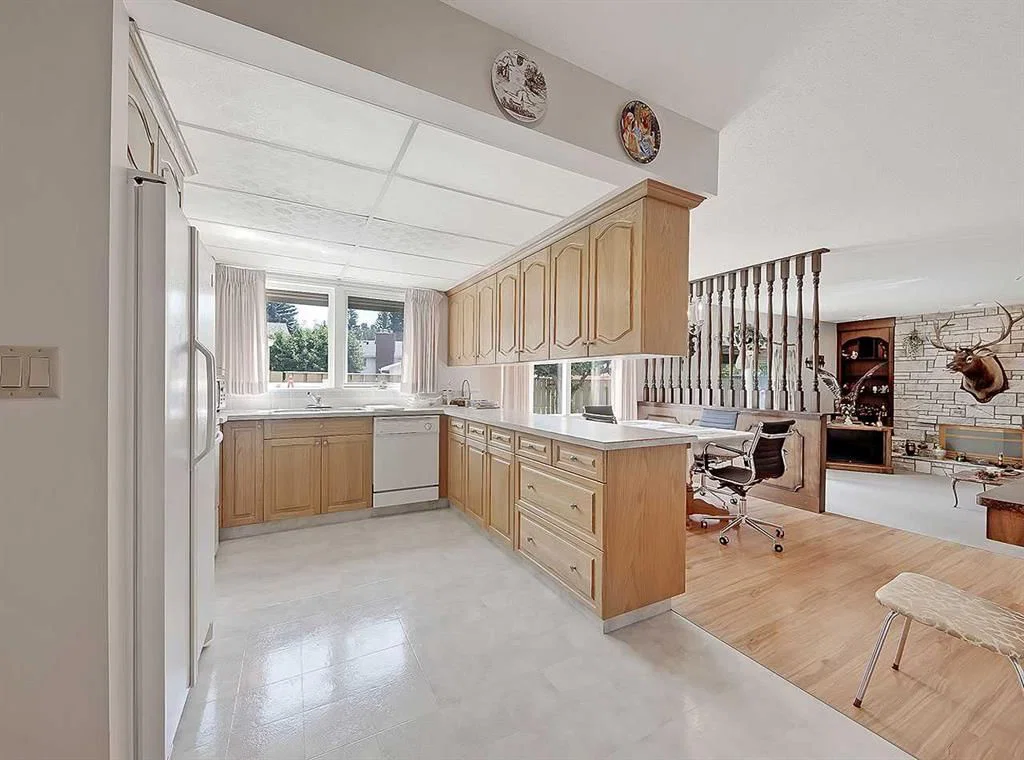
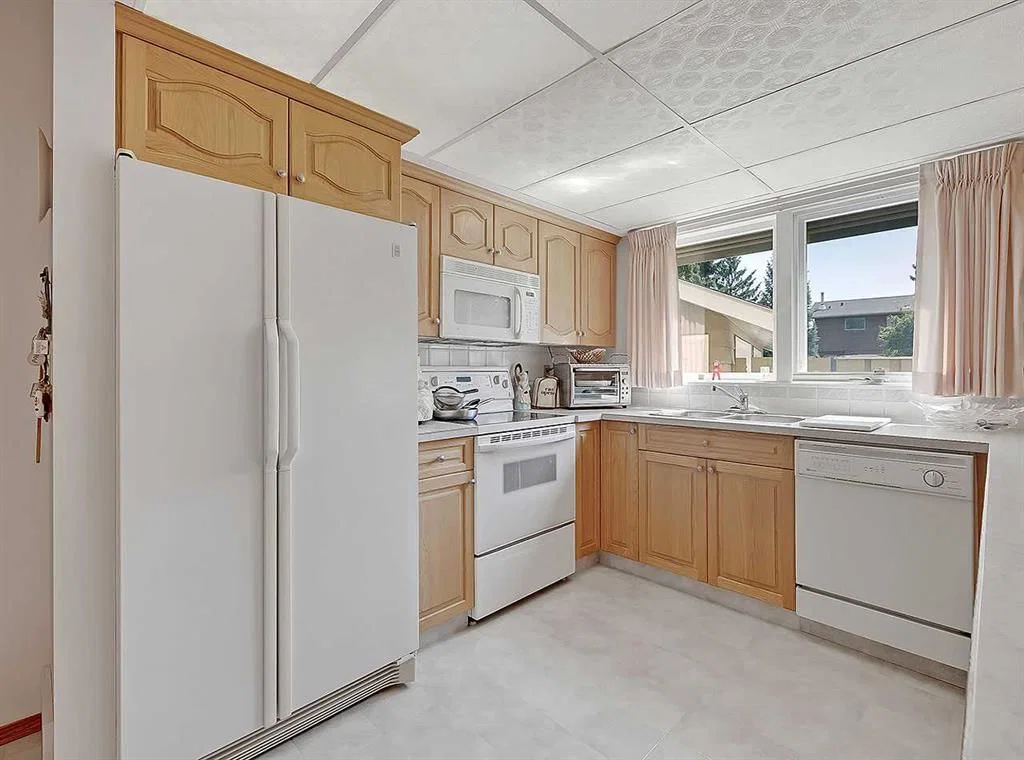
Inside, the home is warm, inviting and in extremely good condition throughout. The main level offers generous living spaces with plenty of room to gather, entertain and enjoy day-to-day life. The kitchen connects naturally with the surrounding living and dining areas, while large windows bring in an abundance of natural light.
Upstairs you’ll find three bedrooms, including a spacious primary retreat, along with well-appointed bathrooms and excellent storage. The fully developed lower level adds even more usable living space with a fourth bedroom, bathroom and an expansive recreation room complete with a wet bar, perfect for movie nights, entertaining guests or creating a dedicated games area.
Outside is where this property really sets itself apart. The exceptional lot provides a wonderful sense of space and privacy, complemented by the rare advantage of TWO GARAGES. This is an incredible setup for someone who needs more than just parking whether you’re a tradesperson, entrepreneur, collector, hobbyist or simply want a dedicated workshop and additional storage space. With two separate garages, there’s even the potential to create a fantastic workspace or operate a home-based business while keeping your personal garage space completely separate. The possibilities are exceptional and offer a level of flexibility that is extremely difficult to find.
Located in desirable Oakridge, you’ll enjoy the mature surroundings and convenient access to parks, pathways, schools, shopping and major routes, while being just minutes from some of southwest Calgary’s best recreation and amenities.
With over 2,100 sq. ft. above grade, four bedrooms, 3.5 bathrooms, a developed basement, an exceptional lot and the rare flexibility of two garages, 9556 Oakland Way SW offers a fantastic combination of space, condition and functionality in one of Calgary’s most established southwest communities. A beautifully cared-for home with the versatility to accommodate your lifestyle, hobbies, vehicles or even your business. Book your private showing before it's gone!
Remarks as published by the listing brokerage while this home was on the market. Open house dates, showing instructions and offer deadlines in this text have passed.
Property Taxes
$6,649/yr (2026)
Listing Information
MLS® NumberA2337009
StatusSold
List Price$975, 000
Days on Market52 days
OccupancyOwner
Property Details
Property TypeDetached
Architectural Style2 Storey
ZoningR-CG
Above-Grade Sq Ft2, 138 sq ft
Year Built1975
Bedrooms3
Full Bathrooms4
Half Bathrooms1
Total Bathrooms4.5
Interior
BasementFull, Finished, None
FlooringCarpet, Laminate, Linoleum
Fireplaces1
HeatingForced Air
Air ConditioningNone
Exterior & Parking
ExteriorBrick, Metal Siding, Wood Frame
RoofAsphalt Shingle
FoundationPoured Concrete
Garage Spaces4
Total Parking8
Patio / DeckBalcony(s), Patio
Site & Lot
Lot Size7, 308 sq ft
Lot Acres0.17 acres
Lot Width31.83
Lot FeaturesBack Lane, Back Yard, Irregular Lot, Landscaped, Level
Listing data provided via MLS®. Not intended to solicit buyers or sellers already under contract.
Property History
No previous MLS® listings on record for this property — this appears to be its first time offered. Want to know how often homes nearby change hands? Ask our team.
Louis Riel SchoolPublic (CBE) · Elementary/Junior High · 359 m · about 1 min by carSchool website
Nellie McClung SchoolPublic (CBE) · Elementary · 1.4 km · about 3 mins by carSchool website
St. Cyril SchoolCatholic (CCSD) · Elementary/Junior High · 1.6 km · about 4 mins by carSchool website
John Ware SchoolPublic (CBE) · Junior High · 2.0 km · about 6 mins by carSchool website
Our Lady of the Rockies High SchoolCatholic (CCSD) · about 10 mins by carSchool website
Distances and drive times are measured from the centre of Oakridge, not from this address. Designation depends on address, grade, program and capacity and changes from year to year — check the CBE or Calgary Catholic finder before you buy.
Commute from Oakridge
Destination
By car
By transit
Downtown Calgary
19 mins
47 mins
University of Calgary
18 mins
1 hour 7 mins
Foothills Medical Centre
17 mins
1 hour 16 mins
Mount Royal University
10 mins
47 mins
Calgary International Airport
27 mins
1 hour 24 mins
Westside Recreation Centre
11 mins
1 hour 17 mins
Off-peak estimates measured from the centre of Oakridge, not from this address. Live traffic varies.
Who lives in Oakridge
5,620Population
2.5Average household size
87%Owner-occupied households
$112KMedian household income
17%Residents aged 0–14
2021 Census of Canada, via the City of Calgary community profile — long-term neighbourhood context, not current market activity. Full Oakridge census profile →
Questions about this home
Is 9556 Oakland Way SW still for sale?
No. The MLS® record for 9556 Oakland Way SW in Oakridge (MLS® A2337009) is marked sold. The last publicly advertised asking price was $975,000; the final sale price is available only to signed-in members under Alberta VOW rules.
How many bedrooms and bathrooms does 9556 Oakland Way SW have?
9556 Oakland Way SW in Oakridge has 3 bedrooms and 4.5 bathrooms. The listing records 2,138 sq ft above grade. It is a detached house.
Live MLS® Data · Calgary Listings Group · Serving Calgary Since 1997
Everything we give our clients, before you're one.
One free account opens the whole toolkit — the guides we
write for Calgary buyers and sellers, the checklists we actually use on deals, the
video library, and a concierge that answers your questions any time of day.