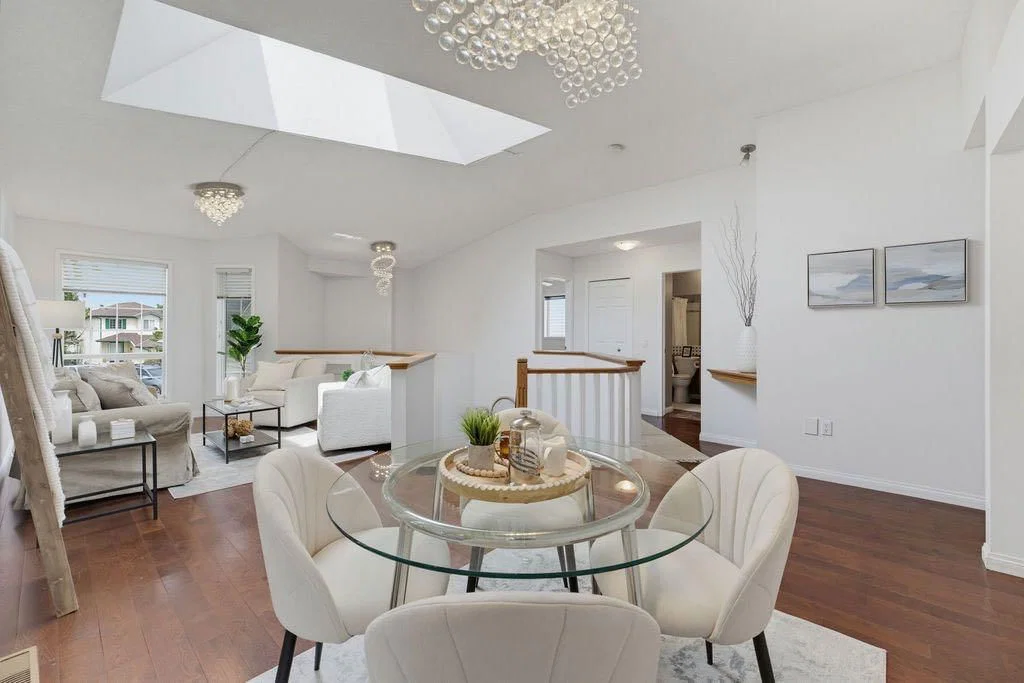
View all 46 photos
3
Bedrooms
3
Bathrooms
1,247
Sq ft
1995
Year built
$4,921
Property tax (2026)
2
Garage
7,061
Lot sq ft
$659,000
359 Hidden Ranch Place NW, Calgary T3A 5N7
Hidden ValleyActiveMLS® A2329869· 39 days on market
CalgaryListings Insight
Located in the community of Hidden Valley, 359 Hidden Ranch Place NW is a 3-bedroom home with 3 bathrooms, built in 1995, offering 1,247 sq ft of living space above grade. Additional features include a fully finished basement, a double garage, hardwood flooring, a fireplace, and a quiet cul-de-sac location. Before writing, ask about recent comparable sales, inspection items, permits, basement development, and long-term resale fit. If rental income is part of the plan, verify suite legality, permits, insurance, lender treatment, and current lease details before removing conditions. MLS® A2329869.
Located in the community of Hidden Valley, 359 Hidden Ranch Place NW is a 3-bedroom home with 3 bathrooms, built in 1995, offering 1,247 sq ft of living space above grade. Additional features include a fully finished basement, a double garage, hardwood flooring, a fireplace, and a quiet cul-de-sac location. Before writing, ask about recent comparable sales, inspection items, permits, basement development, and long-term resale fit. If rental income is part of the plan, verify suite legality, permits, insurance, lender treatment, and current lease details before removing conditions. MLS® A2329869.
Want to see this home?
Tour this home in person with a CalgaryListings REALTOR® and get straight answers before you decide.
Ask a Question About This ListingCalgary Listings Group · eXp RealtyHomeowners · Free & InstantThinking of selling?Curious what your own home could be worth? Get an instant, no-obligation estimate based on current market data.
Get an Instant Home Evaluation →About this property
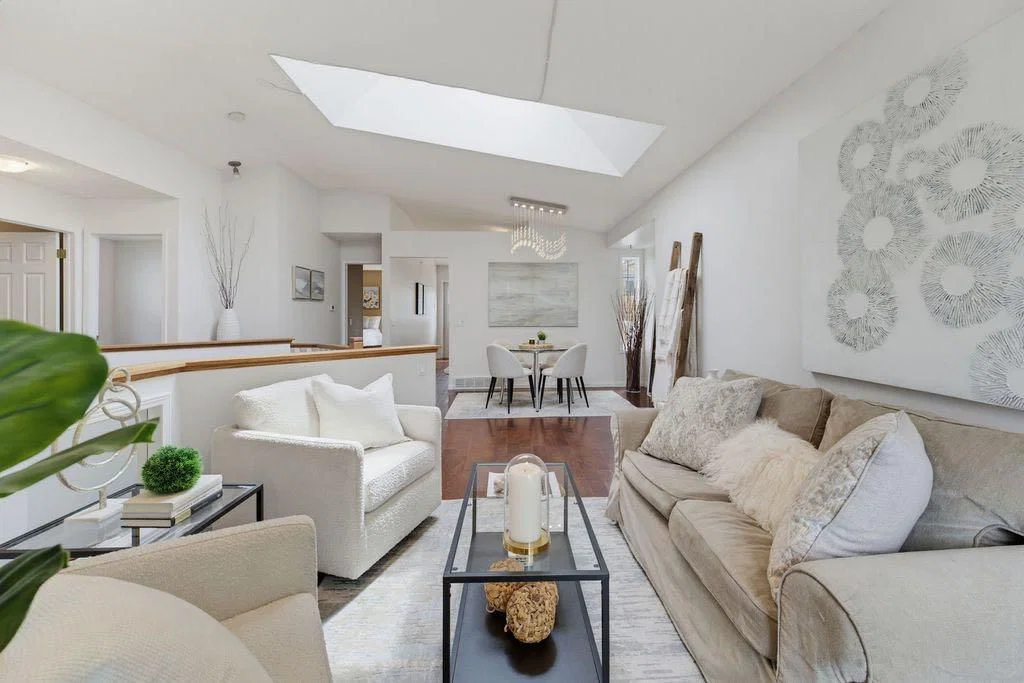
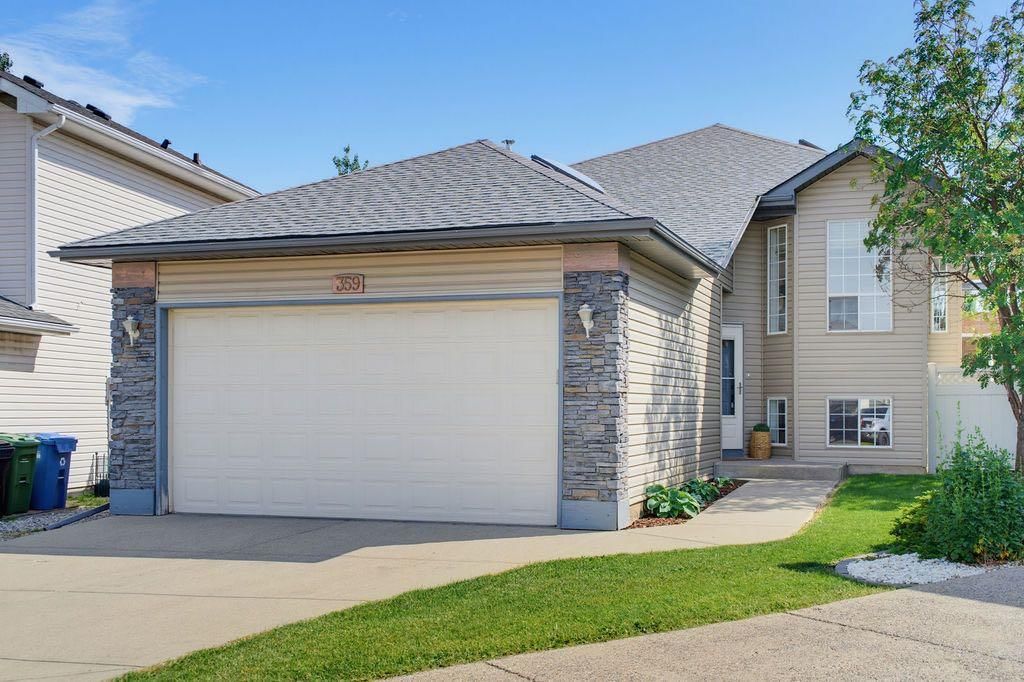
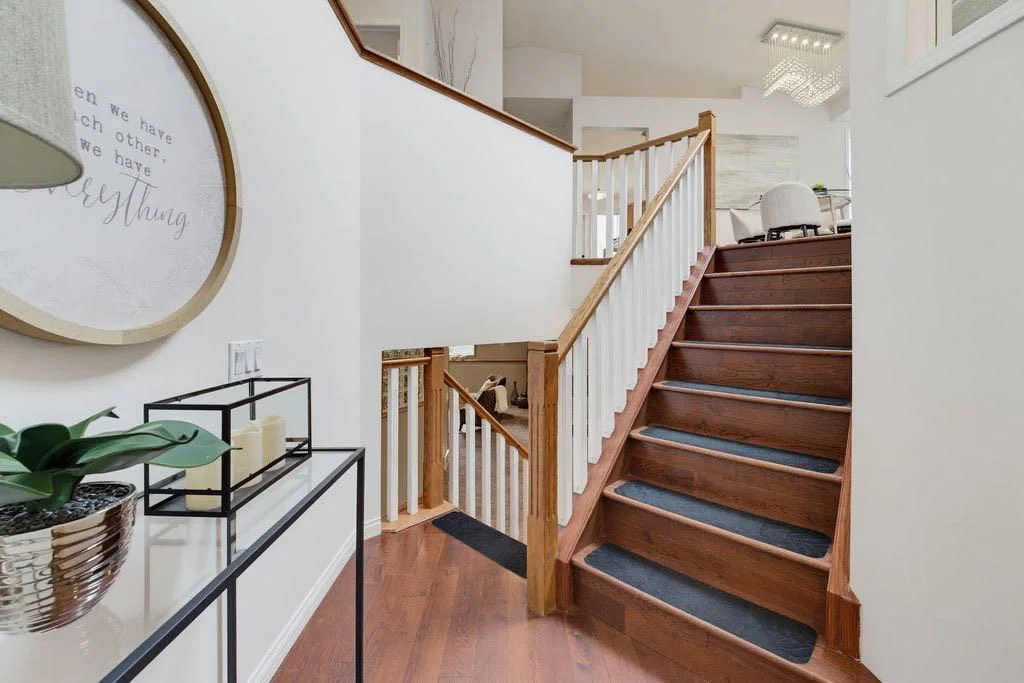
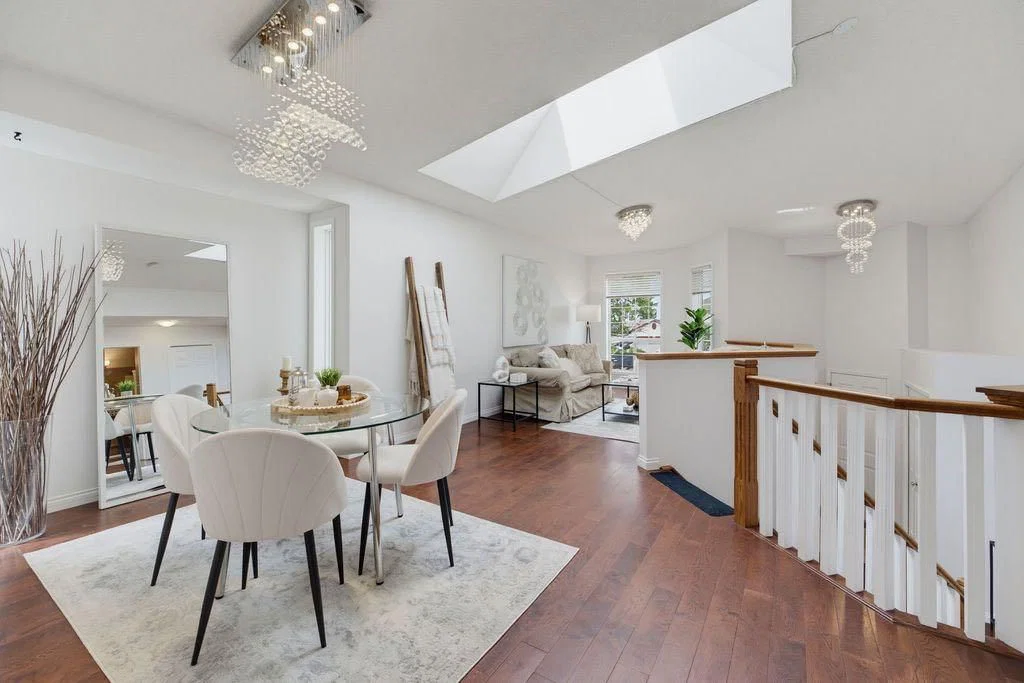
Imagine spending your summer evenings on a gorgeous deck overlooking a sprawling south-facing backyard and the beautiful green space beyond! Tucked away in a cul-de-sac, this inviting home offers the perfect blend of indoor comfort and exceptional outdoor living. From the moment you step inside, soaring vaulted ceilings, a skylight that fills the main living area with natural light, and rich hardwood flooring create a bright, welcoming atmosphere that instantly feels like home. Designed with family living in mind, the upper level features three generously sized bedrooms, including a spacious primary retreat complete with a 4-piece ensuite. The bright kitchen overlooks the spectacular backyard and opens directly onto what is sure to become your favourite place to spend the summer. The home also features a spacious dining room, perfect for hosting family dinners and holiday gatherings. Outside, the gorgeous deck, finished with modern glass railings and a pergola, has been thoughtfully designed to include a private, shaded sitting area, creating the perfect setting for morning coffee, evening dinners or entertaining family and friends. Stairs lead down to the massive south-facing backyard, where you'll enjoy an incredible amount of space to play, garden or simply relax while taking in the peaceful views over the green space beyond. The lower level offers exceptional versatility with a massive recreation room featuring oversized windows, a striking three-sided fireplace and a wet bar, creating the perfect setting for entertaining or family movie nights. Two additional rooms provide endless possibilities for extra bedrooms, a home office, gym or hobby space. The oversized double attached garage, complete with a convenient man door, offers plenty of room for vehicles, storage and weekend projects. Families will appreciate being within walking distance to schools, while quick access to Stoney Trail makes commuting around the city effortless. Recent updates over the past few years include the roof, fencing, furnace and deck, along with a hot water tank (2023), washer (2024), garage door upgrades (2024) and additional attic insulation (2025), allowing you to move in with confidence. Offering an exceptional combination of bright, functional living space, thoughtful updates and an incredible outdoor setting that truly sets it apart, this is a home where you'll enjoy every season for years to come. *Click on the 3D Tour icon.
Property Taxes
$4,920.92/yr (2026)
Listing Information
MLS® NumberA2329869
StatusActive
List Price$659, 000
Days on Market39 days
OccupancyVacant
Property Details
Property TypeDetached
Architectural StyleBi-Level
ZoningR-C1
Above-Grade Sq Ft1, 247 sq ft
Year Built1995
Bedrooms3
Full Bathrooms3
Total Bathrooms3
Interior
BasementFull, Finished, None
FlooringCarpet, Hardwood, Linoleum
Fireplaces1
HeatingForced Air, Natural Gas
Air ConditioningNone
Exterior & Parking
ExteriorMixed, Vinyl Siding
RoofAsphalt Shingle
FoundationPoured Concrete
Garage Spaces2
Total Parking4
Patio / DeckDeck
Site & Lot
Lot Size7, 061 sq ft
Lot Acres0.16 acres
Lot Width20.83
Lot FeaturesBacks on to Park/Green Space, Cul-De-Sac, No Back Lane, Pie Shaped Lot, Private, Secluded
Legal Description9412395
Inclusions
Bar Fridge,Dishwasher,Dryer,Electric Stove,Garage Control(s),Range Hood,Refrigerator,Washer,Window Coverings
Room Dimensions
Main Level
Entrance117`4" × 5`10"
Bedroom8`9" × 9`10"
4pc Ensuite bath4`11" × 7`5"
4pc Bathroom4`11" × 7`9"
Living Room16`0" × 10`7"
Bedroom - Primary15`5" × 10`11"
Bedroom10`0" × 9`9"
Kitchen15`1" × 11`2"
Dining Room10`0" × 7`1"
Basement Level
Bedroom11`6" × 9`9"
Bedroom11`6" × 9`9"
Den10`8" × 14`2"
Laundry5`2" × 5`3"
3pc Bathroom5`1" × 7`1"
Game Room17`9" × 17`0"
Media Room15`5" × 13`8"
Furnace/Utility Room5`0" × 9`2"
Property History
No previous MLS® listings on record for this property — this appears to be its first time offered. Want to know how often homes nearby change hands? Ask our team.
What did similar homes here actually sell for?
CalgaryListings Group clients see recent sold prices and sale-to-list ratios for homes just like this one — plus smart matches and one-tap showing requests. Free with your client portal account.