View all 44 photos
3
Bedrooms
4
Bathrooms
1,615
Sq ft
1998
Year built
$4,455
Property tax (2026)
2
Garage
4,553
Lot sq ft
$649,900
67 Hidden Ranch Terrace NW, Calgary T3A 5A4
Hidden ValleyActiveMLS® A2321925· 77 days on market
CalgaryListings Insight
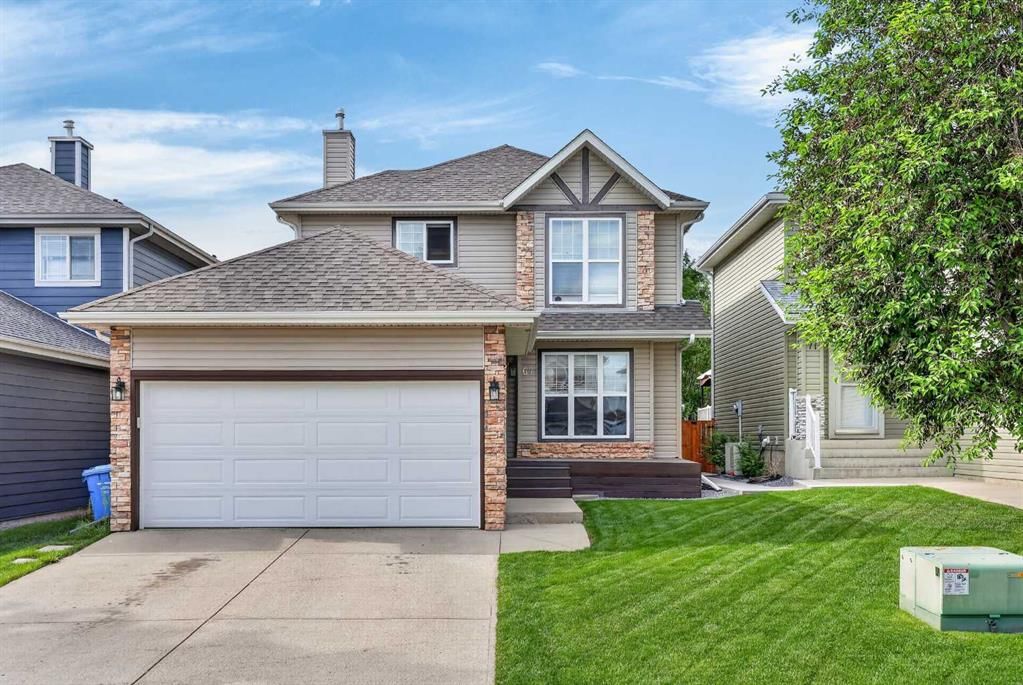
Tucked into the community of Hidden Valley, this 3-bedroom home at 67 Hidden Ranch Terrace NW was built in 1998 and includes 4.5 bathrooms and 1,615 sq ft of living space above grade. Notable features include a fully finished basement, a double garage, laminate flooring, and 2 fireplaces. Before writing, ask about recent comparable sales, inspection items, permits, basement development, and long-term resale fit. If rental income is part of the plan, verify suite legality, permits, insurance, lender treatment, and current lease details before removing conditions. MLS® A2321925.
Tucked into the community of Hidden Valley, this 3-bedroom home at 67 Hidden Ranch Terrace NW was built in 1998 and includes 4.5 bathrooms and 1,615 sq ft of living space above grade. Notable features include a fully finished basement, a double garage, laminate flooring, and 2 fireplaces. Before writing, ask about recent comparable sales, inspection items, permits, basement development, and long-term resale fit. If rental income is part of the plan, verify suite legality, permits, insurance, lender treatment, and current lease details before removing conditions. MLS® A2321925.
Want to see this home?
Tour this home in person with a CalgaryListings REALTOR® and get straight answers before you decide.
Ask a Question About This ListingCalgary Listings Group · eXp RealtyHomeowners · Free & InstantThinking of selling?Curious what your own home could be worth? Get an instant, no-obligation estimate based on current market data.
Get an Instant Home Evaluation →About this property
Imagine a home where your children can walk to school, play at nearby parks, and enjoy the benefits of a family-focused community while you enjoy the comfort of a beautifully updated, move-in-ready home. Welcome to this fully finished two-story in the desirable community of Hidden Valley, offering the space, functionality, and location that growing families are searching for.
One of the standout features of this property is its exceptional location within walking distance of Hidden Valley School, Valley Creek School, and Saint Elizabeth Seton Catholic School. Combined with nearby parks, pathways, and community amenities, this is a home designed to simplify busy family life while creating opportunities for connection, recreation, and convenience.
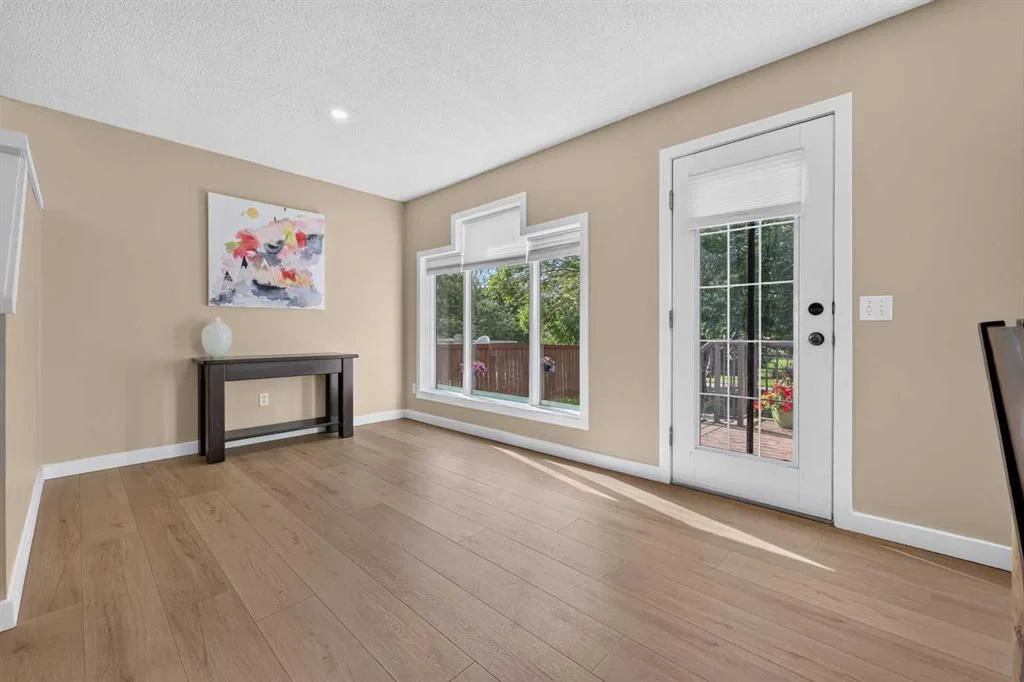
Inside, you'll immediately appreciate the extensive updates and modern finishes throughout. New luxury wide plank laminate flooring spans the main level, complemented by fresh interior paint, updated lighting, and modern hardware that give the home a bright and contemporary feel. The versatile front-flex room provides valuable space for a home office, children's playroom, formal dining area, or sitting room depending on your family's needs.
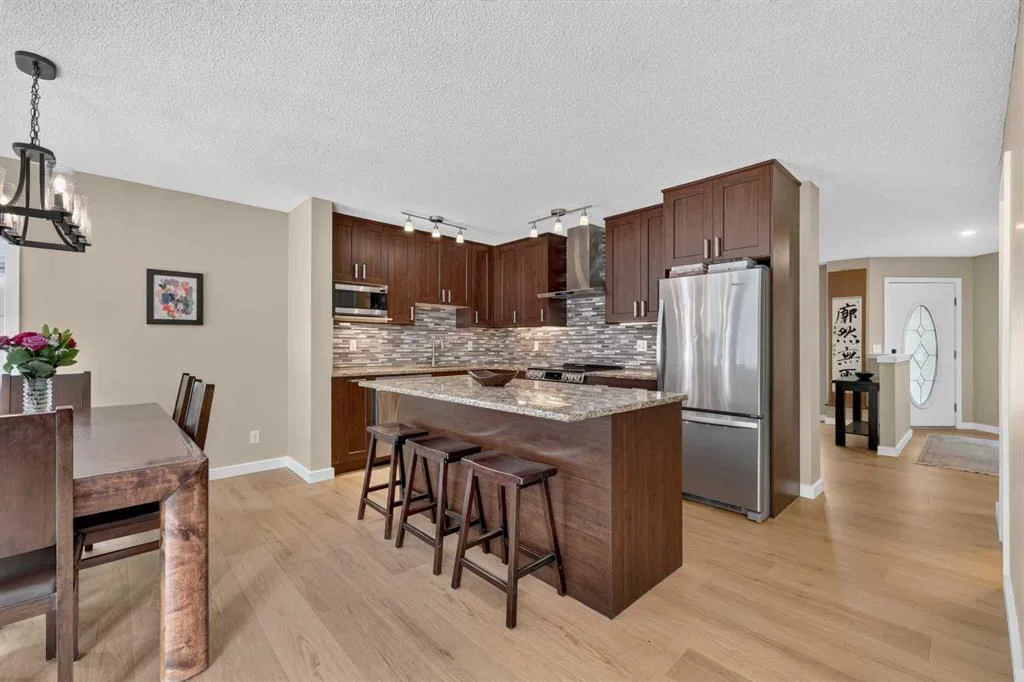
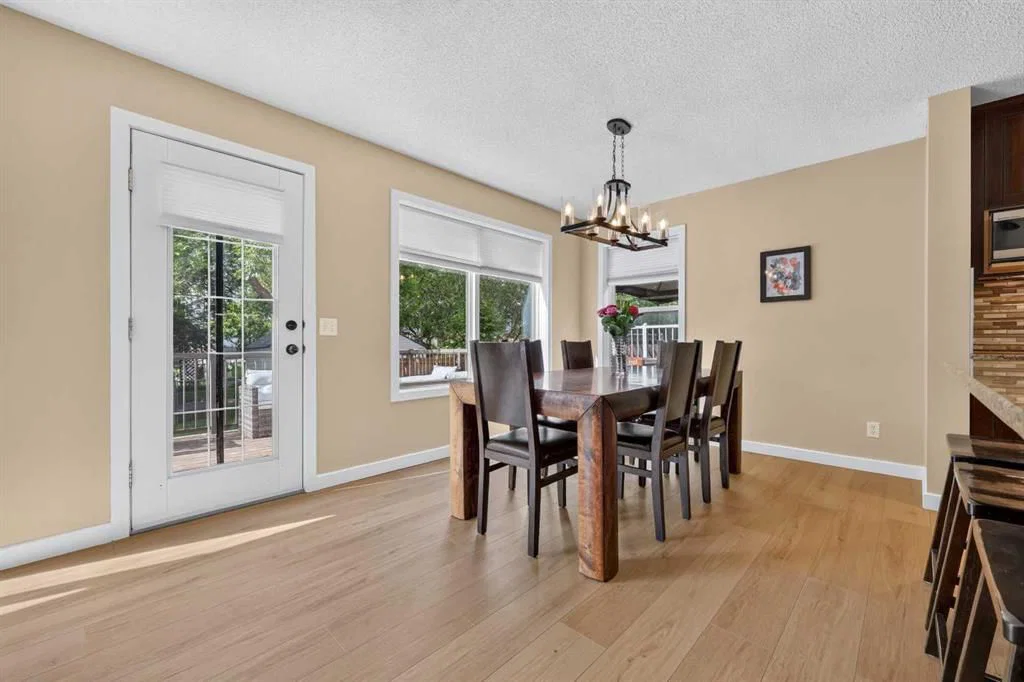
The updated kitchen serves as the heart of the home, featuring updated cabinetry, granite countertops, a central island, stainless steel appliances, and a new stove and dishwasher. Open to both the dining area and family room, this layout is ideal for everyday living, family gatherings, and entertaining friends. Main floor laundry adds another layer of convenience to your daily routine.
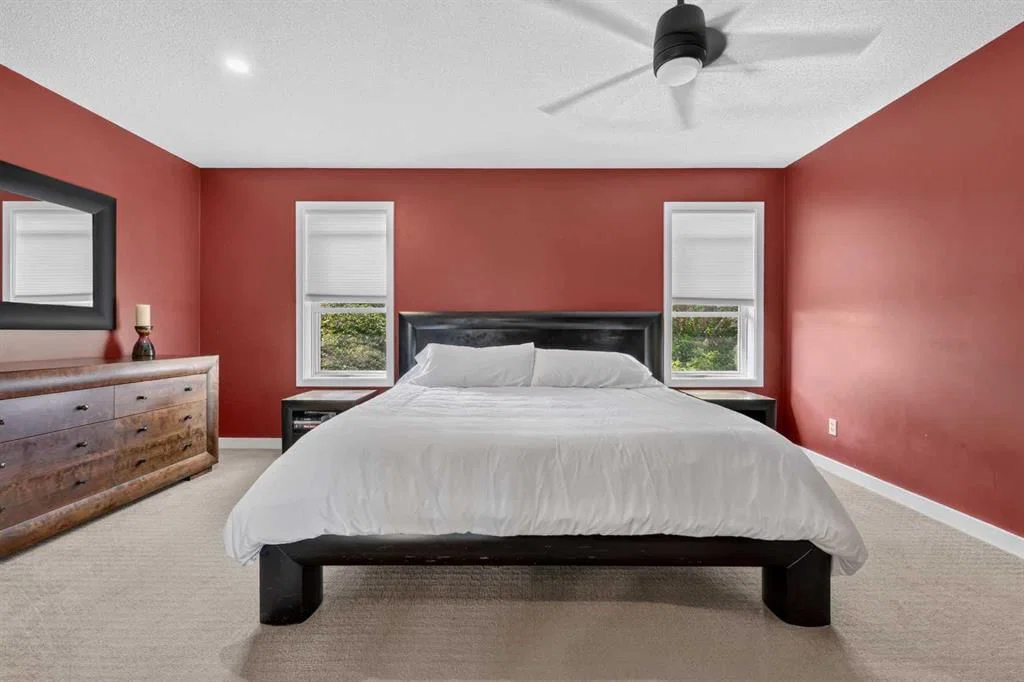
Upstairs, you'll find three spacious bedrooms, including a private primary suite complete with its own ensuite bathroom. The thoughtful upper-level layout provides comfortable space for growing families while maintaining privacy for parents.
The fully finished lower level expands your living options with a large family room and a fourth bedroom featuring its own full ensuite bathroom—perfect for teenagers, guests, extended family members, or a private home office set up.
Outside, the fully landscaped, south-facing backyard offers a wonderful extension of the living space. It backs onto a walking path and comes complete with fencing, a storage shed, and a large, fully refinished 12x16 deck with a built-in natural gas line. This setup provides the perfect setting for summer barbecues, children's playtime, family gatherings, or simply relaxing in the sunshine.
With four bedrooms, 3.5 bathrooms, a double attached garage (with new garage door), extensive updates throughout, and an outstanding location near schools and pathways, this home delivers the space, convenience, and lifestyle that make Hidden Valley such a fantastic choice for families. Move in, unpack, and start enjoying everything this exceptional home and community have to offer.
Property Taxes
$4,455/yr (2026)
Listing Information
MLS® NumberA2321925
StatusActive
List Price$649, 900
Days on Market77 days
OccupancyOwner
Property Details
Property TypeDetached
Architectural Style2 Storey
ZoningR-CG
Above-Grade Sq Ft1, 615 sq ft
Year Built1998
Bedrooms3
Full Bathrooms4
Half Bathrooms1
Total Bathrooms4.5
Interior
BasementFull, Finished, Other
FlooringCarpet, Laminate, Linoleum
Fireplaces2
HeatingForced Air, Natural Gas
Air ConditioningNone
Exterior & Parking
ExteriorVinyl Siding, Wood Frame
RoofAsphalt Shingle
FoundationPoured Concrete
Garage Spaces2
Total Parking4
Patio / DeckDeck
Site & Lot
Lot Size4, 553 sq ft
Lot Acres0.10 acres
Lot Width37.99
Lot FeaturesLandscaped, Rectangular Lot
Legal Description9712404;10;6
Inclusions
Dishwasher,Electric Stove,Garage Control(s),Range Hood,Refrigerator,Washer/Dryer,Window Coverings
Room Dimensions
Main Level
Living Room12`11" × 12`7"
Family Room11`6" × 8`11"
Kitchen12`0" × 8`6"
Dining Room11`6" × 9`6"
Foyer6`1" × 3`4"
Mud Room5`10" × 5`10"
2pc Bathroom7`1" × 3`2"
Upper Level
Bedroom - Primary16`8" × 12`11"
Walk-In Closet6`2" × 5`11"
4pc Ensuite bath8`10" × 5`11"
Bedroom11`0" × 9`10"
Bedroom11`3" × 10`10"
4pc Bathroom7`10" × 5`0"
Lower Level
Family Room18`3" × 13`5"
Bedroom11`4" × 10`9"
3pc Ensuite bath7`5" × 5`0"
Flex Space9`0" × 6`0"
Storage11`6" × 5`9"
Property History
No previous MLS® listings on record for this property — this appears to be its first time offered. Want to know how often homes nearby change hands? Ask our team.
What did similar homes here actually sell for?
CalgaryListings Group clients see recent sold prices and sale-to-list ratios for homes just like this one — plus smart matches and one-tap showing requests. Free with your client portal account.