View all 48 photos
3
Bedrooms
2
Bathrooms
1,215
Sq ft
1994
Year built
$2,463
Property tax (2026)
$483
Condo / HOA fee /mo
1,633
Lot sq ft
$364,900
12 Shawbrooke Court SW, Calgary T2Y 3G2
ShawnessyNewMLS® A2329864· New listing
CalgaryListings Insight
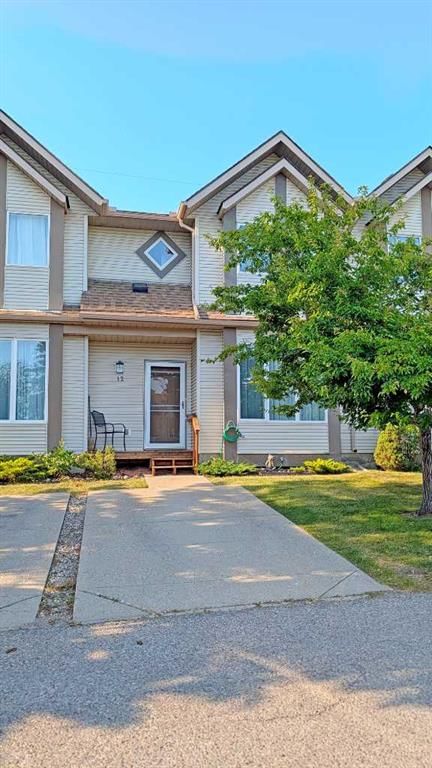
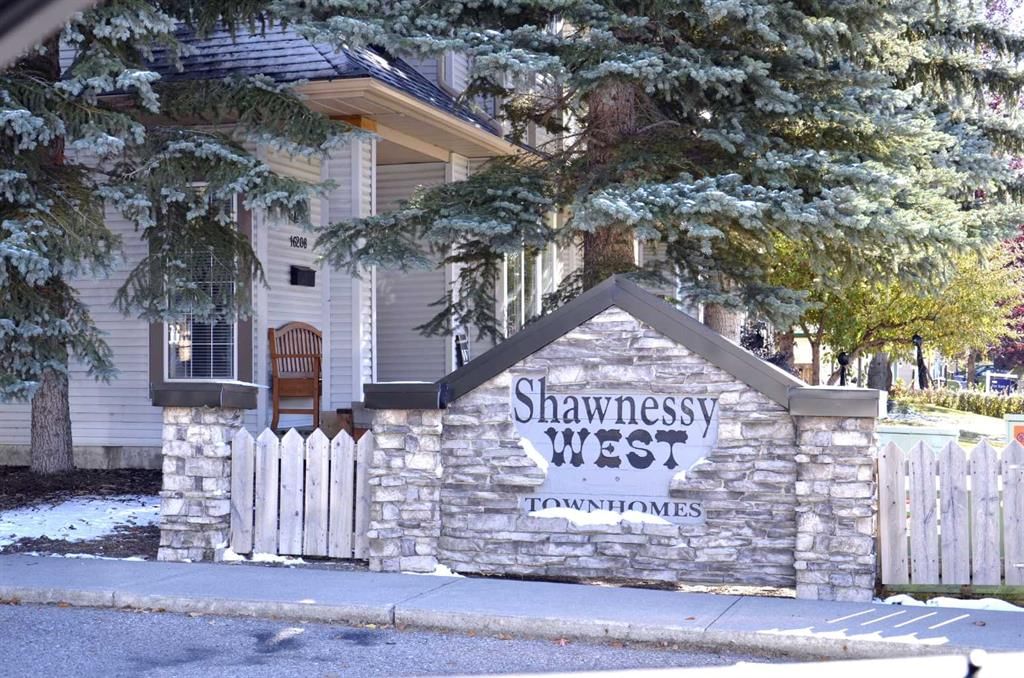
Set in Shawnessy, 12 Shawbrooke Court SW is a 3-bedroom home built in 1994, offering 2.5 bathrooms and 1,215 sq ft of living space above grade. Standout details include a fireplace. Condo fees are approximately $483/month, including parking. For townhomes, review condo fees or HOA fees, exterior maintenance responsibilities, parking, pet rules, and resale fit. If rental income is part of the plan, verify suite legality, permits, insurance, lender treatment, and current lease details before removing conditions. This one is new to market, so showing access and offer timing may matter. MLS® A2329864.
Set in Shawnessy, 12 Shawbrooke Court SW is a 3-bedroom home built in 1994, offering 2.5 bathrooms and 1,215 sq ft of living space above grade. Standout details include a fireplace. Condo fees are approximately $483/month, including parking. For townhomes, review condo fees or HOA fees, exterior maintenance responsibilities, parking, pet rules, and resale fit. If rental income is part of the plan, verify suite legality, permits, insurance, lender treatment, and current lease details before removing conditions. This one is new to market, so showing access and offer timing may matter. MLS® A2329864.
Want to see this home?
Tour this home in person with a CalgaryListings REALTOR® and get straight answers before you decide.
Ask a Question About This ListingCalgary Listings Group · eXp RealtyHomeowners · Free & InstantThinking of selling?Curious what your own home could be worth? Get an instant, no-obligation estimate based on current market data.
Get an Instant Home Evaluation →About this property
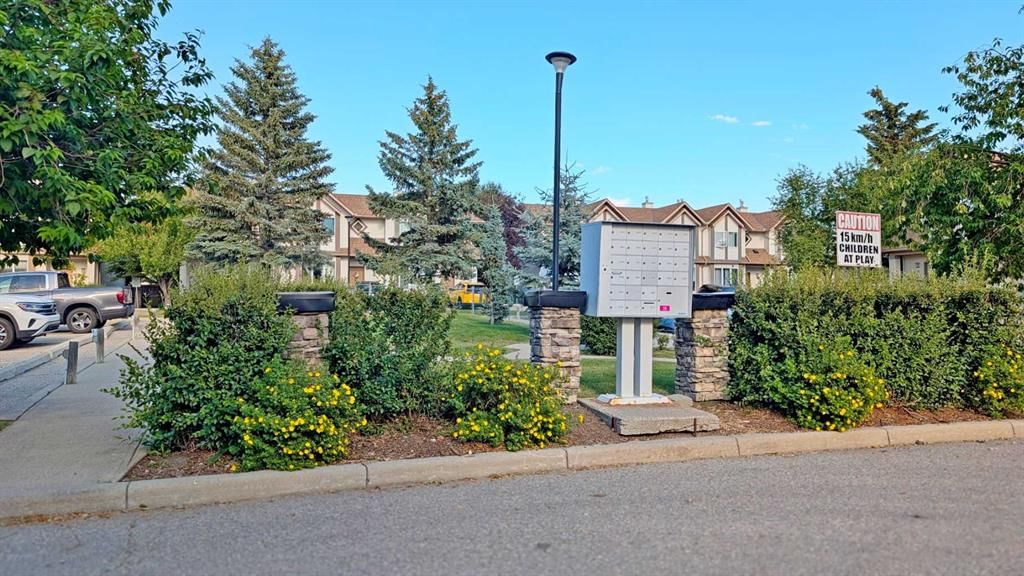
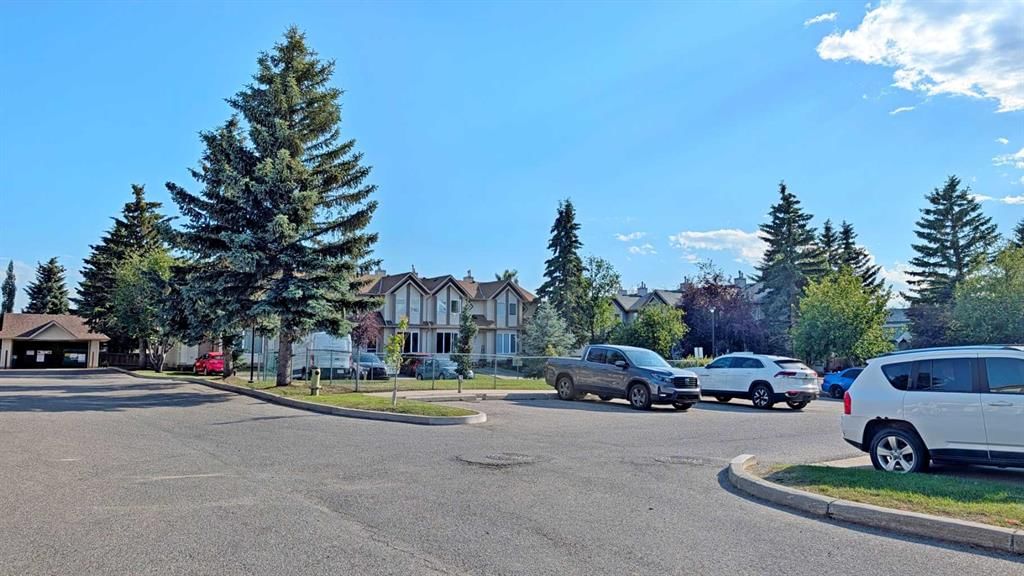
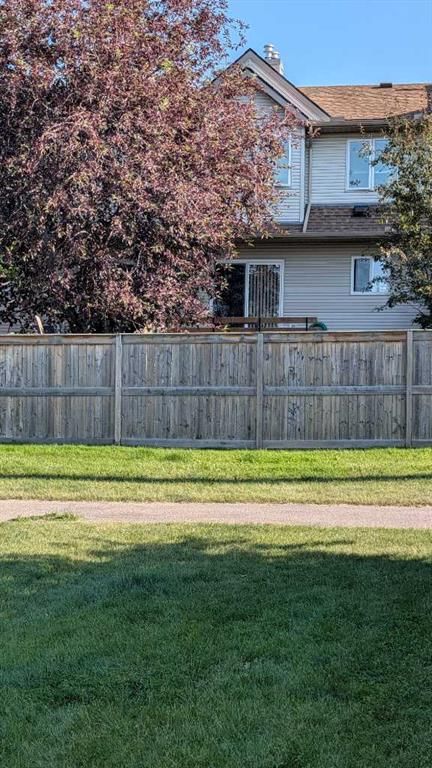
This beautifully maintained 3-bedroom, 2-bath townhouse in Shawnessy is move-in ready and offers exceptional value in a quiet, well-kept complex with no rear neighbors and serene views of green space. Located just minutes from playgrounds, schools, shopping, parks, restaurants, and transit—including the C-Train—this home combines convenience with tranquility. The spacious entrance opens into a bright living room with soaring 9' ceilings, large windows that flood the space with natural light, and a cozy tile-surround gas fireplace with a mantel. A few steps up, the dining area overlooks the private backyard and connects to a well-appointed kitchen featuring newer stainless steel appliances, ample cabinetry, and direct access to a generous deck surrounded by mature trees for added privacy. The fenced deck includes a built-in bench and BBQ area, perfect for entertaining. Upstairs, you'll find three comfortable bedrooms including a primary suite with a large walk-in closet, a full bathroom, and a versatile nook ideal for a small office or reading space. The basement offers plenty of storage along with laundry and utility rooms. Recent upgrades include new kitchen appliances, lighting fixtures, fresh paint throughout, newer windows, and new patio doors. The complex itself has seen improvements such as a new roof, updated exterior siding, and new porches. This unit comes with two parking stalls—one on your private driveway and another conveniently located across from the unit. With its exceptional cleanliness, thoughtful updates, and prime location, this home is a rare find you won’t want to miss.
Property Taxes
$2,463/yr (2026)
Condo / HOA Fee
$483/mo
Listing Information
MLS® NumberA2329864
StatusActive
List Price$364, 900
Days on MarketNew listing
OccupancyOwner
Property Details
Property TypeRow/Townhouse
Architectural Style2 Storey
ZoningM-CG d44
Above-Grade Sq Ft1, 215 sq ft
Year Built1994
Bedrooms3
Full Bathrooms2
Half Bathrooms1
Total Bathrooms2.5
Parking TypeAsphalt, Front Drive, Guest, On Street, Parking Lot, Parking Pad, Plug-In, Stall
Interior
BasementFull, Unfinished, None
FlooringCarpet, Linoleum
Fireplaces1
HeatingFireplace(s), Forced Air
Air ConditioningNone
Exterior & Parking
ExteriorVinyl Siding, Wood Frame
RoofAsphalt Shingle
FoundationPoured Concrete
Total Parking2
Parking TypeAsphalt, Front Drive, Guest, On Street, Parking Lot, Parking Pad, Plug-In, Stall
Patio / DeckDeck, Front Porch
Site & Lot
Lot Size1, 633 sq ft
Lot Acres0.04 acres
Lot Width20.01
Lot FeaturesBack Yard, Backs on to Park/Green Space, Front Yard, Garden, Landscaped, Low Maintenance Landscape, No Back Lane, No Neighbours Behind, Rectangular Lot, Views
Legal Description9411947;30
Inclusions
Dishwasher,Dryer,Electric Range,Refrigerator,Washer
Condo Details
Monthly Condo Fee$483/mo
Fee IncludesParking
Parking TypeAsphalt, Front Drive, Guest, On Street, Parking Lot, Parking Pad, Plug-In, Stall
Pet PolicyYes
Building AmenitiesPark · Parking · Playground · Snow Removal · Trash · Visitor Parking
Room Dimensions
Main Level
Living Room17`5" × 10`10"
Dining Room11`6" × 10`10"
2pc Bathroom0`0" × 0`0"
Kitchen8`2" × 7`10"
Upper Level
4pc Bathroom7`10" × 6`0"
Bedroom - Primary12`10" × 11`2"
Bedroom11`6" × 9`1"
Bedroom12`10" × 11`2"
Property History
2024-01-01
Listed at $000,000
Status
2024-01-01
Listed at $000,000
Status
2024-01-01
Listed at $000,000
Status
This property has been listed 2 times before — see each asking price, what happened, and any sold prices.
Takes 10 seconds · no spam · instant access
What did similar homes here actually sell for?
CalgaryListings Group clients see recent sold prices and sale-to-list ratios for homes just like this one — plus smart matches and one-tap showing requests. Free with your client portal account.