View all 36 photos
3
Bedrooms
3
Bathrooms
1,377
Sq ft
1981
Year built
$3,496
Property tax (2026)
2
Garage
17,800
Lot sq ft
$684,900
$497 per sq ft (asking)
1239 Idaho Street, Carstairs T0M0N0
ActiveMLS® A2329394· 40 days on market
CalgaryListings Insight
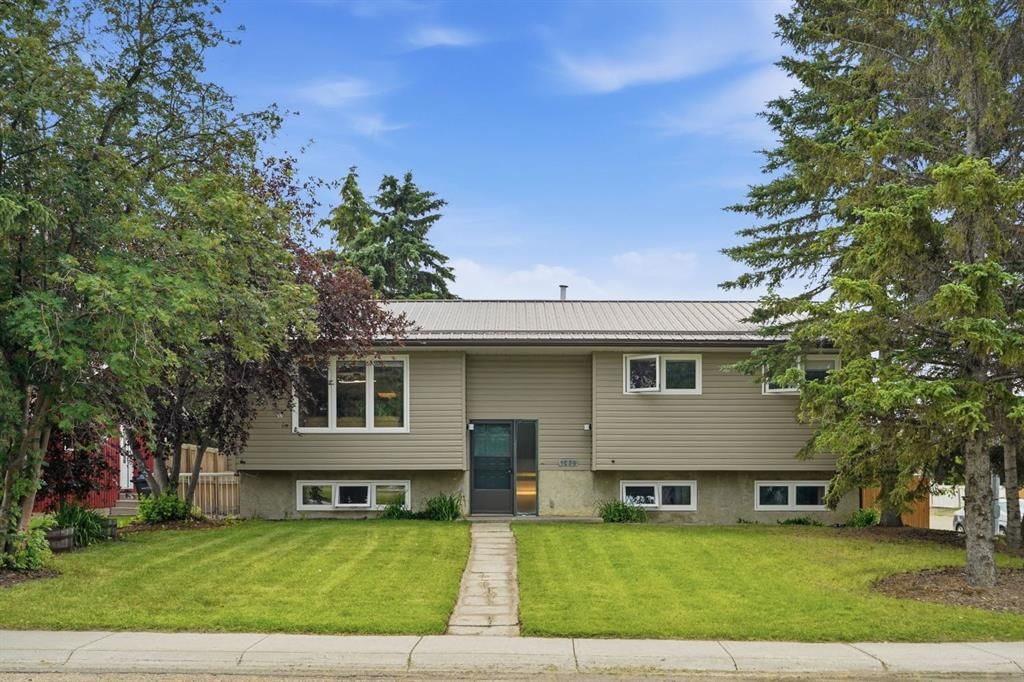
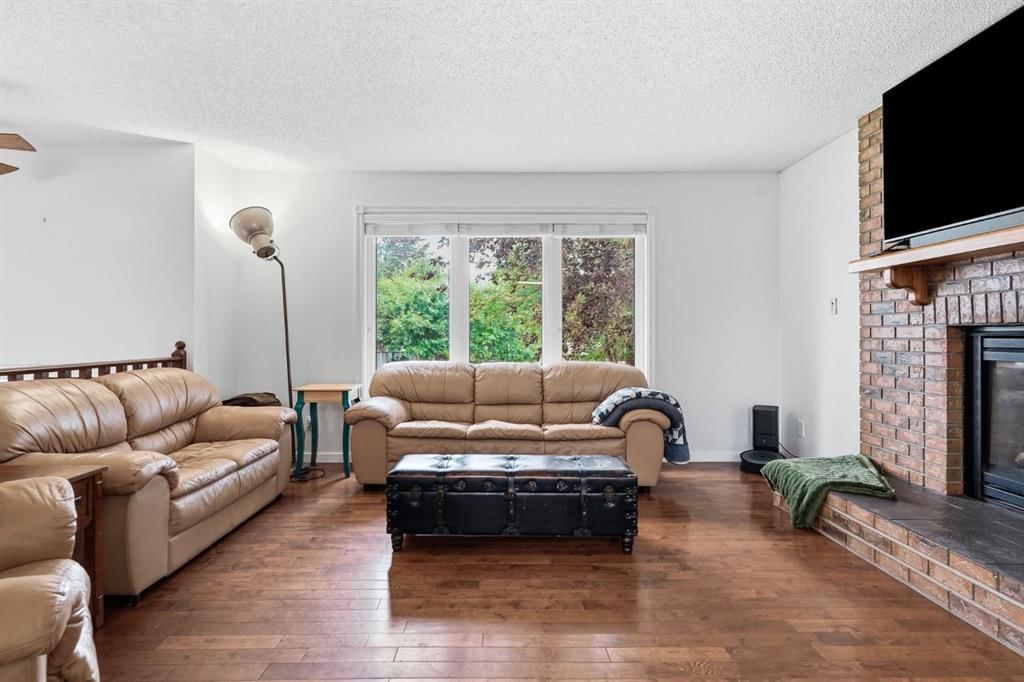
This home at 1239 Idaho Street is a 3-bedroom home with 3.5 bathrooms, built in 1981. It offers 1,377 sq ft of living space above grade. Highlights include a fully finished basement with a separate entrance, a double garage, hardwood flooring, 2 fireplaces, and a corner lot. Before writing, ask about recent comparable sales, inspection items, permits, basement development, and long-term resale fit. MLS® A2329394.
This home at 1239 Idaho Street is a 3-bedroom home with 3.5 bathrooms, built in 1981. It offers 1,377 sq ft of living space above grade. Highlights include a fully finished basement with a separate entrance, a double garage, hardwood flooring, 2 fireplaces, and a corner lot. Before writing, ask about recent comparable sales, inspection items, permits, basement development, and long-term resale fit. MLS® A2329394.
Want to see this home?
Tour this home in person with a CalgaryListings REALTOR® and get straight answers before you decide.
Ask a Question About This ListingCalgary Listings Group · eXp RealtyHomeowners · Free & InstantThinking of selling?Curious what your own home could be worth? Get an instant, no-obligation estimate based on current market data.
Get an Instant Home Evaluation →About this property
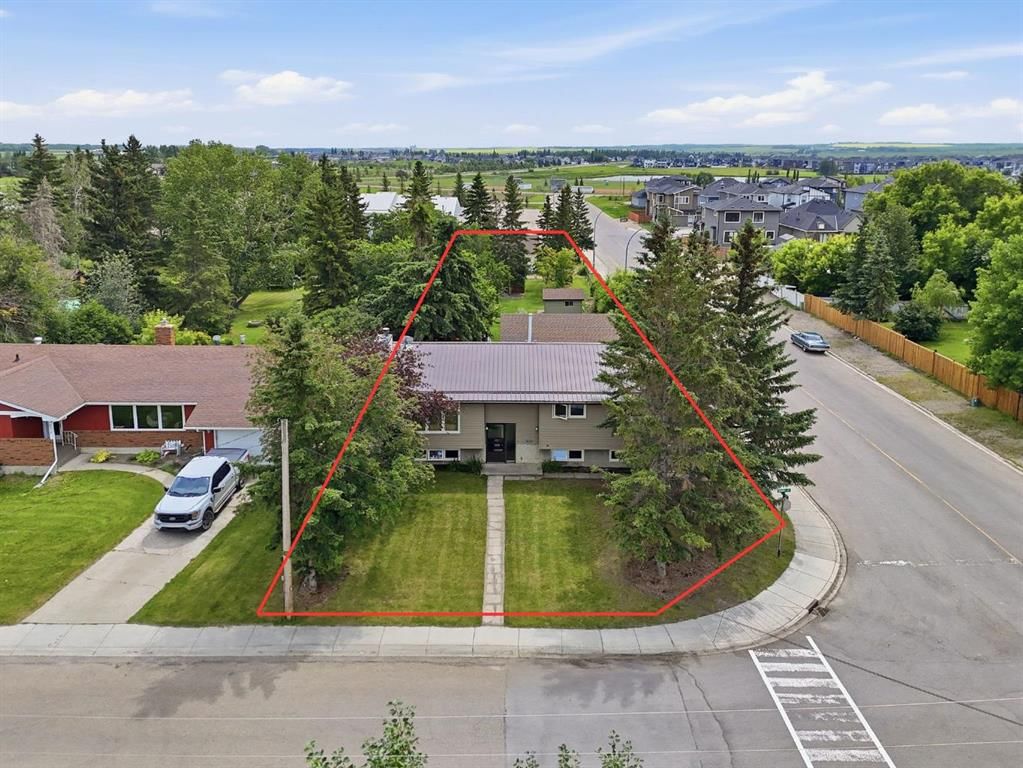
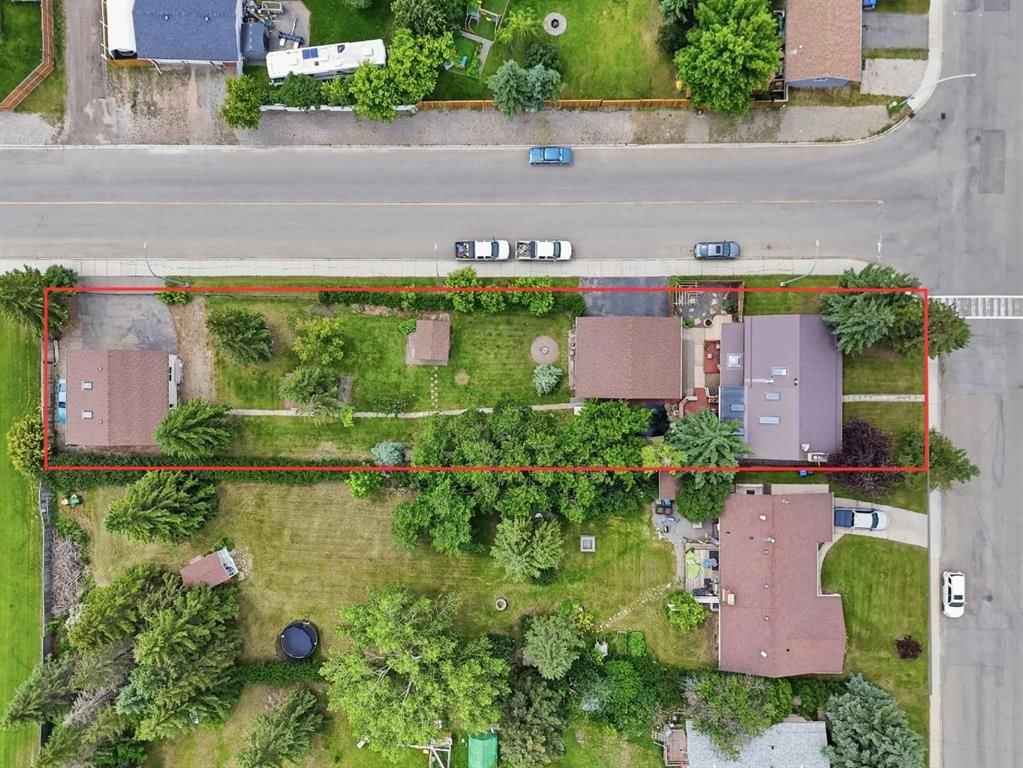
Set on one of Carstairs’ most sought-after streets, this exceptional property offers something that’s becoming increasingly difficult to find: space, privacy, and a location you’ll appreciate for years to come. Nestled on a sprawling 17,800 sq. ft. (0.4 acre) corner lot with only one direct neighbour and backing onto a green belt, this is the kind of property where kids can explore, gatherings naturally spill outdoors, and you’ll never feel boxed in.
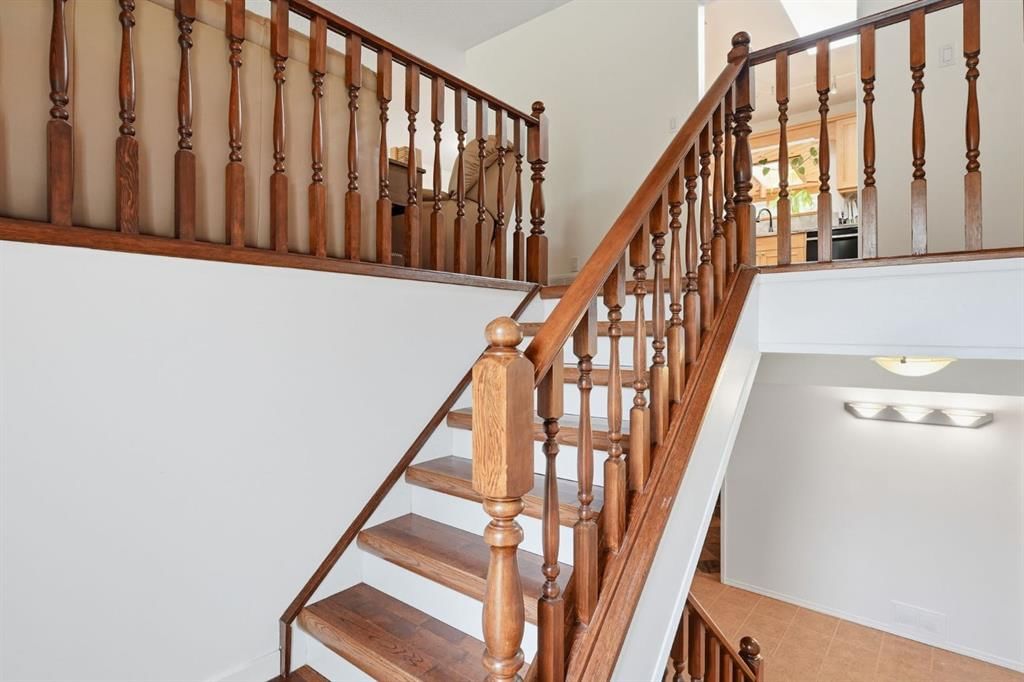
Inside, this well-built bi-level offers five spacious bedrooms, warm hardwood flooring, and inviting living spaces designed for both everyday living and entertaining. Cozy fireplaces create the perfect backdrop for Alberta winters, while thoughtful updates, including an upgraded electrical panel and a durable metal roof, provide peace of mind for decades to come.
Step outside and discover what truly makes this property unforgettable. The backyard is a private outdoor oasis surrounded by mature trees, with room to relax, garden, entertain, or simply enjoy the quiet. For those needing space beyond the home itself, you’ll find both an oversized detached garage (See up for heat) and a substantial detached shop (HEATED) tucked away at the rear of the property—ideal for hobbyists, mechanics, woodworking, extra storage, or all the toys that come with Alberta living.
Families will appreciate being just a short walk from both of Carstairs’ schools, parks, and community amenities, while enjoying the rare privacy of a home that feels tucked away without sacrificing convenience.
Properties like this don’t come along often. A lot of this size, a location this desirable, and outbuildings this functional create an opportunity that’s truly one of a kind.
Property Taxes
$3,495.74/yr (2026)
Listing Information
MLS® NumberA2329394
StatusActive
List Price$684, 900
Days on Market40 days
OccupancyOwner
Property Details
Property TypeDetached
Architectural StyleBi-Level
ZoningR1
Above-Grade Sq Ft1, 377 sq ft
Year Built1981
Bedrooms3
Full Bathrooms3
Half Bathrooms1
Total Bathrooms3.5
Interior
BasementFull, Finished, Separate/Exterior Entry
FlooringCeramic Tile, Hardwood
Fireplaces2
HeatingForced Air
Air ConditioningNone
Exterior & Parking
ExteriorWood Frame
RoofMetal
FoundationPoured Concrete
Garage Spaces2
Total Parking10
Patio / DeckDeck
Site & Lot
Lot Size17, 800 sq ft
Lot Acres0.41 acres
Lot Width45.24
Lot FeaturesCorner Lot
Legal Description7711185
Inclusions
Dishwasher,Electric Stove,Microwave,Range Hood,Refrigerator,Washer/Dryer,Window Coverings
Room Dimensions
Main Level
Living Room15`6" × 15`3"
Dining Room11`6" × 9`6"
Kitchen11`4" × 12`10"
Sunroom/Solarium7`4" × 19`1"
Bedroom - Primary11`4" × 12`10"
2pc Ensuite bath4`5" × 5`7"
4pc Bathroom6`5" × 7`0"
Bedroom11`4" × 9`0"
Bedroom11`4" × 8`11"
Basement Level
Bedroom11`1" × 9`8"
Bedroom11`0" × 11`2"
3pc Bathroom5`7" × 8`6"
Game Room18`0" × 21`9"
Property History
No previous MLS® listings on record for this property — this appears to be its first time offered. Want to know how often homes nearby change hands? Ask our team.
What did similar homes here actually sell for?
CalgaryListings Group clients see recent sold prices and sale-to-list ratios for homes just like this one — plus smart matches and one-tap showing requests. Free with your client portal account.
Questions about this home
How much is 1239 Idaho Street?
1239 Idaho Street is listed for sale at $684,900. It has been on the market 40 days.
How many bedrooms and bathrooms does 1239 Idaho Street have?
1239 Idaho Street has 3 bedrooms and 3 bathrooms. The listing records 1,377 sq ft above grade. It is a detached house.