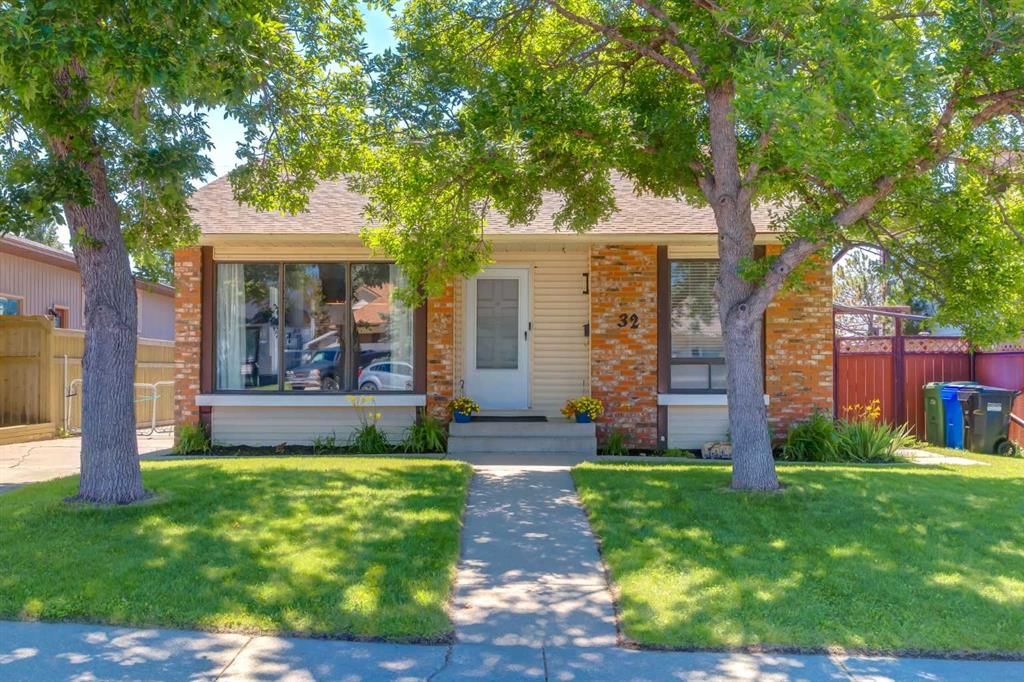
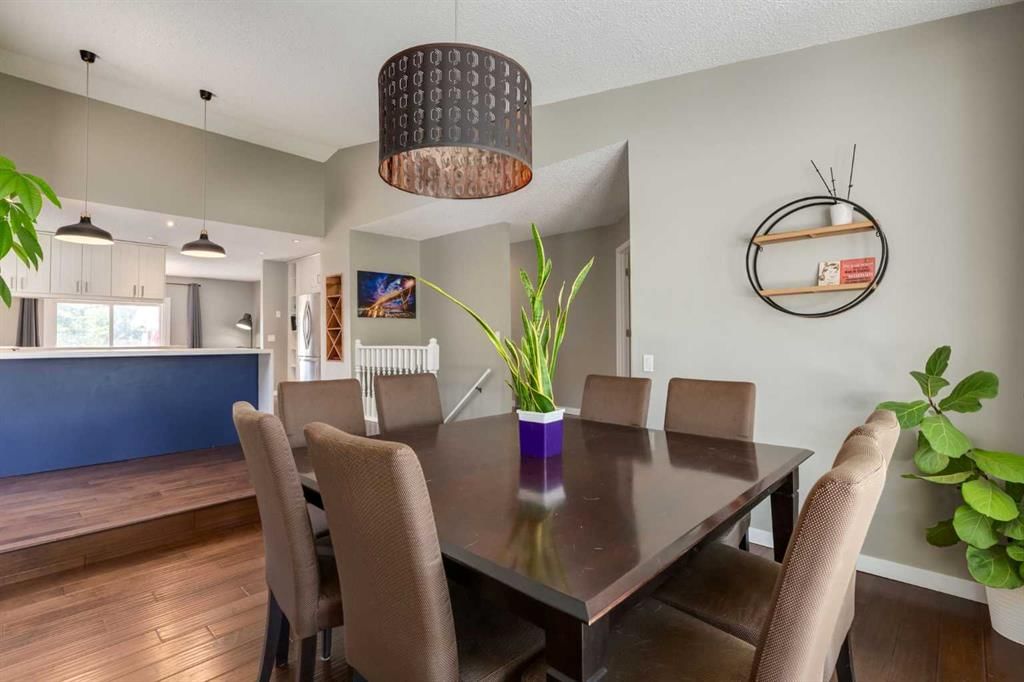
CalgaryListings Insight This home at 32 Berkley Place NW is a 3-bedroom home with 3 bathrooms. Built in 1978, it is located in the community of Beddington Heights and offers 1,339 sq ft of living space above grade. Notable features include a fully finished basement, a double garage, hardwood flooring, a fireplace, and a quiet cul-de-sac location. Before writing, ask about recent comparable sales, inspection items, permits, basement development, and long-term resale fit. This sale can help you understand current pricing in the area. Ask us how it compares with nearby active and recently sold homes. MLS® A2328890.
Thinking of selling nearby?
This property sold in Beddington Heights. Find out what your home could be worth in today’s market — no obligation.
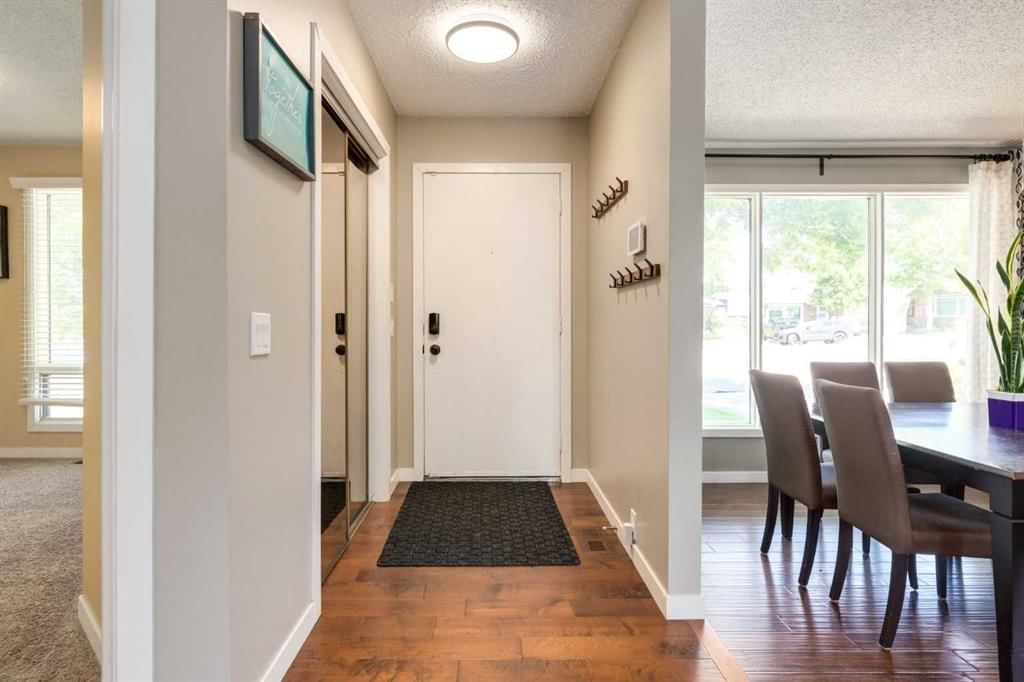
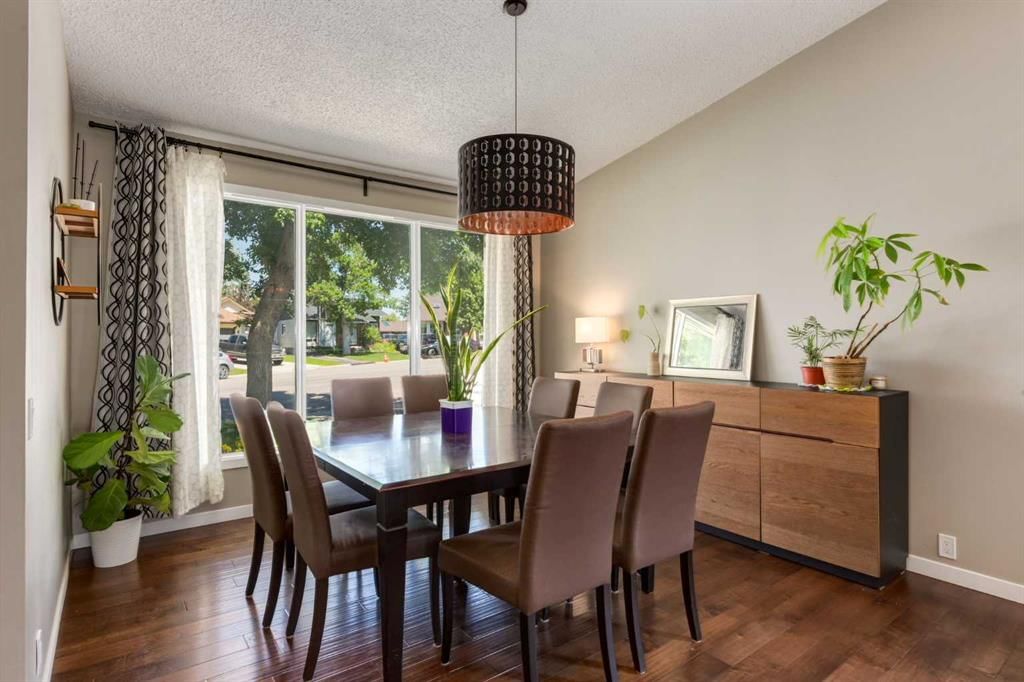
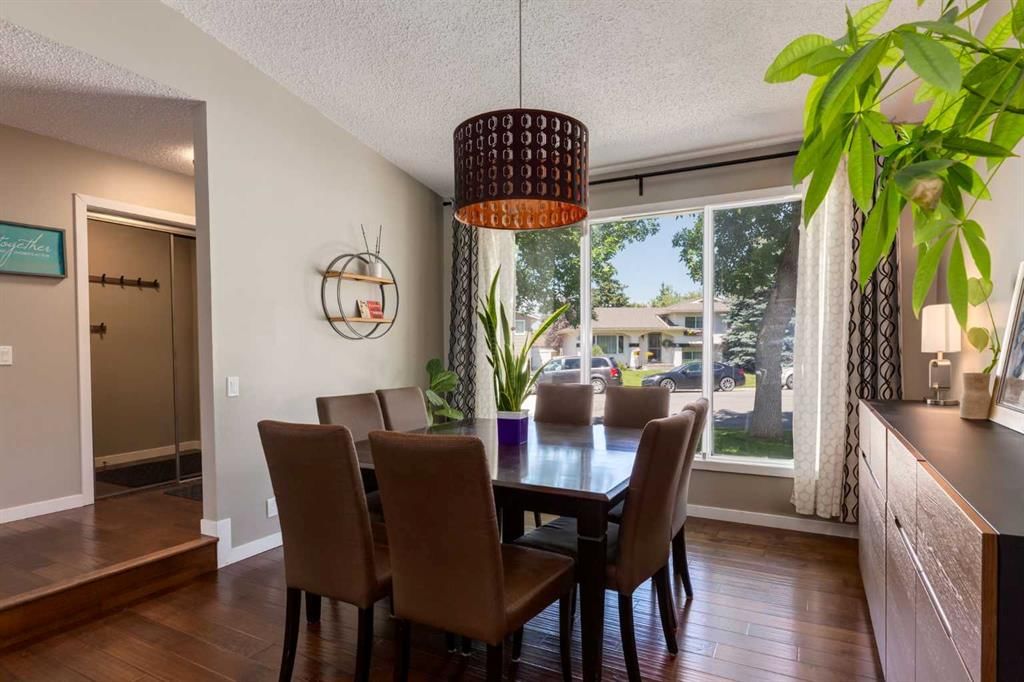
Welcome to beautiful Beddington Heights, where this fully finished bungalow could be your chance to get into the Northwest. Offering just over 2300 sq. ft. of developed space, this sunny layout is perfect to grow into or retire in the future. Inside you’ll notice the bright white updated kitchen, with a multitude of cabinets and storage features. The stone countertops expand long and provide plenty of prep space, while the deep ceramic sink basin faces a large window that invites light through. Arguably one of the best features about this home is the natural light you notice from the moment you step inside. The windows along the front give the illusion of being floor to ceiling in length, and when you're sitting in your dining room you have a clear view of the cul-de-sac. At the back of this bungalow you’ll notice the upstairs living room complete with a wood burning fireplace and additional built-in features; You can also access the backyard from the sliding doors through here. Upstairs there are a total of 3 bedrooms, with 2 full 4-piece bathrooms - All of your everyday living can easily be achieved on this single level. There’s over 1000 sq. ft. available in the fully finished basement, where you’ll find an expansive and well-lit recreation room with beautiful pot lights throughout. Another generously sized bedroom, 4-piece bathroom, and 2 storage rooms are also located here. The utility room offers more built-in features, which serve well if you shop in bulk and need to store household items away. Outside the deck is around 16’ x 8’ and the double detached garage is wide, measuring around 24’ x 24’.There’s an attached driveway that’s connected from the front sidewalk which leads straight into the garage, meaning an additional 2-4 cars can park tandem here. The backyard is fully fenced and offers a lush green view. There’s true privacy here with no direct neighbors behind, plus a park/pathway can be accessed from a gate connected to your fence. Check out the iGuide tour and book your showing today - Come see the potential Beddington Heights has to offer!
Property Taxes
$4,654.93/yr (2026)
Listing Information
MLS® NumberA2328890
StatusSold
List Price$600, 000
Days on Market15 days
OccupancyOwner
Property Details
Property TypeDetached
Architectural StyleBungalow
ZoningR-CG
Above-Grade Sq Ft1, 339 sq ft
Year Built1978
Bedrooms3
Full Bathrooms3
Total Bathrooms3
Interior
BasementFull, Finished, None
FlooringCarpet, Hardwood
Fireplaces1
HeatingForced Air, Natural Gas
Air ConditioningNone
Exterior & Parking
ExteriorBrick, Vinyl Siding, Wood Frame
RoofAsphalt Shingle
FoundationPoured Concrete
Garage Spaces2
Total Parking5
Patio / DeckDeck
Site & Lot
Lot Size5, 500 sq ft
Lot Acres0.13 acres
Lot Width50.00
Lot FeaturesBack Yard, Backs on to Park/Green Space, Cul-De-Sac, Dog Run Fenced In, Front Yard, Landscaped, Many Trees, No Back Lane, No Neighbours Behind, Street Lighting, Treed, Views
No previous MLS® listings on record for this property — this appears to be its first time offered. Want to know how often homes nearby change hands? Ask our team.
Beddington Heights SchoolPublic (CBE) · Elementary · 535 m · about 1 min by carSchool website
St. Bede SchoolCatholic (CCSD) · Elementary · 742 m · about 2 mins by carSchool website
John G. Diefenbaker High SchoolPublic (CBE) · Senior High · 1.8 km · about 4 mins by carSchool website
Distances and drive times are measured from the centre of Beddington Heights, not from this address. Designation depends on address, grade, program and capacity and changes from year to year — check the CBE or Calgary Catholic finder before you buy.
Commute from Beddington Heights
Destination
By car
By transit
Downtown Calgary
18 mins
29 mins
University of Calgary
15 mins
42 mins
Foothills Medical Centre
17 mins
53 mins
Mount Royal University
21 mins
52 mins
Calgary International Airport
10 mins
18 mins
Westside Recreation Centre
25 mins
58 mins
Off-peak estimates measured from the centre of Beddington Heights, not from this address. Live traffic varies.
Who lives in Beddington Heights
11,295Population
2.7Average household size
72%Owner-occupied households
$90KMedian household income
18%Residents aged 0–14
2021 Census of Canada, via the City of Calgary community profile — long-term neighbourhood context, not current market activity. Full Beddington Heights census profile →
Questions about this home
How much is 32 Berkley Place NW?
32 Berkley Place NW in Beddington Heights is listed for sale at $600,000. It has been on the market 15 days.
How many bedrooms and bathrooms does 32 Berkley Place NW have?
32 Berkley Place NW in Beddington Heights has 3 bedrooms and 3 bathrooms. The listing records 1,339 sq ft above grade. It is a detached house.
Live MLS® Data · Calgary Listings Group · Serving Calgary Since 1997
Everything we give our clients, before you're one.
One free account opens the whole toolkit — the guides we
write for Calgary buyers and sellers, the checklists we actually use on deals, the
video library, and a concierge that answers your questions any time of day.