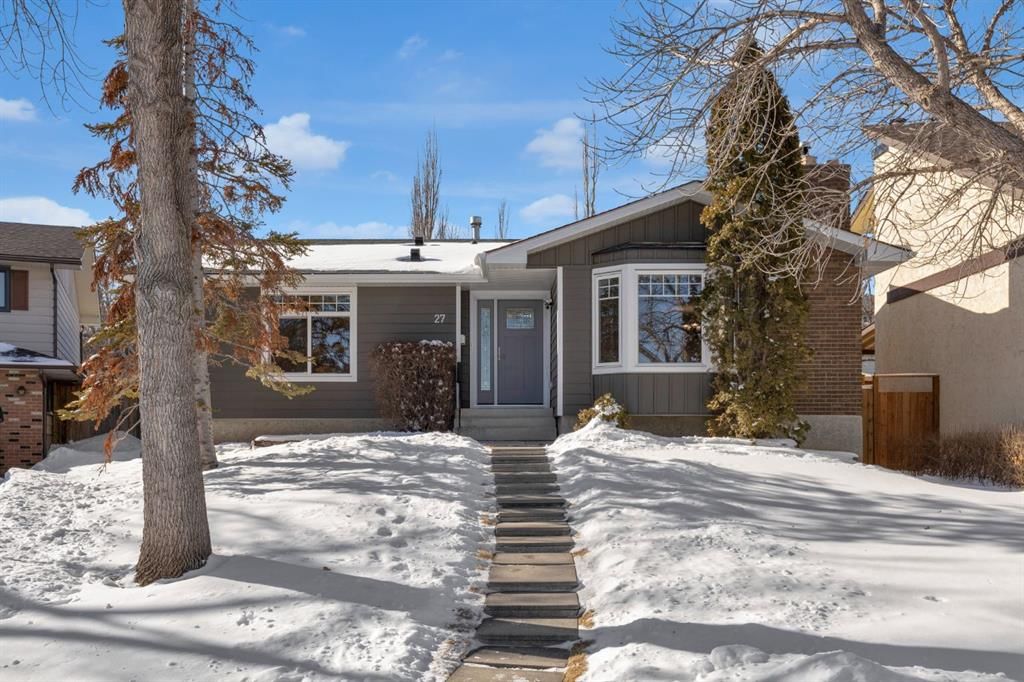
CalgaryListings Insight Tucked into the community of Beddington Heights, this 3-bedroom home at 27 Berwick Place NW was built in 1978 and includes 3.5 bathrooms and 1,314 sq ft of living space above grade. Highlights include a fully finished basement, vinyl plank flooring, a fireplace, and a quiet cul-de-sac location. Before writing, ask about recent comparable sales, inspection items, permits, basement development, and long-term resale fit. If rental income is part of the plan, verify suite legality, permits, insurance, lender treatment, and current lease details before removing conditions. This sale can help you understand current pricing in the area. Ask us how it compares with nearby active and recently sold homes. MLS® A2289362.
Thinking of selling nearby?
This property sold in Beddington Heights. Find out what your home could be worth in today’s market — no obligation.
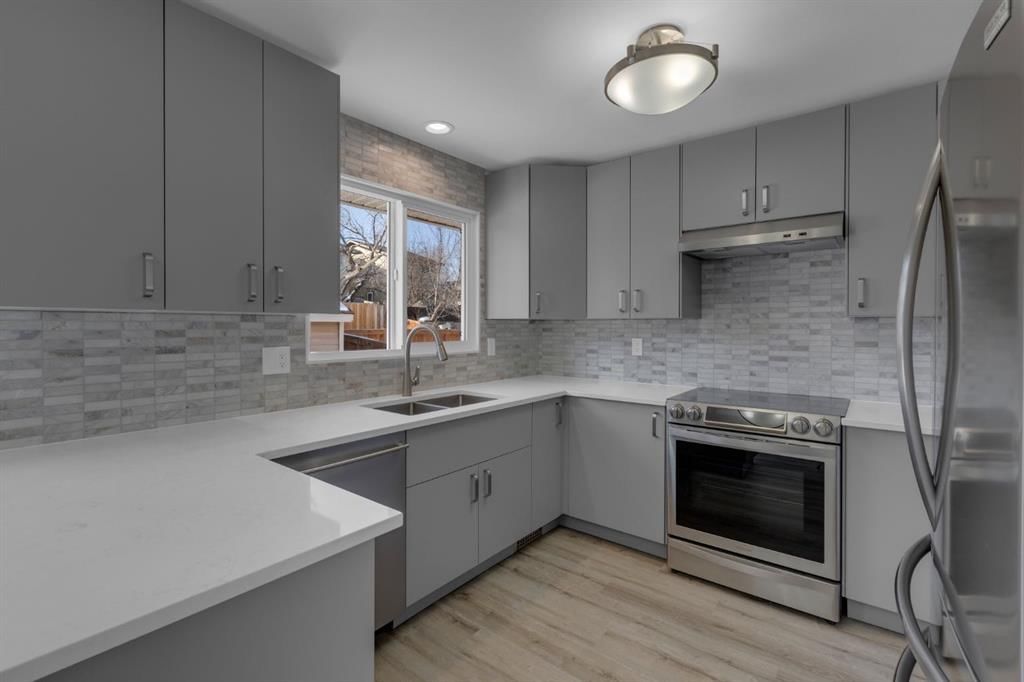
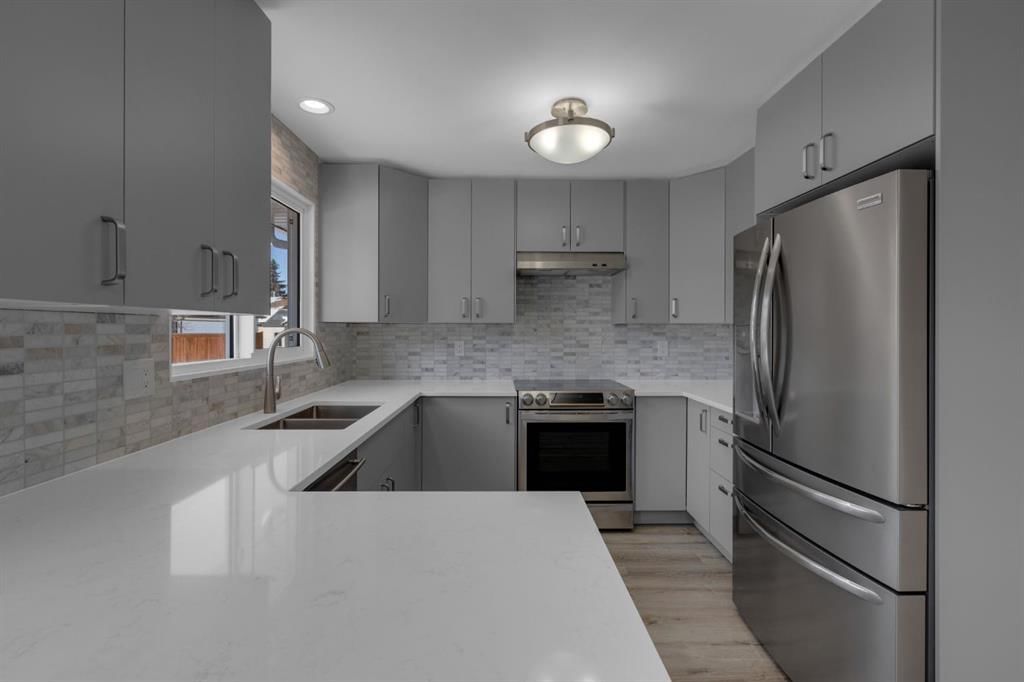
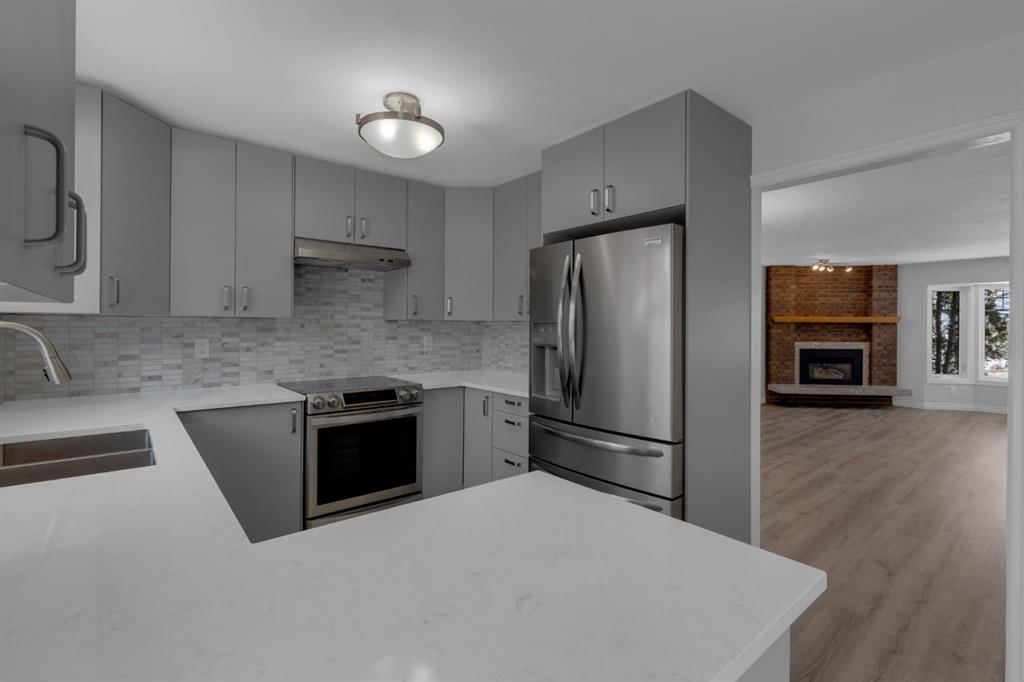
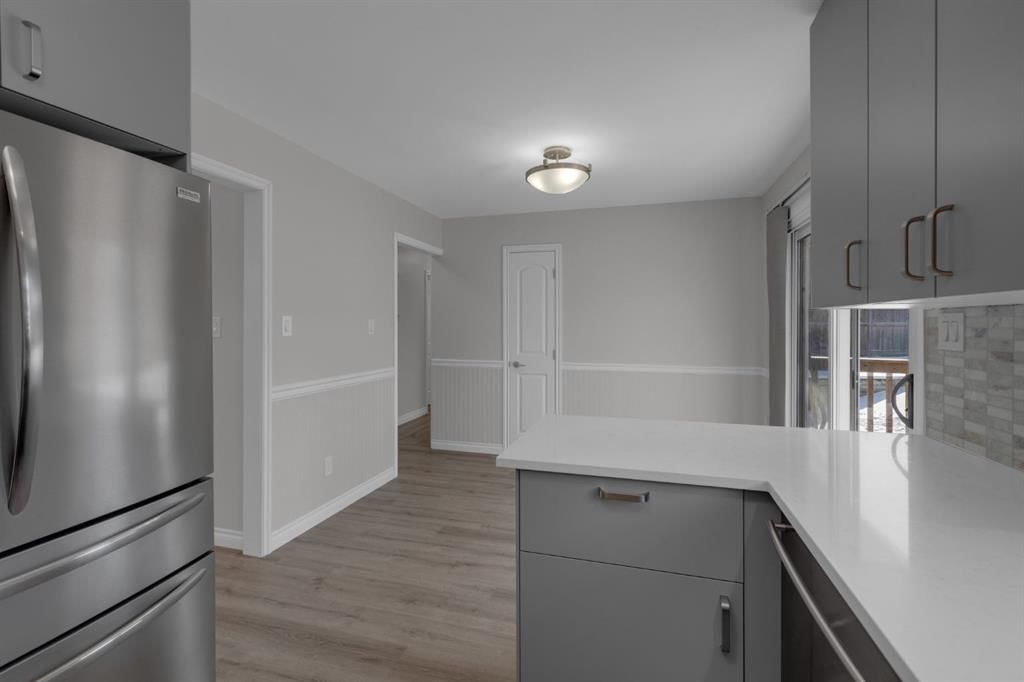
This exquisite, 1,314 sq. ft. bungalow with a fresh top-to-bottom, inside-and-out renovation, showcases exceptional craftsmanship and thoughtful design throughout. The beautifully updated exterior (new soffits, fascia, gutters, insulated vinyl siding and added 1” insulation board), pairs with the striking new front door and glasswork, to create outstanding curb appeal. Step inside to a welcoming foyer that opens into a bright and comfortable living room highlighted by a corner gas fireplace. Luxury vinyl plank flooring and brand new windows (offering additional energy-efficient insulation) extend throughout the bright and airy main floor. Leading from the living area, the fully redesigned kitchen is truly the heart of the home. Featuring stylish new cabinetry, a modern backsplash, and elegant quartz countertops, this culinary space blends functionality with refined finishes. A large window enhances the openness, while the appliance package, including a Samsung stainless steel induction stove, a Frigidaire Gallery double-door refrigerator with a versatile temperature-controlled drawer, and a Bosch dishwasher, add a true premium touch for the home chef. The main level offers three generous-sized bedrooms, providing ample space for family living. Both of the main floor bathrooms, including the primary bedroom’s 2-pc ensuite, and the main bathroom, feature granite countertops, with the main bath boasting a programmable heated backrest bathtub, perfect for unwinding at the end of the day. Wrought iron railings greet you at the top of the stairs as you descend into the newly updated basement. Downstairs, the recently refreshed basement features new paint, updated lighting, plush carpeting with quality underlay, and another renovated bathroom. The spacious laundry room is accented by a charming sliding barn door, while an oversized storage/workshop area offers excellent versatility. Additional home features include newly replaced shingles (5 months old) and topped up insulation in the attic. Outside, the expansive backyard is designed for both relaxation and entertaining. Enjoy summer evenings on the massive deck, gather around the fire pit area, and take advantage of the RV/car parking area and the included storage shed. The generous yard provides plenty of room for children, pets, and hosting family and friends. Located on a quiet cul-de-sac with a park and playground directly across from your front door, this home offers a wonderful view as well as a safe place for children to play within eyesight. Ideally situated with convenient access to Nose Hill Park, Deerfoot City, and the Calgary International Airport, this home is also close to grocery stores, dining, shopping, schools, and pathways, making everyday living effortless. This is a rare opportunity to own a meticulously renovated property in a desirable and convenient location.
Property Taxes
$3,266/yr (2025)
Listing Information
MLS® NumberA2289362
StatusSold
List Price$599, 900
Days on Market18 days
OccupancyVacant
Property Details
Property TypeDetached
Architectural StyleBungalow
ZoningR-CG
Above-Grade Sq Ft1, 314 sq ft
Year Built1978
Bedrooms3
Full Bathrooms3
Half Bathrooms1
Total Bathrooms3.5
Interior
BasementFull, Finished, None
FlooringCarpet, Vinyl Plank
Fireplaces1
HeatingForced Air, Natural Gas
Air ConditioningNone
Central VacuumYes
Exterior & Parking
ExteriorSee Remarks, Vinyl Siding
RoofAsphalt Shingle
FoundationPoured Concrete
Total Parking1
Patio / DeckDeck, Other, See Remarks
Site & Lot
Lot Size4, 671 sq ft
Lot Acres0.11 acres
Lot Width41.87
Lot FeaturesBack Lane, Cul-De-Sac, Front Yard, Lawn, Private, See Remarks
Legal Description7711449;11;32
Inclusions
Dishwasher,Dryer,Range Hood,Refrigerator,Washer
Room Dimensions
Main Level
2pc Ensuite bath5`11" × 5`2"
4pc Bathroom9`3" × 5`0"
Bedroom10`0" × 9`2"
Bedroom10`0" × 8`4"
Breakfast Nook10`0" × 8`5"
Living/Dining Room Combination11`0" × 10`4"
Foyer6`8" × 5`10"
Kitchen10`4" × 10`0"
Living Room16`0" × 15`3"
Bedroom - Primary15`7" × 11`11"
Basement Level
3pc Bathroom7`6" × 5`11"
Laundry12`7" × 10`3"
Game Room27`11" × 19`8"
Furnace/Utility Room7`9" × 7`6"
Property History
No previous MLS® listings on record for this property — this appears to be its first time offered. Want to know how often homes nearby change hands? Ask our team.
Beddington Heights SchoolPublic (CBE) · Elementary · 535 m · about 1 min by carSchool website
St. Bede SchoolCatholic (CCSD) · Elementary · 742 m · about 2 mins by carSchool website
John G. Diefenbaker High SchoolPublic (CBE) · Senior High · 1.8 km · about 4 mins by carSchool website
Distances and drive times are measured from the centre of Beddington Heights, not from this address. Designation depends on address, grade, program and capacity and changes from year to year — check the CBE or Calgary Catholic finder before you buy.
Commute from Beddington Heights
Destination
By car
By transit
Downtown Calgary
18 mins
29 mins
University of Calgary
15 mins
42 mins
Foothills Medical Centre
17 mins
53 mins
Mount Royal University
21 mins
52 mins
Calgary International Airport
10 mins
18 mins
Westside Recreation Centre
25 mins
58 mins
Off-peak estimates measured from the centre of Beddington Heights, not from this address. Live traffic varies.
Who lives in Beddington Heights
11,295Population
2.7Average household size
72%Owner-occupied households
$90KMedian household income
18%Residents aged 0–14
2021 Census of Canada, via the City of Calgary community profile — long-term neighbourhood context, not current market activity. Full Beddington Heights census profile →
Questions about this home
How much is 27 Berwick Place NW?
27 Berwick Place NW in Beddington Heights is listed for sale at $599,900. It has been on the market 18 days.
How many bedrooms and bathrooms does 27 Berwick Place NW have?
27 Berwick Place NW in Beddington Heights has 3 bedrooms and 3 bathrooms. The listing records 1,314 sq ft above grade. It is a detached house.
Live MLS® Data · Calgary Listings Group · Serving Calgary Since 1997
Everything we give our clients, before you're one.
One free account opens the whole toolkit — the guides we
write for Calgary buyers and sellers, the checklists we actually use on deals, the
video library, and a concierge that answers your questions any time of day.