View all 50 photos
5
Bedrooms
6
Bathrooms
3,100
Sq ft
2024
Year built
$6,114
Property tax (2026)
2
Garage
3,692
Lot sq ft
$1,080,000
116 Ambleside Crescent NW, Calgary T4B 3P5
MoraineActiveMLS® A2328245· 31 days on market
CalgaryListings Insight
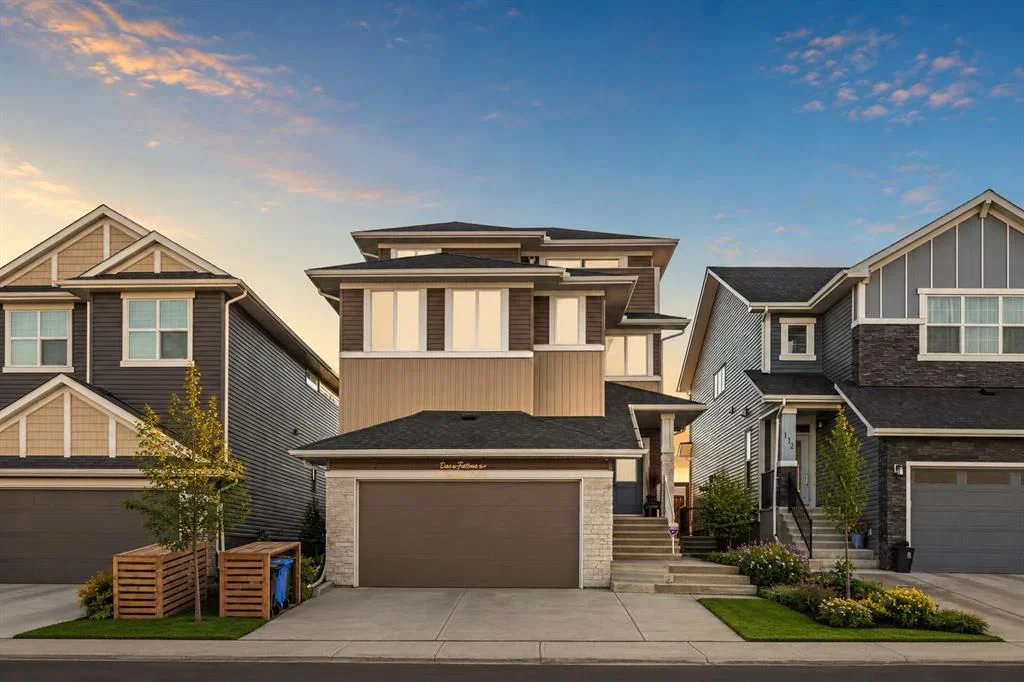
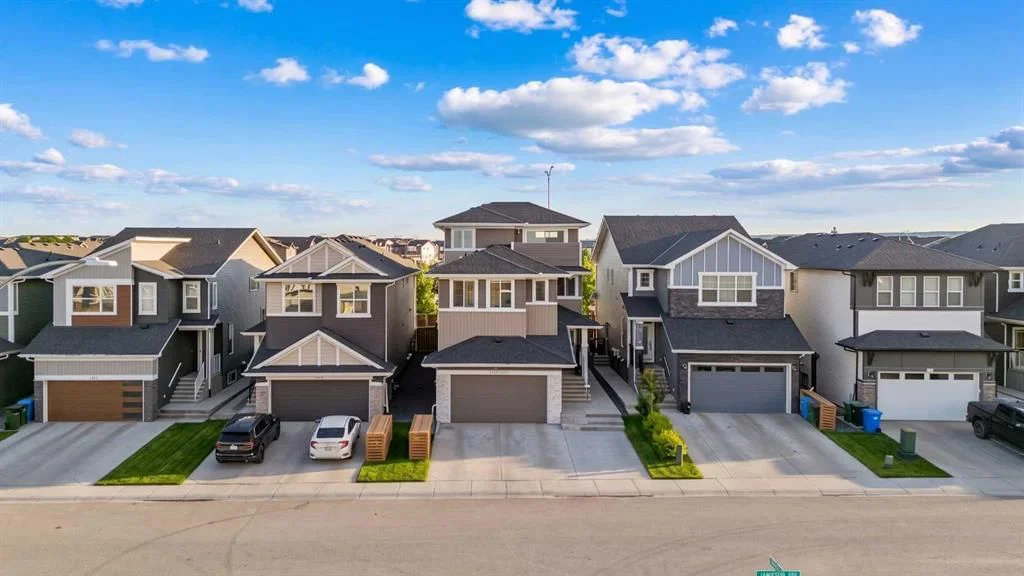
Tucked into the community of Moraine, this 5-bedroom home at 116 Ambleside Crescent NW was built in 2024 and includes 6.5 bathrooms and 3,100 sq ft of living space above grade. Notable features include a finished walkout basement, a double garage, hardwood flooring, a fireplace, and air conditioning. Before writing, ask about recent comparable sales, inspection items, permits, basement development, and long-term resale fit. If rental income is part of the plan, verify suite legality, permits, insurance, lender treatment, and current lease details before removing conditions. MLS® A2328245.
Tucked into the community of Moraine, this 5-bedroom home at 116 Ambleside Crescent NW was built in 2024 and includes 6.5 bathrooms and 3,100 sq ft of living space above grade. Notable features include a finished walkout basement, a double garage, hardwood flooring, a fireplace, and air conditioning. Before writing, ask about recent comparable sales, inspection items, permits, basement development, and long-term resale fit. If rental income is part of the plan, verify suite legality, permits, insurance, lender treatment, and current lease details before removing conditions. MLS® A2328245.
Want to see this home?
Tour this home in person with a CalgaryListings REALTOR® and get straight answers before you decide.
Ask a Question About This ListingCalgary Listings Group · eXp RealtyHomeowners · Free & InstantThinking of selling?Curious what your own home could be worth? Get an instant, no-obligation estimate based on current market data.
Get an Instant Home Evaluation →About this property
Welcome to this exceptional three-storey luxury residence offering over 4,000 sq. ft. of meticulously designed living space, including a secondary legal suite. Perfectly positioned on a conventional lot with a highly sought-after south-facing backyard, this executive home seamlessly blends modern architecture, premium finishes, and outstanding income-generating potential.
Thoughtfully crafted for both elegance and functionality, the home features 5 spacious bedrooms and 4.5 bathrooms above grade, complemented by a 2-bedroom, 1-bathroom basement legal suite complete with a private side entrance, dedicated furnace, and oversized windows—ideal for extended family, guests, or significant rental income.
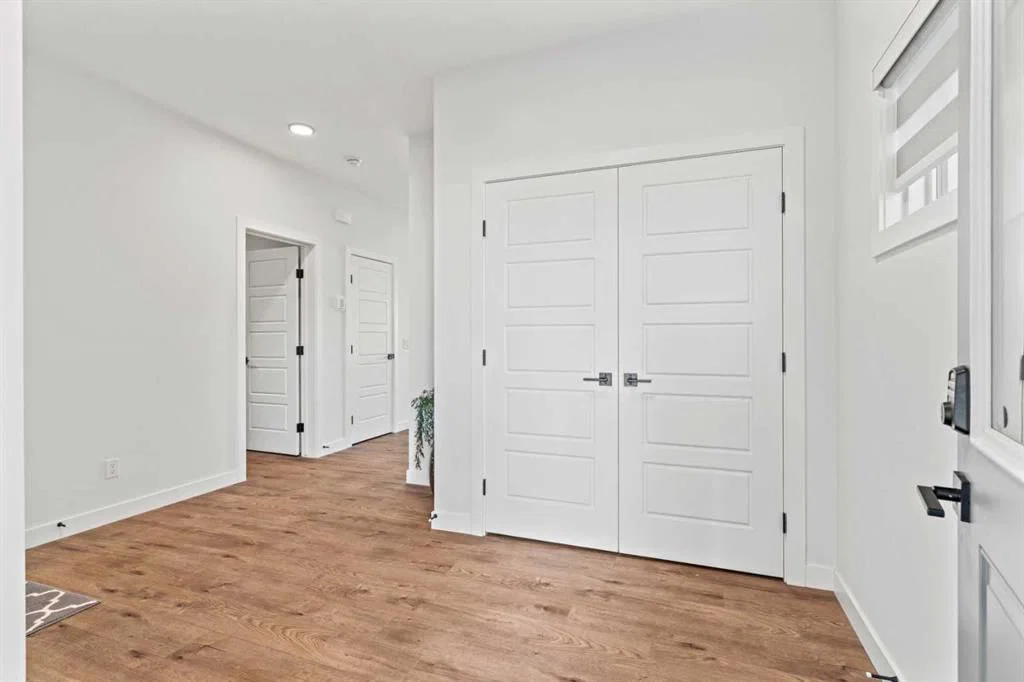
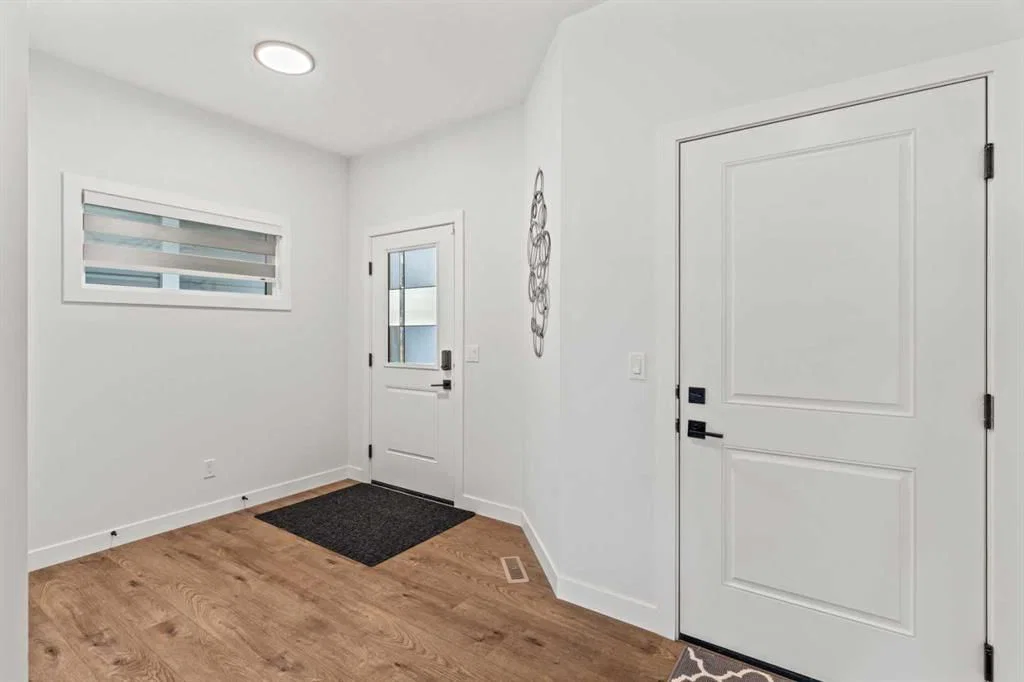
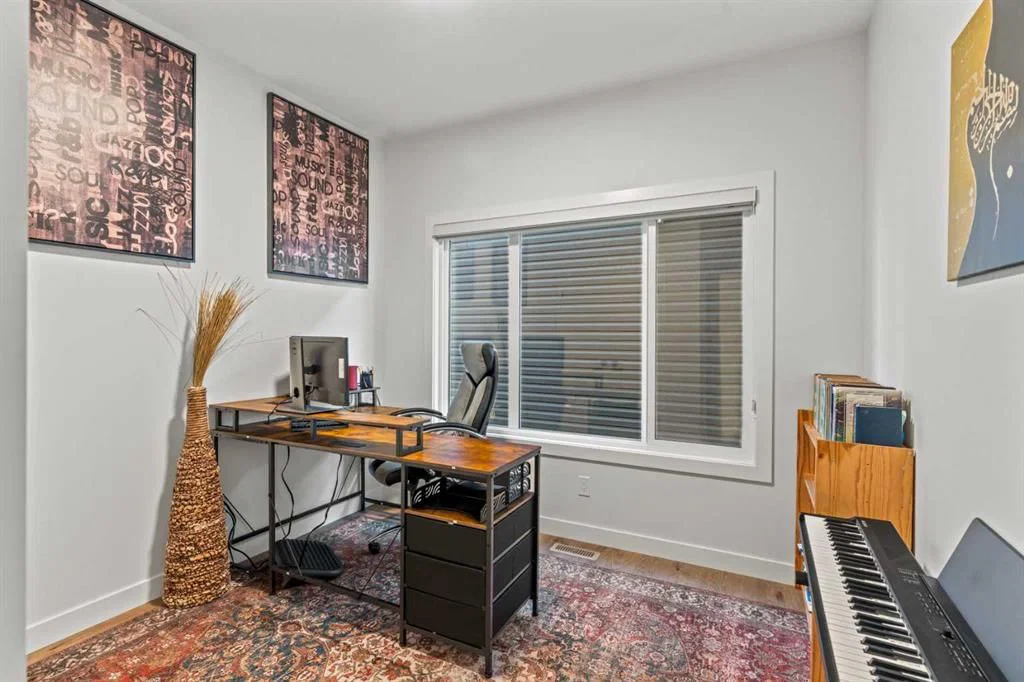
The main level showcases elevated design throughout, highlighted by 9-foot knockdown ceilings, expansive windows that flood the home with natural light, automated power blinds, and integrated Alexa voice-controlled smart home technology. A main floor bedroom and full bathroom offer exceptional flexibility, perfect for multigenerational living, guests, or a private executive office.
At the heart of the home is a stunning chef-inspired kitchen, beautifully appointed with a massive quartz island, premium KitchenAid appliances including a built-in oven and microwave, touchscreen smart refrigerator, and a powerful 36" KitchenAid 6-burner commercial-style gas cooktop. Extensive custom cabinetry provides abundant storage, while the fully equipped spice kitchen with its own upgraded KitchenAid 6-burner gas range offers both convenience and elevated functionality for everyday living and entertaining.
The second level features a spectacular bonus room, creating an impressive yet comfortable family retreat, with standard ceiling height that enhances the home’s spacious and functional design. The primary ensuite serves as a luxurious private sanctuary, complete with a spa-inspired 5-piece ensuite featuring dual vanities, an oversized soaker tub, glass-enclosed shower, and a spacious walk-in closet. A secondary bedroom offers its own private 4-piece ensuite and walk-in closet, while two additional generously sized bedrooms are connected by a well-designed Jack-and-Jill 5-piece bathroom.
The third level adds a rare and highly desirable element, featuring a versatile bonus space with impressive vaulted ceilings and direct access to a private balcony—perfect for a home office, executive lounge, fitness studio, or entertainment area—along with a convenient 2-piece powder room.
The exterior living experience is equally impressive, featuring a fully finished and landscaped south-facing backyard complete with a premium composite deck and beautifully curated flower beds, creating an ideal setting for outdoor entertaining and relaxation. Additional highlights include a double attached garage and an extended exterior parking pad at the front, providing a total of three dedicated parking spaces for enhanced convenience.
Combining sophisticated design, luxury finishes, advanced
Property Taxes
$6,114/yr (2026)
Listing Information
MLS® NumberA2328245
StatusActive
List Price$1, 080, 000
Days on Market31 days
OccupancyOwner
Property Details
Property TypeDetached
Architectural Style3 (or more) Storey
ZoningR-G
Above-Grade Sq Ft3, 100 sq ft
Year Built2024
Bedrooms5
Full Bathrooms6
Half Bathrooms1
Total Bathrooms6.5
Interior
BasementFull, Finished, Walk Up
FlooringCarpet, Hardwood, Vinyl Plank
Fireplaces1
HeatingHigh Efficiency, Forced Air
Air ConditioningCentral Air
Exterior & Parking
ExteriorVinyl Siding, Wood Frame
RoofAsphalt Shingle
FoundationPoured Concrete
Garage Spaces2
Total Parking5
Patio / DeckDeck, Porch
Site & Lot
Lot Size3, 692 sq ft
Lot Acres0.08 acres
Lot Width34.09
Lot FeaturesBack Yard, Greenbelt, Rectangular Lot, Street Lighting
Legal Description2012140;1;30
Inclusions
Built-In Oven,Dishwasher,Garage Control(s),Gas Cooktop,Gas Stove,Microwave,Range Hood,Refrigerator,Stove(s),Washer/Dryer,Window Coverings
Room Dimensions
Main Level
4pc Bathroom8`7" × 4`11"
Bedroom11`3" × 9`11"
Dining Room11`9" × 12`0"
Other18`11" × 23`6"
Kitchen11`9" × 16`0"
Living Room13`2" × 15`10"
Other8`9" × 6`7"
Second Level
3pc Ensuite bath8`6" × 4`11"
5pc Bathroom12`5" × 4`11"
5pc Ensuite bath11`5" × 16`3"
Bedroom12`5" × 11`0"
Bedroom13`6" × 12`0"
Bedroom9`11" × 10`8"
Laundry6`4" × 8`2"
Living Room12`3" × 15`11"
Bedroom - Primary13`2" × 16`0"
Other7`11" × 6`0"
Basement Level
Bedroom11`9" × 11`4"
Bedroom13`0" × 9`3"
Furnace/Utility Room14`7" × 11`7"
Game Room11`4" × 13`9"
Kitchen9`10" × 13`9"
3pc Bathroom4`10" × 7`11"
Property History
2024-01-01
Listed at $000,000
Status
2024-01-01
Listed at $000,000
Status
2024-01-01
Listed at $000,000
Status
This property has been listed 5 times before — see each asking price, what happened, and any sold prices.
Takes 10 seconds · no spam · instant access
What did similar homes here actually sell for?
CalgaryListings Group clients see recent sold prices and sale-to-list ratios for homes just like this one — plus smart matches and one-tap showing requests. Free with your client portal account.