View all 26 photos
3
Bedrooms
2
Bathrooms
1,051
Sq ft
1961
Year built
$4,222
Property tax (2026)
1
Garage
5,500
Lot sq ft
$649,900
629 Agate Crescent SE, Calgary T2J0Z4
AcadiaActiveMLS® A2327161· 38 days on market
CalgaryListings Insight
Tucked into the community of Acadia, this 3-bedroom home at 629 Agate Crescent SE was built in 1961 and includes 2 bathrooms and 1,051 sq ft of living space above grade. Additional features include a fully finished basement, a single garage, hardwood flooring, and a corner lot. Before writing, ask about recent comparable sales, inspection items, permits, basement development, and long-term resale fit. MLS® A2327161.
Tucked into the community of Acadia, this 3-bedroom home at 629 Agate Crescent SE was built in 1961 and includes 2 bathrooms and 1,051 sq ft of living space above grade. Additional features include a fully finished basement, a single garage, hardwood flooring, and a corner lot. Before writing, ask about recent comparable sales, inspection items, permits, basement development, and long-term resale fit. MLS® A2327161.
Want to see this home?
Tour this home in person with a CalgaryListings REALTOR® and get straight answers before you decide.
Ask a Question About This ListingCalgary Listings Group · eXp RealtyHomeowners · Free & InstantThinking of selling?Curious what your own home could be worth? Get an instant, no-obligation estimate based on current market data.
Get an Instant Home Evaluation →About this property
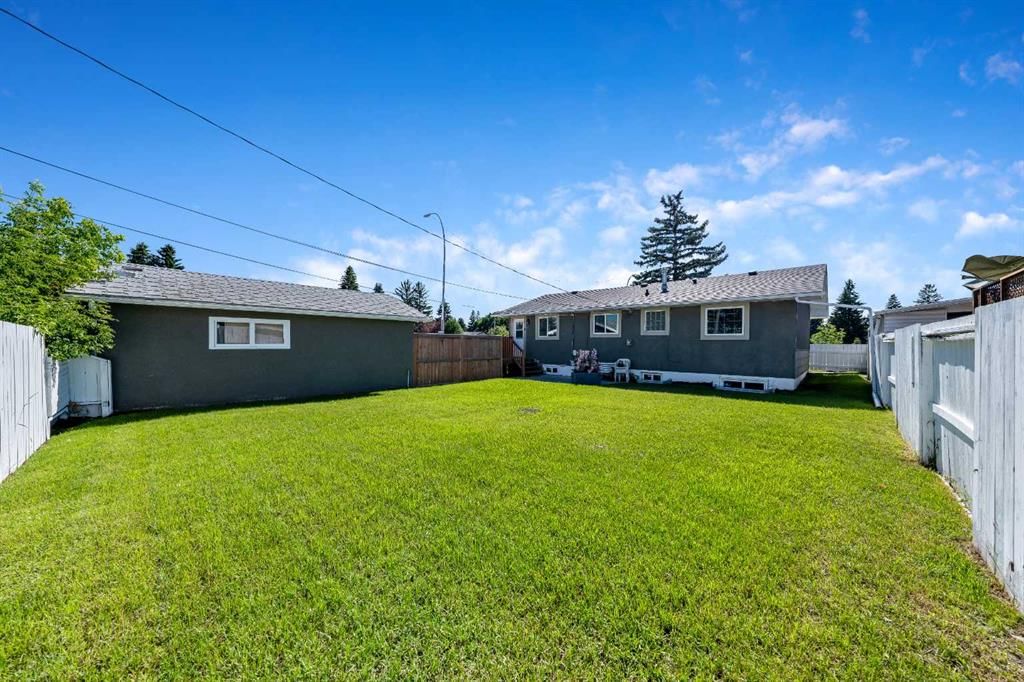
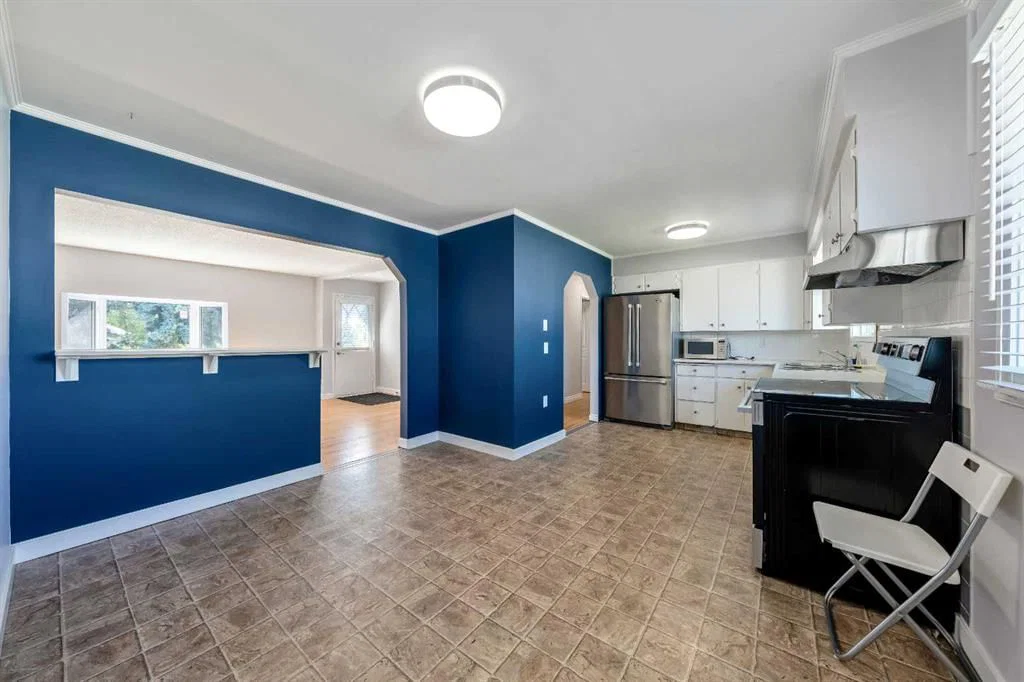
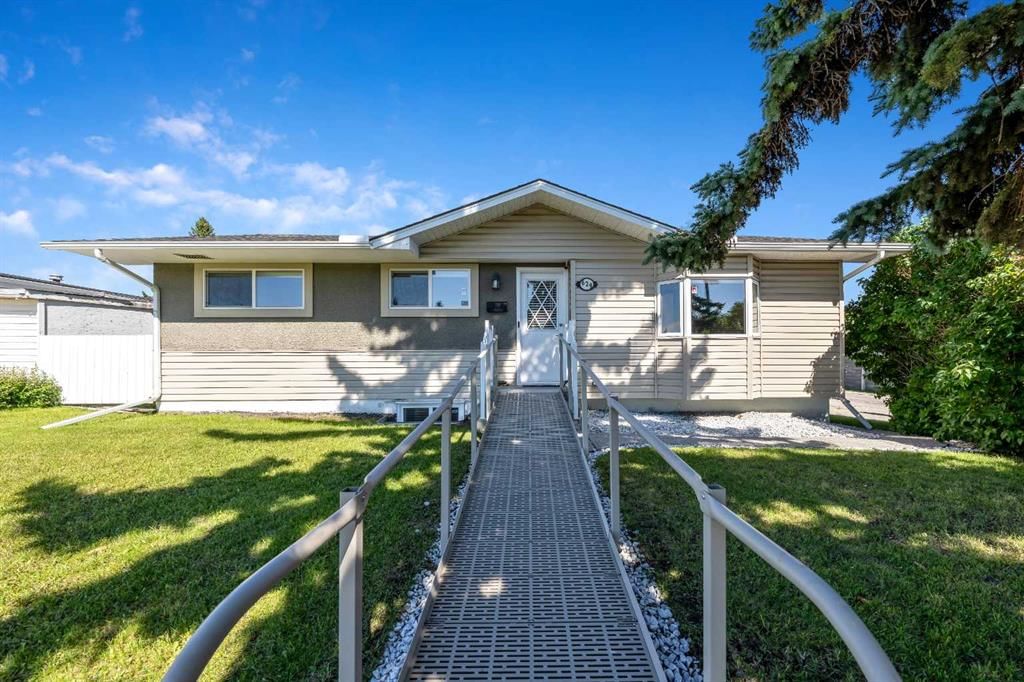
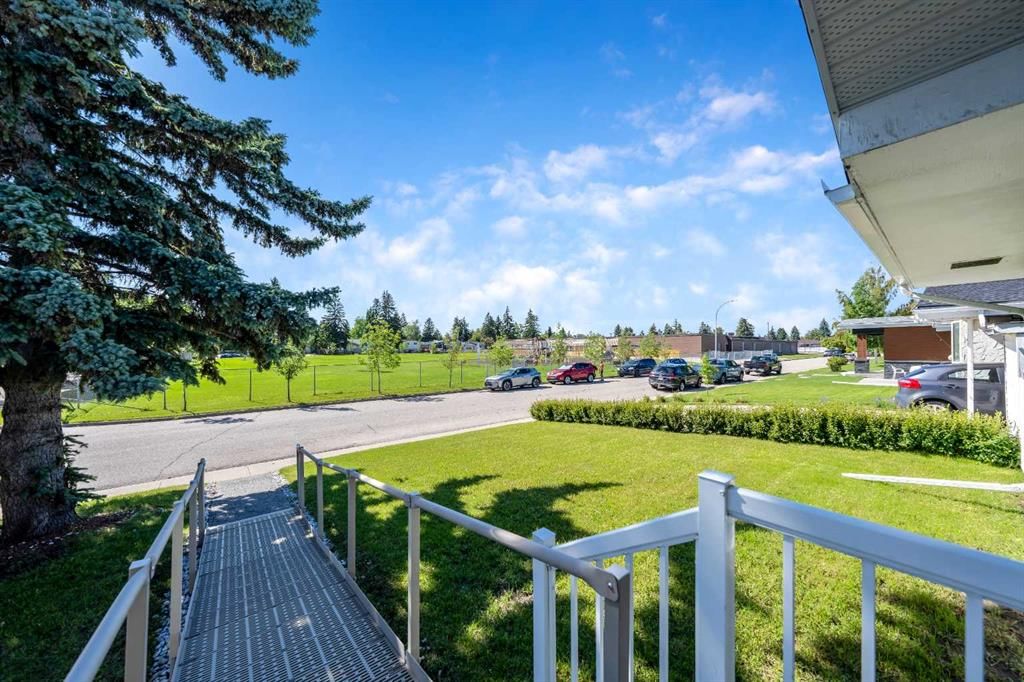
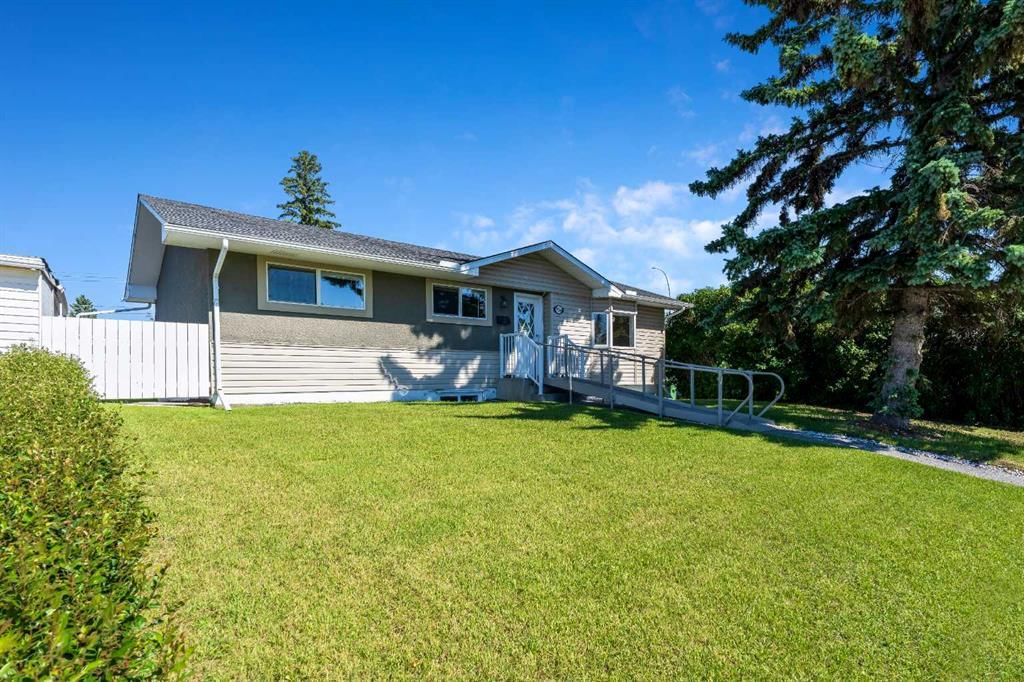
Welcome to this well maintained and thoughtfully updated HANDICAP ACCESSIBLE bungalow in the established community of Acadia. Offering exceptional accessibility and plenty of functional living space, also featuring a ramped front entrance, making it an excellent option for a variety of lifestyles. Step inside to a bright front living room highlighted by a large bay window that fills the space with natural light. The kitchen is tucked away at the back of the home, offering a practical layout with updated stainless steel appliances and easy access to the backyard. The main floor also features an updated wheelchair accessible bathroom, three spacious bedrooms, and fresh paint throughout, creating a move-in-ready home you’ll appreciate from day one. The fully developed basement offers a power stair lift to get up and down and outstanding flexibility with a large open recreation area, two additional bedrooms, a full bathroom, and a convenient cold storage room, ideal for growing families, guests, hobbies, or home office space. Outside, you’ll find a large east facing backyard perfect for enjoying morning sunshine. There is a new premium asphalt shingled roof installed in 2024 along with a single detached garage accessed from a paved side driveway and back alley, providing excellent parking and convenience. Located in the desirable community of Acadia, close to schools, parks, shopping, transit, and major roadways, this home combines comfort, accessibility, and value all in one. This home is ready to meet your needs for years to come.
Property Taxes
$4,222/yr (2026)
Listing Information
MLS® NumberA2327161
StatusActive
List Price$649, 900
Days on Market38 days
OccupancyVacant
Property Details
Property TypeDetached
Architectural StyleBungalow
ZoningR-C1
Above-Grade Sq Ft1, 051 sq ft
Year Built1961
Bedrooms3
Full Bathrooms2
Total Bathrooms2
Interior
BasementFull, Finished, Other
FlooringCeramic Tile, Hardwood, Linoleum, Vinyl Plank
Fireplaces0
HeatingForced Air
Air ConditioningNone
Exterior & Parking
ExteriorSee Remarks
RoofAsphalt Shingle
FoundationPoured Concrete
Garage Spaces1
Total Parking1
Patio / DeckSee Remarks
Site & Lot
Lot Size5, 500 sq ft
Lot Acres0.13 acres
Lot Width55.02
Lot FeaturesBack Lane, Corner Lot, See Remarks
Legal Description272JK;34;1
Inclusions
Dishwasher,Electric Stove,Garage Control(s),Microwave,Range Hood,Refrigerator
Room Dimensions
Main Level
Entrance3`11" × 12`11"
Living Room13`4" × 14`4"
Dining Room9`4" × 12`2"
Bedroom - Primary10`10" × 11`3"
Bedroom8`5" × 10`10"
Bedroom8`9" × 10`1"
3pc Bathroom4`10" × 8`7"
Kitchen8`6" × 11`3"
Basement Level
Family Room11`6" × 16`0"
Bedroom7`4" × 12`4"
Bedroom8`9" × 16`7"
Storage5`0" × 11`10"
Laundry10`1" × 12`1"
3pc Bathroom6`5" × 11`9"
Property History
No previous MLS® listings on record for this property — this appears to be its first time offered. Want to know how often homes nearby change hands? Ask our team.
What did similar homes here actually sell for?
CalgaryListings Group clients see recent sold prices and sale-to-list ratios for homes just like this one — plus smart matches and one-tap showing requests. Free with your client portal account.