View all 40 photos
3
Bedrooms
2
Bathrooms
1,046
Sq ft
1961
Year built
$3,769
Property tax (2025)
2
Garage
6,221
Lot sq ft
$639,900
249 Acadia Drive SE, Calgary T2J 0A6
AcadiaActiveMLS® A2315708· 49 days on market
CalgaryListings Insight
Set in Acadia, 249 Acadia Drive SE is a 3-bedroom home built in 1961, offering 2 bathrooms and 1,046 sq ft of living space above grade. Standout details include a fully finished basement, a double garage, vinyl plank flooring, air conditioning, and a corner lot. Before writing, ask about recent comparable sales, inspection items, permits, basement development, and long-term resale fit. If rental income is part of the plan, verify suite legality, permits, insurance, lender treatment, and current lease details before removing conditions. MLS® A2315708.
Set in Acadia, 249 Acadia Drive SE is a 3-bedroom home built in 1961, offering 2 bathrooms and 1,046 sq ft of living space above grade. Standout details include a fully finished basement, a double garage, vinyl plank flooring, air conditioning, and a corner lot. Before writing, ask about recent comparable sales, inspection items, permits, basement development, and long-term resale fit. If rental income is part of the plan, verify suite legality, permits, insurance, lender treatment, and current lease details before removing conditions. MLS® A2315708.
Want to see this home?
Tour this home in person with a CalgaryListings REALTOR® and get straight answers before you decide.
Ask a Question About This ListingCalgary Listings Group · eXp RealtyHomeowners · Free & InstantThinking of selling?Curious what your own home could be worth? Get an instant, no-obligation estimate based on current market data.
Get an Instant Home Evaluation →About this property
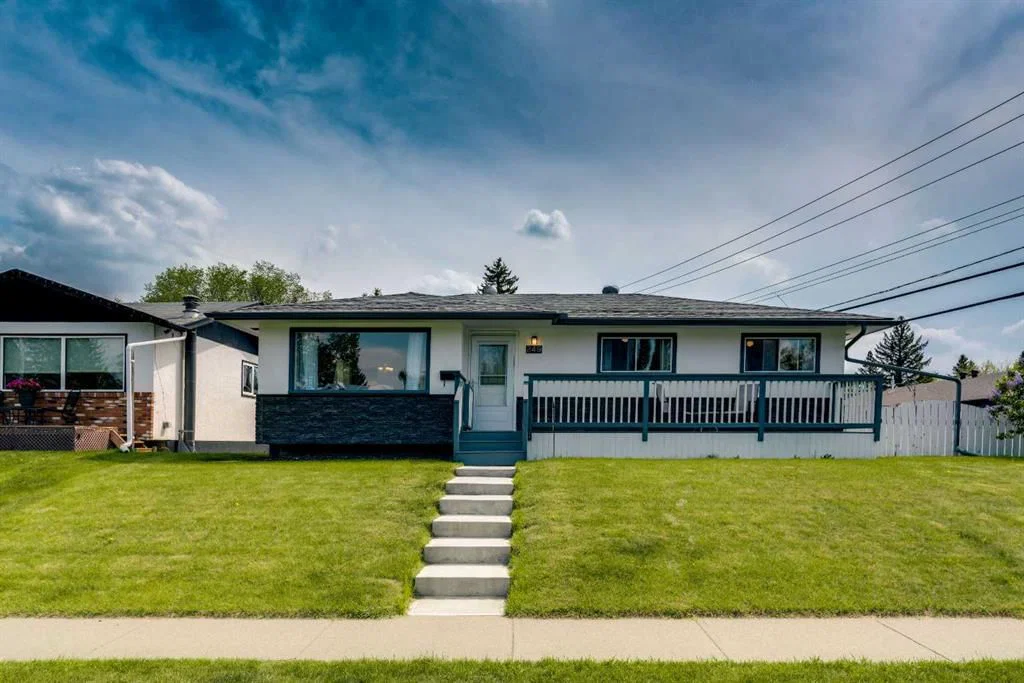
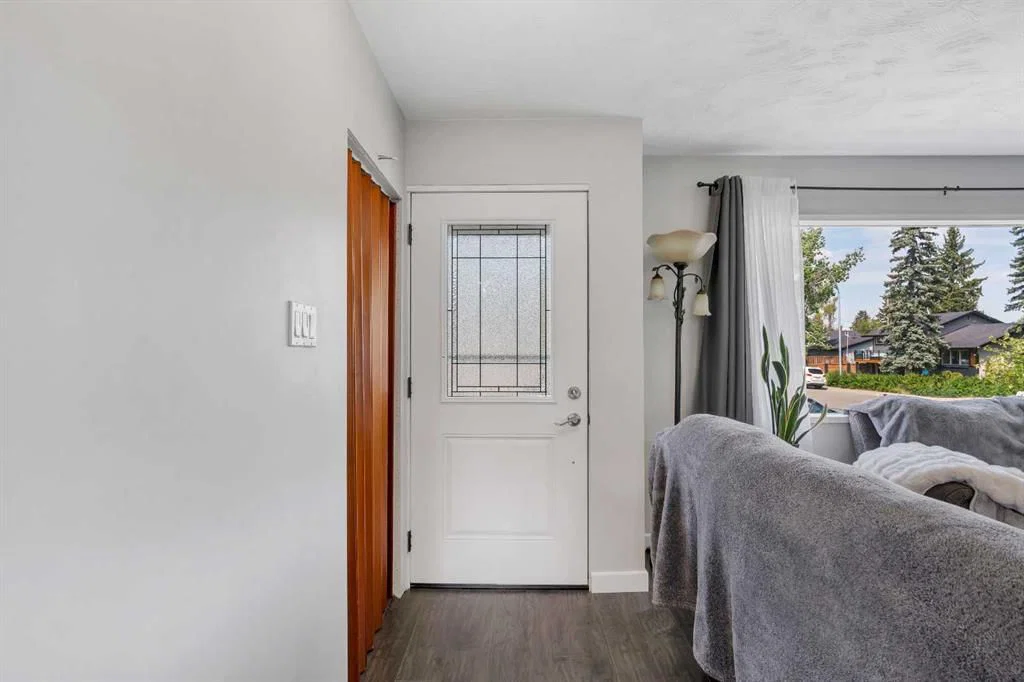
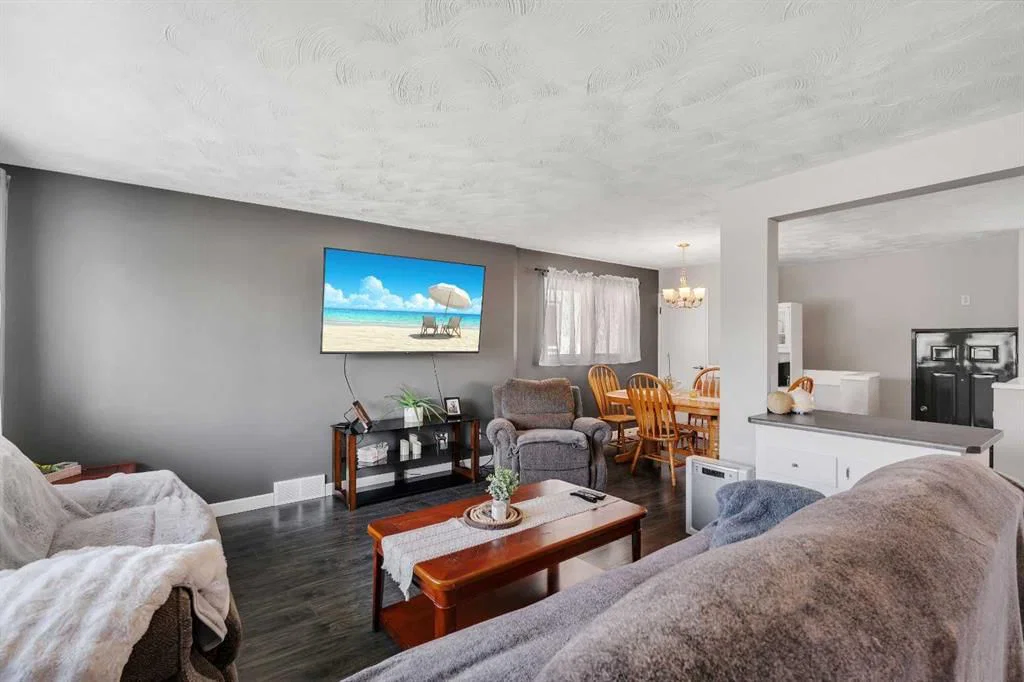
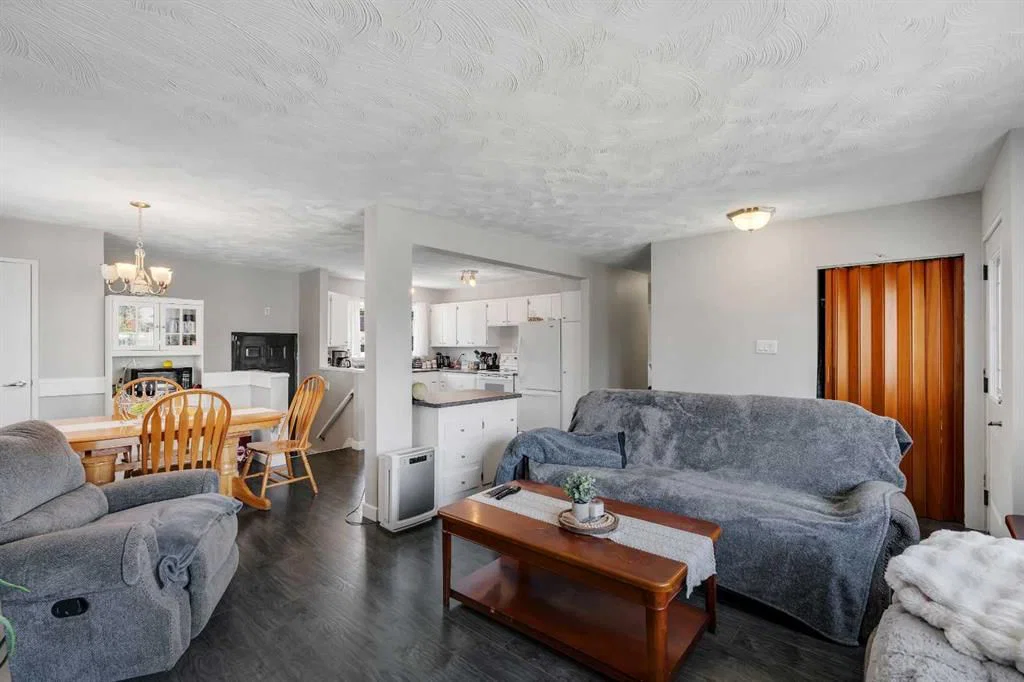
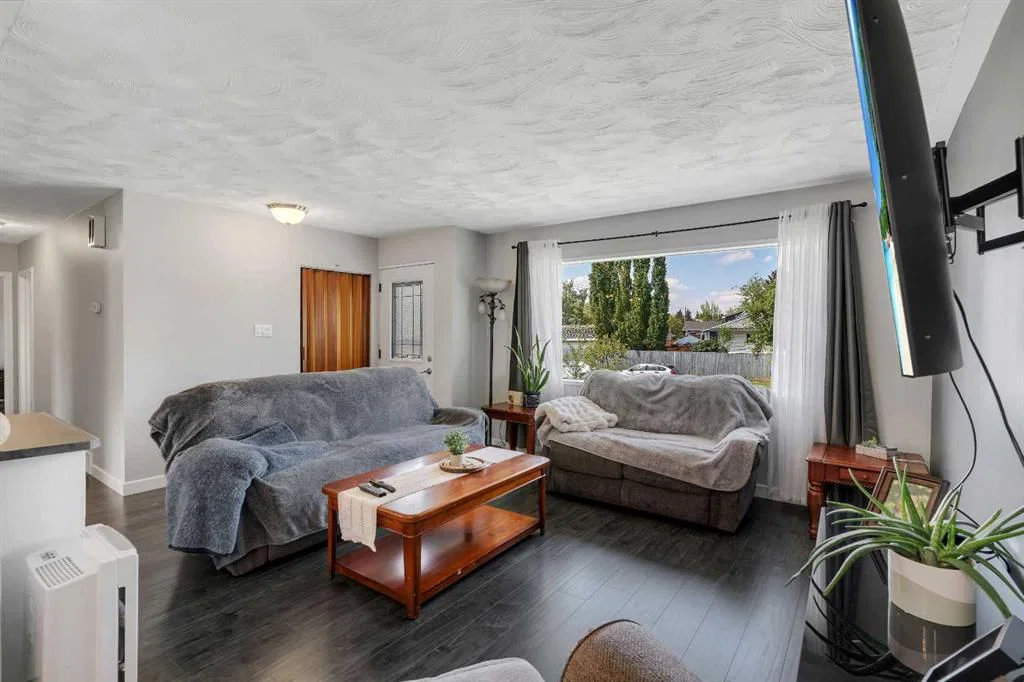
Welcome to 249 Acadia Drive SE — a beautifully maintained home situated on a desirable corner lot in one of Calgary’s most established and family-friendly communities. With exceptional curb appeal, a brand-new front porch, and thoughtful updates throughout, this property offers comfort, functionality, and long-term value. Lovingly cared for both inside and out, this home features 4 bedrooms, 2 renovated bathrooms, and a fully finished basement with a separate rear entry, providing flexibility for families, guests, or future possibilities. From the moment you arrive, you’ll appreciate the pride of ownership and the inviting charm of the expansive front veranda. Step inside to discover a bright and welcoming interior enhanced by durable luxury vinyl plank flooring throughout the main level and an abundance of natural light flowing in from the sunny south-facing backyard. The kitchen features white cabinetry, a pantry, a bay window overlooking the meticulously landscaped yard, and a new dishwasher. The main floor also offers a spacious dining area, comfortable living room, updated bathroom, and 3 bedrooms, including a primary bedroom with direct access to the rear deck. The basement was completely renovated to the studs in 2022 with permits and showcases extensive upgrades including a relocated high-efficiency furnace, all new ductwork, luxury vinyl plank flooring, a stunning modern bathroom, and a legal egress window in the large fourth bedroom. This lower level is bright, stylish, and thoughtfully designed with a spacious family room and dedicated laundry area. Outside, the beautifully maintained backyard creates the perfect setting to enjoy spring and summer evenings, while the gas line for the BBQ makes entertaining effortless. The double detached heated garage includes its own furnace, offering excellent year-round utility, while the shed also features a newer roof for added peace of mind. Additional upgrades over the years include central air conditioning installed in 2023, and a roof that is approximately 7 years old. Located within walking distance to schools, shopping, transit, and major roadways, this home combines convenience with exceptional pride of ownership.
Property Taxes
$3,769/yr (2025)
Listing Information
MLS® NumberA2315708
StatusActive
List Price$639, 900
Days on Market49 days
OccupancyOwner
Property Details
Property TypeDetached
Architectural StyleBungalow
ZoningH-GO
Above-Grade Sq Ft1, 046 sq ft
Year Built1961
Bedrooms3
Full Bathrooms2
Total Bathrooms2
Interior
BasementFull, Finished, None
FlooringLaminate, Vinyl Plank
Fireplaces0
HeatingForced Air, Natural Gas
Air ConditioningCentral Air
Exterior & Parking
ExteriorStucco, Wood Frame
RoofAsphalt Shingle
FoundationPoured Concrete
Garage Spaces2
Total Parking2
Patio / DeckDeck, Front Porch
Site & Lot
Lot Size6, 221 sq ft
Lot Acres0.14 acres
Lot Width70.94
Lot FeaturesBack Lane, Back Yard, Corner Lot, Garden, Low Maintenance Landscape
Legal Description2303ID;18;2
Inclusions
Central Air Conditioner,Dishwasher,Dryer,Electric Stove,Garage Control(s),Refrigerator,Washer,Window Coverings
Room Dimensions
Main Level
4pc Bathroom8`8" × 5`0"
Bedroom7`7" × 11`2"
Bedroom11`4" × 8`4"
Dining Room8`10" × 11`9"
Kitchen12`7" × 9`7"
Living Room13`6" × 17`11"
Bedroom - Primary12`6" × 12`2"
Basement Level
3pc Bathroom8`9" × 5`0"
Bedroom12`9" × 9`10"
Laundry8`3" × 7`6"
Game Room19`8" × 25`4"
Furnace/Utility Room4`11" × 6`3"
Property History
2024-01-01
Listed at $000,000
Status
2024-01-01
Listed at $000,000
Status
2024-01-01
Listed at $000,000
Status
This property has been listed 3 times before — see each asking price, what happened, and any sold prices.
Takes 10 seconds · no spam · instant access
What did similar homes here actually sell for?
CalgaryListings Group clients see recent sold prices and sale-to-list ratios for homes just like this one — plus smart matches and one-tap showing requests. Free with your client portal account.