The sale price and sold-to-list ratio for this home are members-only under Alberta VOW rules.
Takes 10 seconds · no spam · board rules require a free account
3
Bedrooms
4.5
Bathrooms
1,823
Sq ft
1991
Year built
$6,467
Property tax (2026)
2
Garage
5,737
Lot sq ft
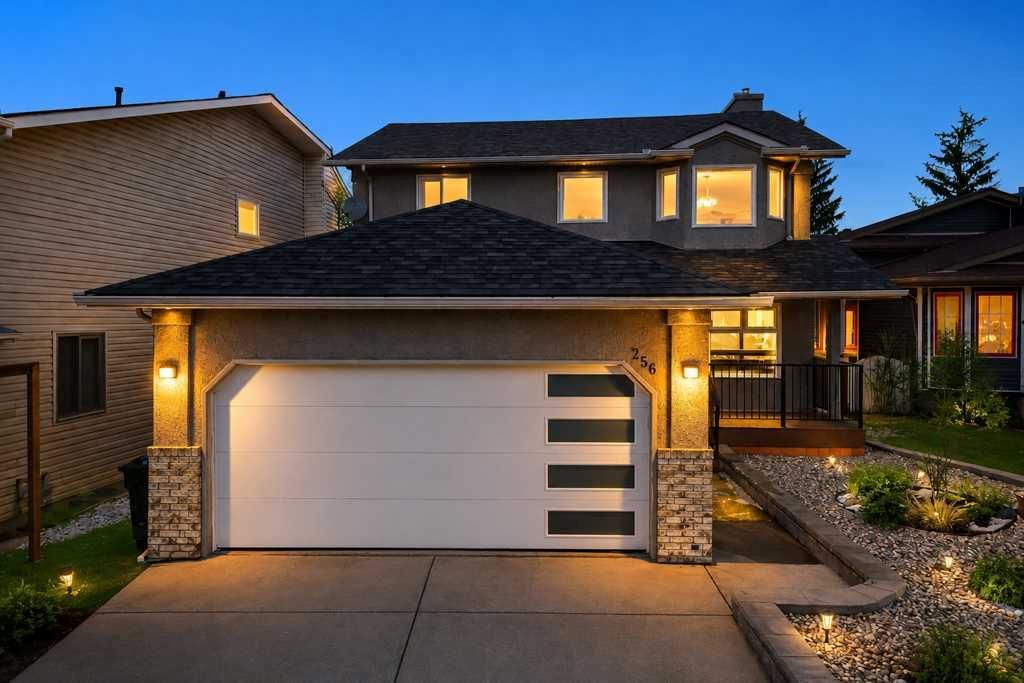
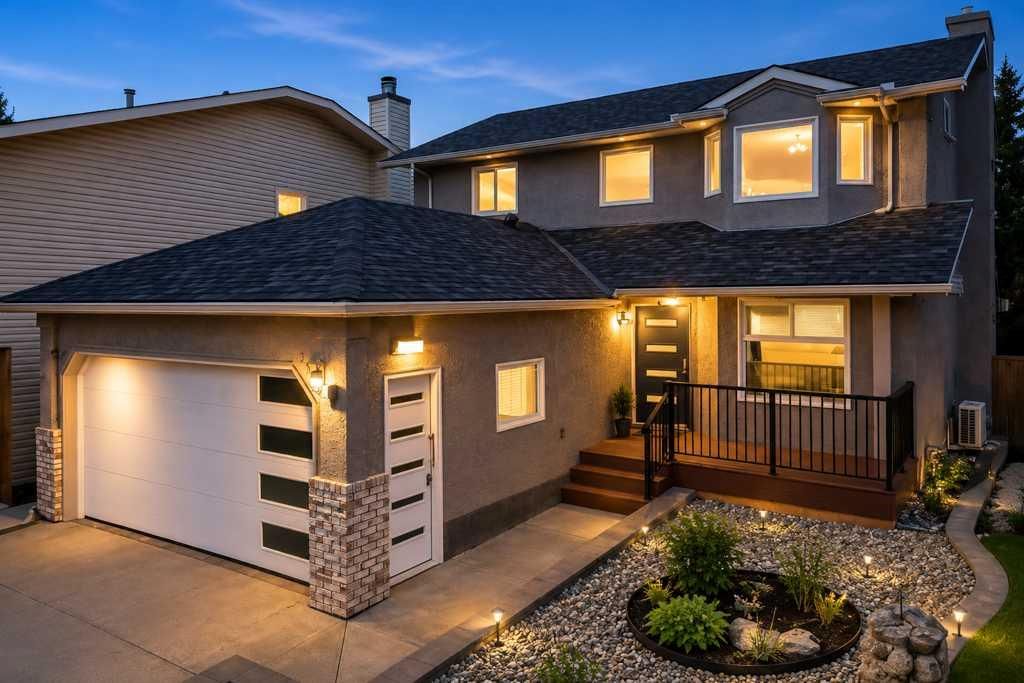
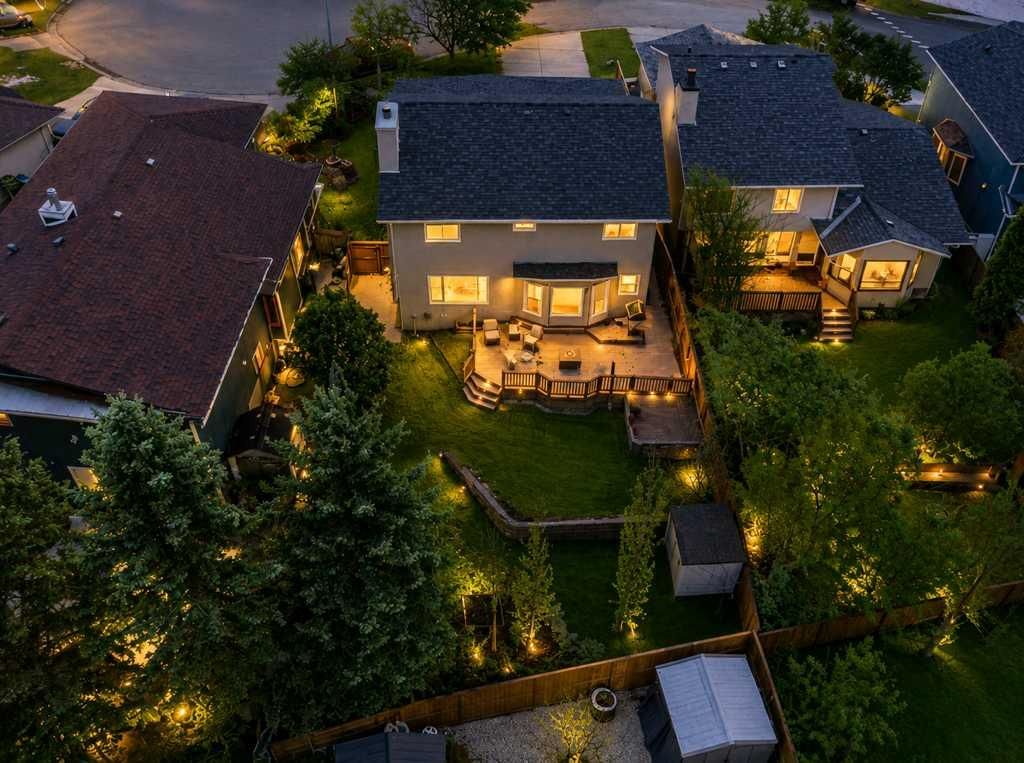
CalgaryListings Insight Tucked into the community of Riverbend, this 3-bedroom home at 256 Riverside Mews SE was built in 1991 and includes 4.5 bathrooms and 1,823 sq ft of living space above grade. Standout details include a fully finished basement, a double garage, hardwood flooring, 2 fireplaces, and air conditioning. Before writing, ask about recent comparable sales, inspection items, permits, basement development, and long-term resale fit. If rental income is part of the plan, verify suite legality, permits, insurance, lender treatment, and current lease details before removing conditions. This sale can help you understand current pricing in the area. Ask us how it compares with nearby active and recently sold homes. MLS® A2326601.
Thinking of selling nearby?
This property sold in Riverbend. Find out what your home could be worth in today’s market — no obligation.
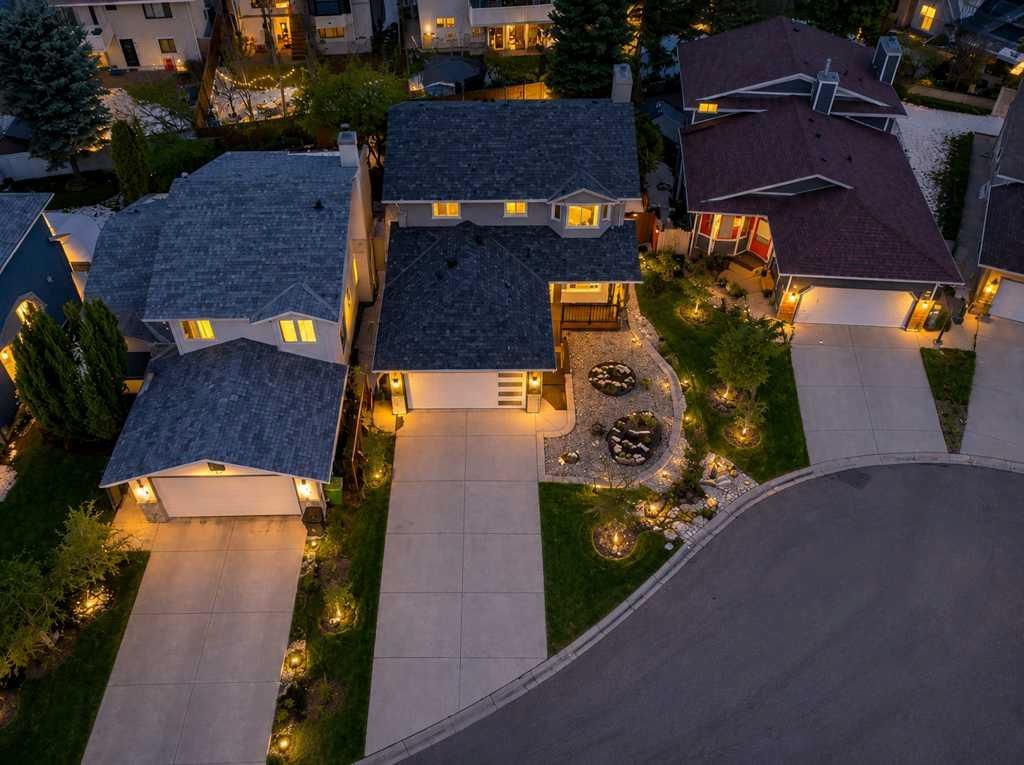
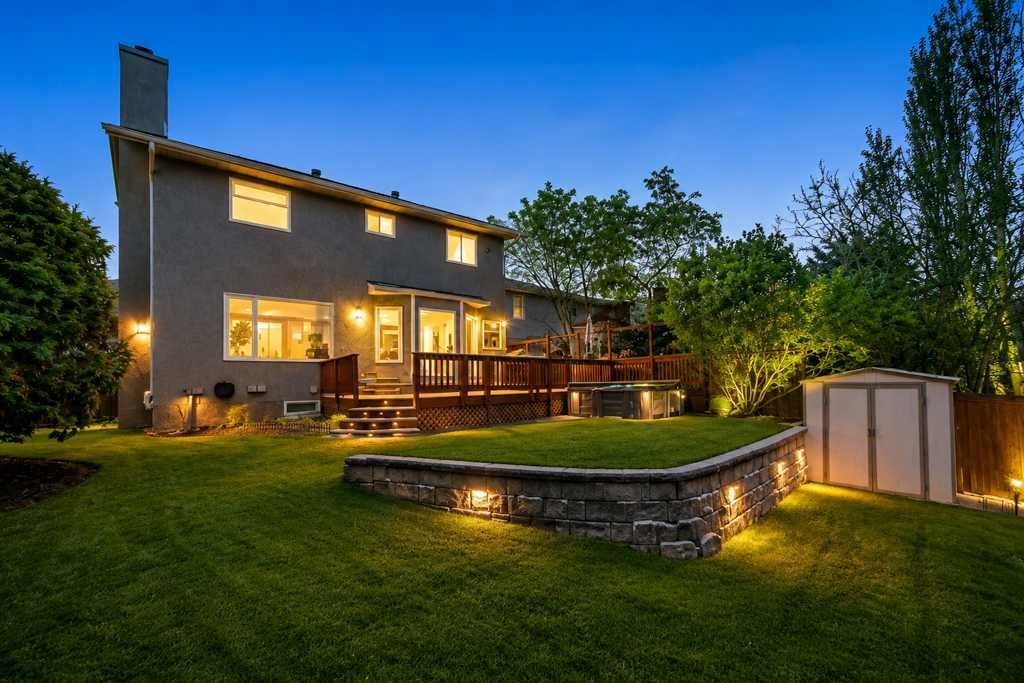
A fully renovated smart home, thoughtfully designed to deliver exceptional comfort, efficiency, and modern living. Seamlessly integrated systems allow for remote control of key features, creating a home that is not only convenient, but also energy-conscious and secure. Extensively upgraded over the years, this residence showcases a high standard of quality and attention to detail. Improvements include spray foam insulation throughout the main level, garage, and basement, new windows, replacement of all poly piping, dual water filtration system, high-efficiency furnace with tankless hot water combination unit, sump pump, and a mini-split heat pump system with air conditioning. Additional features such as central vacuum, updated ductwork, and a durable 30-year roof further enhance the home’s long-term value. Offering over 2,600 sq ft of developed living space, this 4-bedroom, 3.5-bathroom home is designed to maximize natural light from its desirable southern exposure. The interior blends functionality with refined finishes, including heated bathroom floors, app-controlled comfort systems, and a water softener. A striking linear gas fireplace anchors the living room, adding warmth and modern elegance. The kitchen is both sophisticated and highly functional, featuring a Jenn-Air refrigerator, Monogram induction oven, Braun downdraft ventilation, custom cabinetry, and waterfall dolomite countertops. Flowing effortlessly into the dining and living areas, the layout is clean, bright, and ideal for both everyday living and entertaining. The primary suite offers a private retreat, thoughtfully designed for relaxation, complete with a Bio Bidet toilet in the ensuite. The main bathroom features a jacuzzi tub with inline heater, while two additional bedrooms complete the upper level. The fully developed basement expands the living space with a gym or fourth bedroom, office, recreation room with projector and surround sound wiring, wet bar, full bathroom, and a second laundry area. Exterior upgrades include stucco finished with water-resistant paint, an upgraded garage door, and a Chamberlain MyQ WiFi-enabled opener. Situated on a quiet cul-de-sac, the home is just steps from the Bow River pathways, parks, and Sue Higgins Dog Park, with convenient access to Deerfoot Meadows for shopping and dining. Quick connections to Glenmore and Deerfoot Trail provide easy commuting throughout the city. A rare opportunity to own a meticulously upgraded home that perfectly balances comfort, technology, and lifestyle. Some images have been virtually/digitally staged to illustrate possible furnishings and layout.
Remarks as published by the listing brokerage while this home was on the market. Open house dates, showing instructions and offer deadlines in this text have passed.
Riverbend SchoolPublic (CBE) · Elementary · 732 m · about 2 mins by carSchool website
St. William SchoolCatholic (CCSD) · about 12 mins by carSchool website
Lord Beaverbrook High SchoolPublic (CBE) · about 12 mins by carSchool website
Wilma Hansen SchoolPublic (CBE) · about 14 mins by carSchool website
Distances and drive times are measured from the centre of Riverbend, not from this address. Designation depends on address, grade, program and capacity and changes from year to year — check the CBE or Calgary Catholic finder before you buy.
Commute from Riverbend
Destination
By car
By transit
Downtown Calgary
20 mins
56 mins
University of Calgary
20 mins
1 hour 26 mins
Foothills Medical Centre
19 mins
1 hour 35 mins
Mount Royal University
13 mins
51 mins
Calgary International Airport
20 mins
1 hour 46 mins
Westside Recreation Centre
19 mins
1 hour 25 mins
Off-peak estimates measured from the centre of Riverbend, not from this address. Live traffic varies.
Who lives in Riverbend
9,205Population
2.7Average household size
90%Owner-occupied households
$118KMedian household income
13%Residents aged 0–14
2021 Census of Canada, via the City of Calgary community profile — long-term neighbourhood context, not current market activity. Full Riverbend census profile →
Questions about this home
Is 256 Riverside Mews SE still for sale?
No. The MLS® record for 256 Riverside Mews SE in Riverbend (MLS® A2326601) is marked sold. The last publicly advertised asking price was $890,000; the final sale price is available only to signed-in members under Alberta VOW rules.
How many bedrooms and bathrooms does 256 Riverside Mews SE have?
256 Riverside Mews SE in Riverbend has 3 bedrooms and 4.5 bathrooms. The listing records 1,823 sq ft above grade. It is a detached house.
Live MLS® Data · Calgary Listings Group · Serving Calgary Since 1997
Everything we give our clients, before you're one.
One free account opens the whole toolkit — the guides we
write for Calgary buyers and sellers, the checklists we actually use on deals, the
video library, and a concierge that answers your questions any time of day.