The sale price and sold-to-list ratio for this home are members-only under Alberta VOW rules.
Takes 10 seconds · no spam · board rules require a free account
3
Bedrooms
2.5
Bathrooms
1,222
Sq ft
1980
Year built
$3,185
Property tax (2026)
2
Garage
4,294
Lot sq ft
CalgaryListings Insight This home at 84 Abingdon Crescent NE is a 3-bedroom home with 2.5 bathrooms. Built in 1980, it is located in the community of Abbeydale and offers 1,222 sq ft of living space above grade. Additional features include a fully finished basement with a separate entrance, a double garage, and vinyl plank flooring. Before writing, ask about recent comparable sales, inspection items, permits, basement development, and long-term resale fit. This sale can help you understand current pricing in the area. Ask us how it compares with nearby active and recently sold homes. MLS® A2326553.
Thinking of selling nearby?
This property sold in Abbeydale. Find out what your home could be worth in today’s market — no obligation.
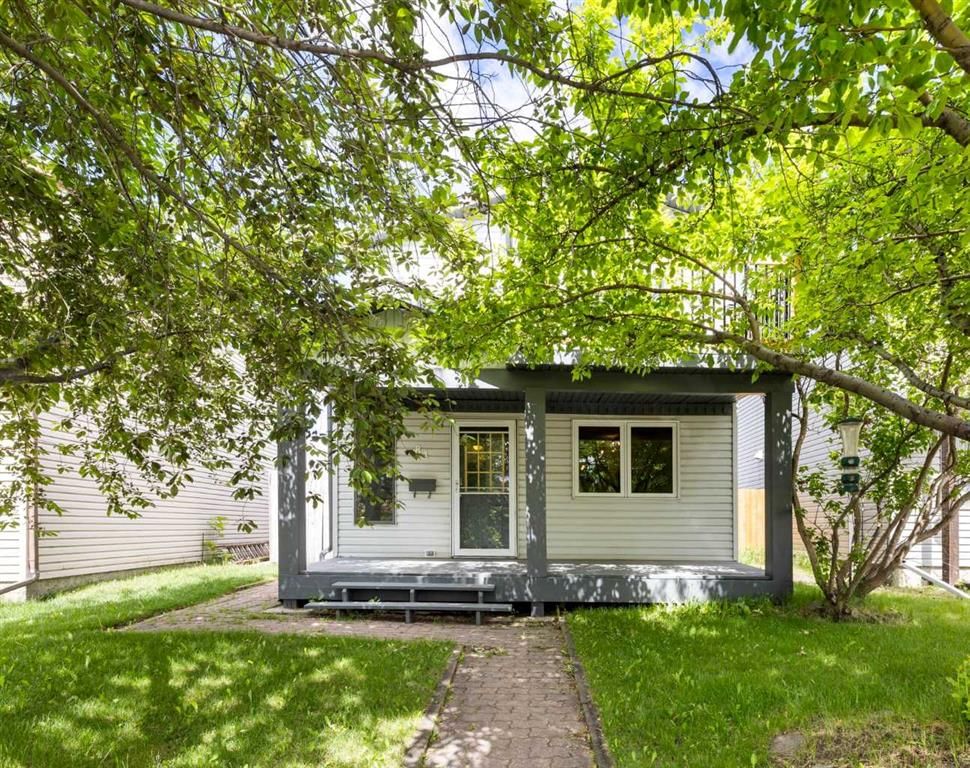
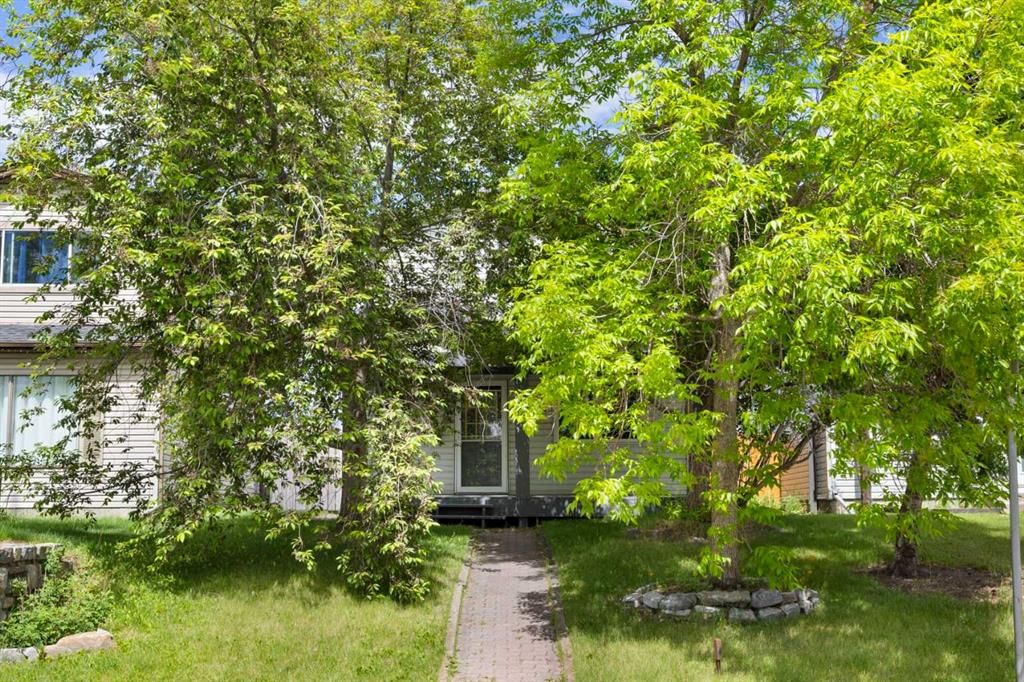
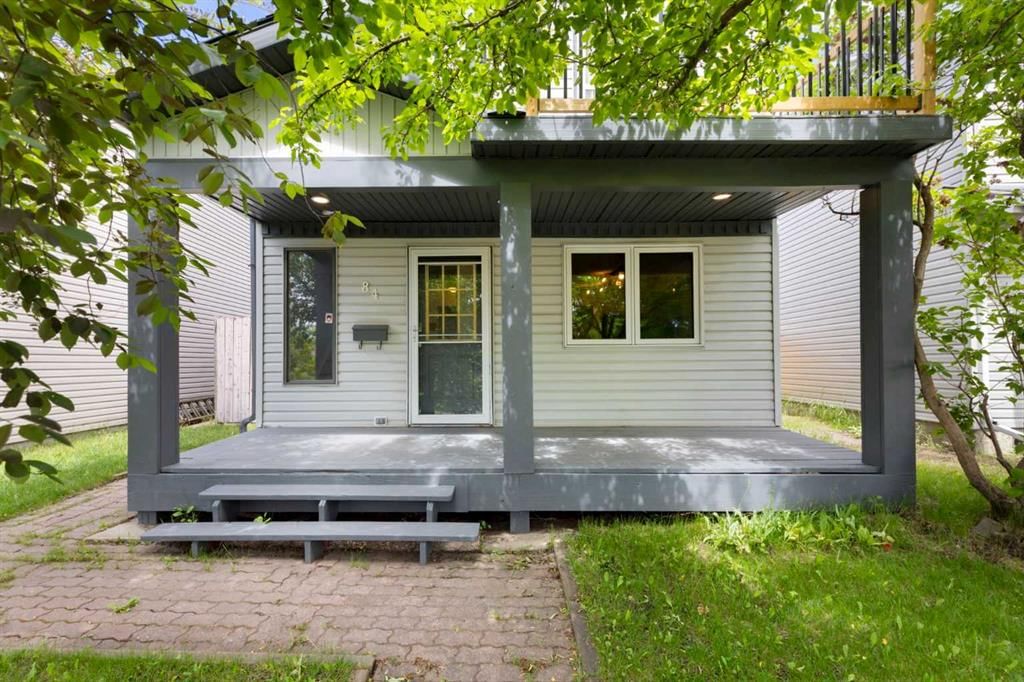
Highlights: Oversized Double Detached Garage, South-Facing Primary Bedroom w/ a Freshly Resurfaced 2nd Floor Balcony, Mature Trees, Front Porch Shaded Privacy, Irrigated Backyard with a Raised Deck on the Sun Soak North Side, & Walkable to the Rotary Mattamy Greenway.
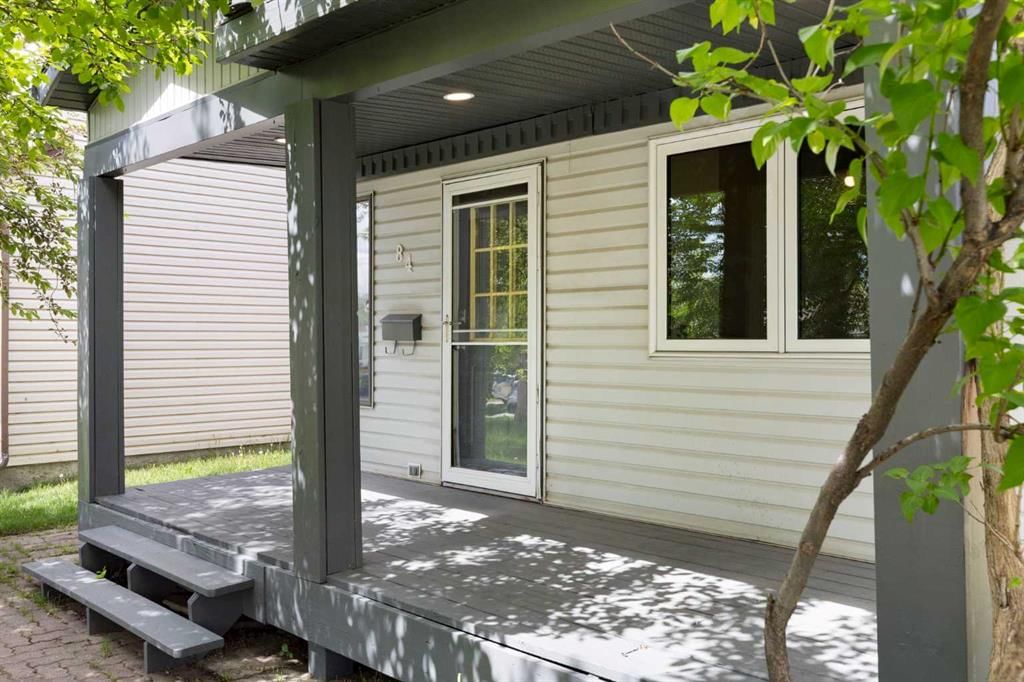
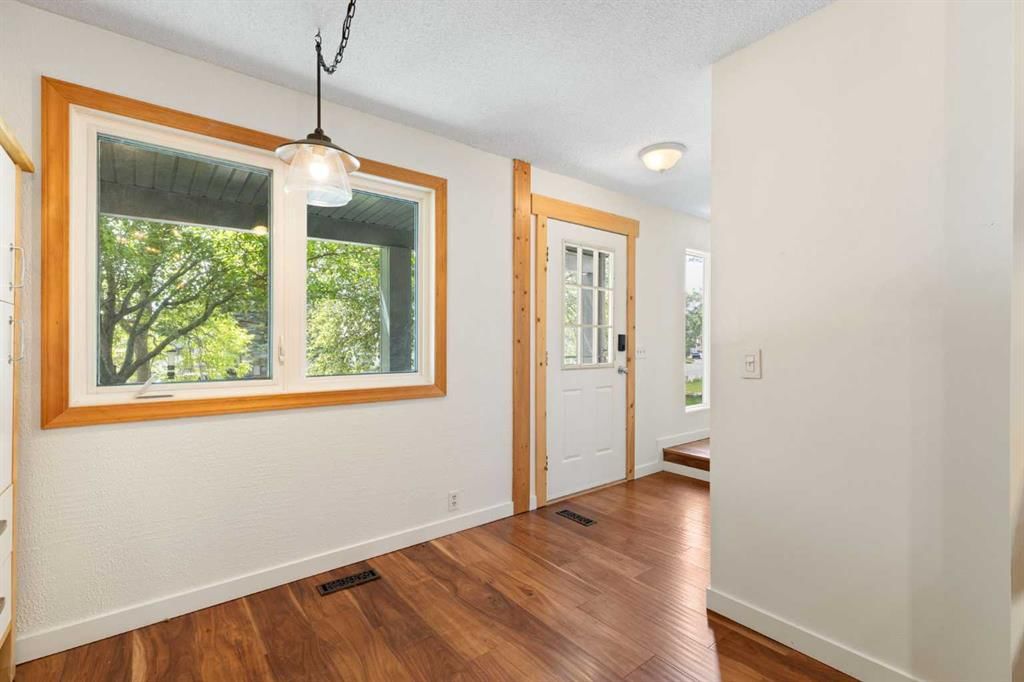
Write-up: When walking up, the first thing you'll notice is how the mature trees instantly provide a sense of privacy while actively keeping the house several degrees cooler during the summer months. Stepping onto the professionally painted south-facing front patio and through the front door, you'll still smell the professionally painted main floor and stairway area, setting a neutral, calming tone. Engineered hardwood floors throughout provide appealing warmth and easy clean up, while the European-inspired kitchen provides soft charm and easy food prep.
Three Bedrooms upstairs with the primary room opening up to a completely resurfaced, south-facing private balcony—a totally unexpected feature for Abbydale. Downstairs, the basement offers an additional 544 sq. ft. of functional space, complete with a rec room, a utility room & a concrete-floored workout area. The real highlight though is the backyard, walking through the French doors in the main living area you're instantly enjoying the unique outdoor living space simply not found in the area, making this a standout option for those who enjoy being outside. It comes fully equipped with an irrigation system to keep the lush greenery thriving effortlessly, while the raised deck sits perfectly positioned near the oversized double detached garage to catch the sun's rays as it sits on the north side of the lot.
This location is completely dialled in for anyone looking for an active lifestyle without sacrificing convenience. If you have pets or kids, being a few lots down from the local park is a massive win. For the avid runner or cyclist, you have immediate access to the Rotary Mattamy Greenway, the extensive paved trail system running right along Stoney Trail with some of the best mountain views in Calgary. All the while, grabbing your weekly groceries is quite effortless with the Costco just up the road. Factor in the easy access to major arteries, tons of street parking, and the double-car garage with dual doors and a paved alley, this home covers every practical need.
Remarks as published by the listing brokerage while this home was on the market. Open house dates, showing instructions and offer deadlines in this text have passed.
Property Taxes
$3,185/yr (2026)
Listing Information
MLS® NumberA2326553
StatusSold
List Price$445, 000
Days on Market49 days
OccupancyVacant
Property Details
Property TypeDetached
Architectural Style2 Storey
ZoningR-CG
Above-Grade Sq Ft1, 222 sq ft
Year Built1980
Bedrooms3
Full Bathrooms2
Half Bathrooms1
Total Bathrooms2.5
Interior
BasementFull, Finished, Separate/Exterior Entry
FlooringCarpet, Tile, Vinyl Plank
Fireplaces0
HeatingForced Air, Natural Gas
Air ConditioningNone
Exterior & Parking
ExteriorVinyl Siding, Wood Frame
RoofAsphalt Shingle
FoundationPoured Concrete
Garage Spaces2
Total Parking2
Patio / DeckBalcony(s), Front Porch, Patio, Porch
Site & Lot
Lot Size4, 294 sq ft
Lot Acres0.10 acres
Lot Width29.04
Lot FeaturesBack Lane, Back Yard, Front Yard, Landscaped, Paved, Rectangular Lot, Treed, Underground Sprinklers, Yard Lights
Abbeydale SchoolPublic (CBE) · Elementary · 211 m · about 2 mins by carSchool website
Clarence Sansom SchoolPublic (CBE) · Elementary/Junior High · 2.2 km · about 9 mins by carSchool website
Father Lacombe High SchoolCatholic (CCSD) · about 9 mins by carSchool website
Distances and drive times are measured from the centre of Abbeydale, not from this address. Designation depends on address, grade, program and capacity and changes from year to year — check the CBE or Calgary Catholic finder before you buy.
Commute from Abbeydale
Destination
By car
By transit
Downtown Calgary
19 mins
54 mins
University of Calgary
22 mins
1 hour 20 mins
Foothills Medical Centre
23 mins
1 hour 22 mins
Mount Royal University
24 mins
1 hour 8 mins
Calgary International Airport
17 mins
54 mins
Westside Recreation Centre
30 mins
1 hour 11 mins
Off-peak estimates measured from the centre of Abbeydale, not from this address. Live traffic varies.
Who lives in Abbeydale
5,925Population
3.0Average household size
75%Owner-occupied households
$88KMedian household income
20%Residents aged 0–14
2021 Census of Canada, via the City of Calgary community profile — long-term neighbourhood context, not current market activity. Full Abbeydale census profile →
Questions about this home
Is 84 Abingdon Crescent NE still for sale?
No. The MLS® record for 84 Abingdon Crescent NE in Abbeydale (MLS® A2326553) is marked sold. The last publicly advertised asking price was $445,000; the final sale price is available only to signed-in members under Alberta VOW rules.
How many bedrooms and bathrooms does 84 Abingdon Crescent NE have?
84 Abingdon Crescent NE in Abbeydale has 3 bedrooms and 2.5 bathrooms. The listing records 1,222 sq ft above grade. It is a detached house.
Live MLS® Data · Calgary Listings Group · Serving Calgary Since 1997
Everything we give our clients, before you're one.
One free account opens the whole toolkit — the guides we
write for Calgary buyers and sellers, the checklists we actually use on deals, the
video library, and a concierge that answers your questions any time of day.