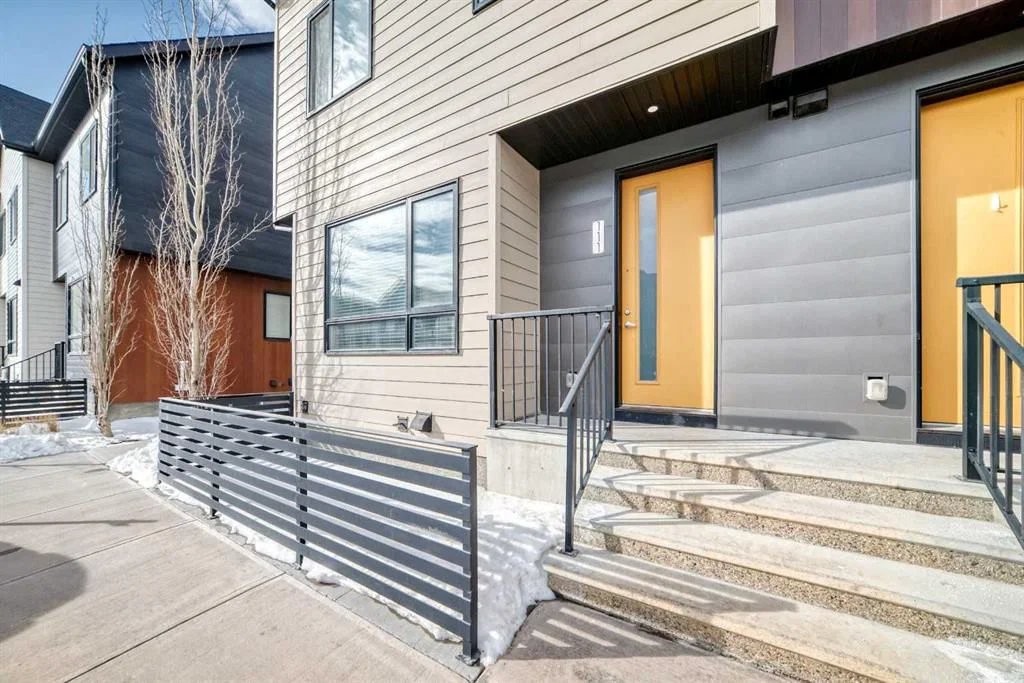
View all 50 photos
3
Bedrooms
4
Bathrooms
1,283
Sq ft
2017
Year built
$2,909
Property tax (2026)
$350
Condo / HOA fee /mo
947
Lot sq ft
$375,000
111 Redstone Crescent NE, Calgary T3N 1M4
RedstoneActiveMLS® A2326503· 59 days on market
CalgaryListings Insight
111 Redstone Crescent NE is a 3-bedroom home in the community of Redstone, built in 2017, offering 4.5 bathrooms and 1,283 sq ft of living space above grade. Standout details include a fully finished basement and vinyl plank flooring. Condo fees are approximately $350/month. For townhomes, review condo fees or HOA fees, exterior maintenance responsibilities, parking, pet rules, and resale fit. If rental income is part of the plan, verify suite legality, permits, insurance, lender treatment, and current lease details before removing conditions. MLS® A2326503.
111 Redstone Crescent NE is a 3-bedroom home in the community of Redstone, built in 2017, offering 4.5 bathrooms and 1,283 sq ft of living space above grade. Standout details include a fully finished basement and vinyl plank flooring. Condo fees are approximately $350/month. For townhomes, review condo fees or HOA fees, exterior maintenance responsibilities, parking, pet rules, and resale fit. If rental income is part of the plan, verify suite legality, permits, insurance, lender treatment, and current lease details before removing conditions. MLS® A2326503.
Want to see this home?
Tour this home in person with a CalgaryListings REALTOR® and get straight answers before you decide.
Ask a Question About This ListingCalgary Listings Group · eXp RealtyHomeowners · Free & InstantThinking of selling?Curious what your own home could be worth? Get an instant, no-obligation estimate based on current market data.
Get an Instant Home Evaluation →About this property
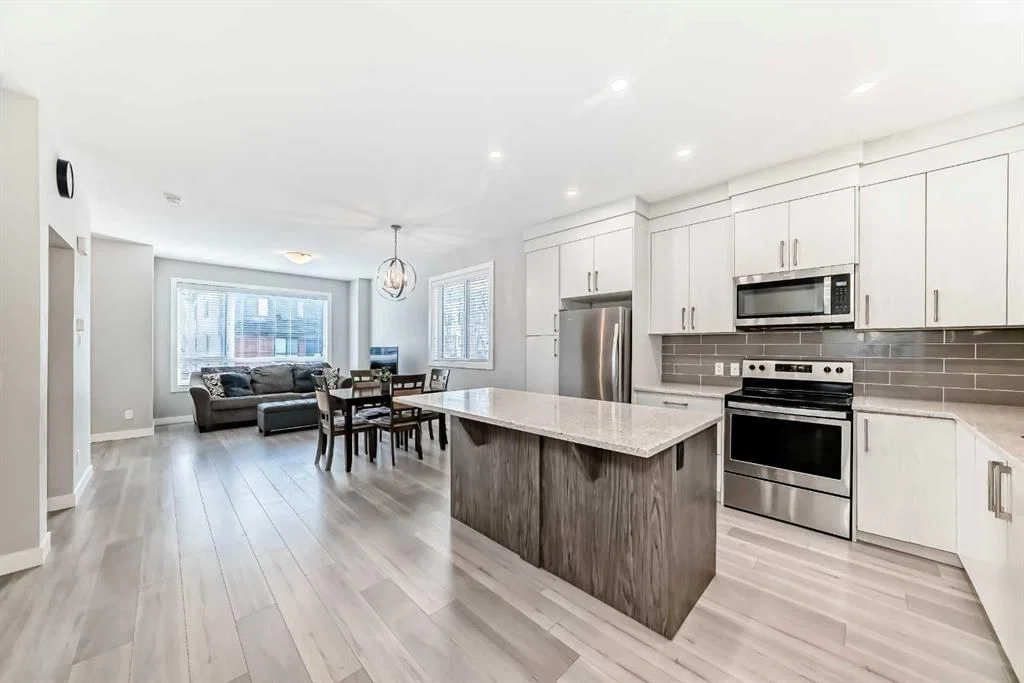
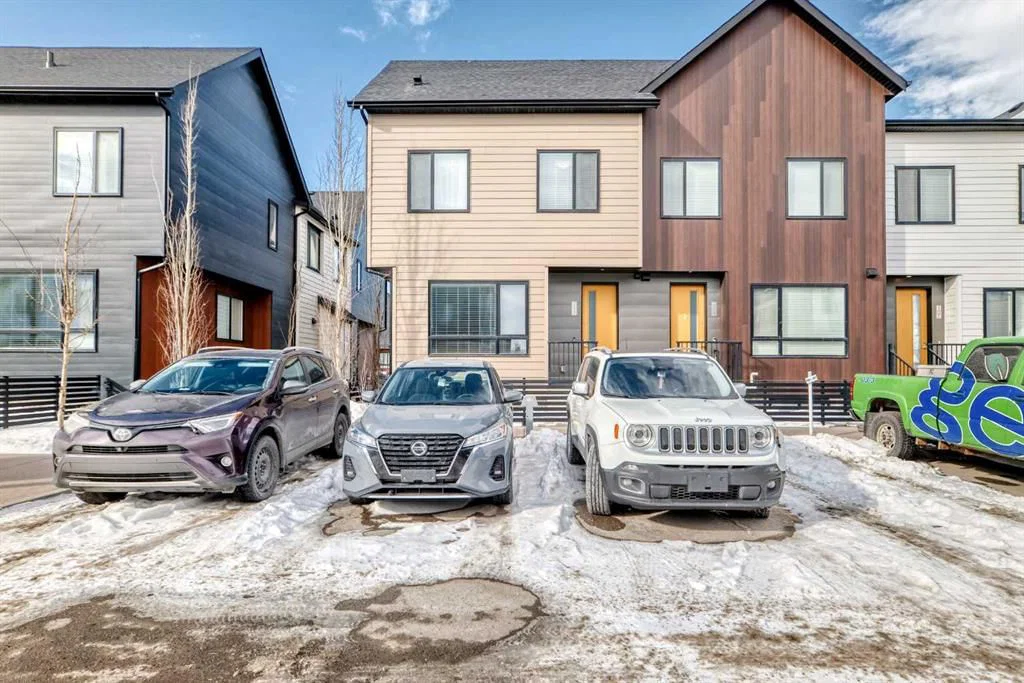
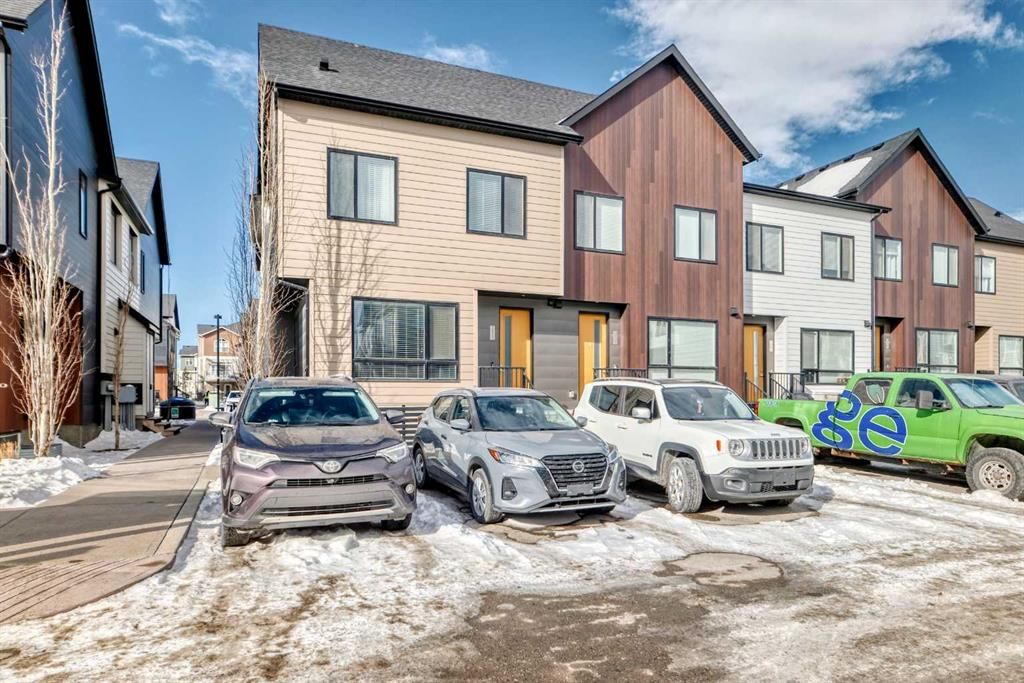
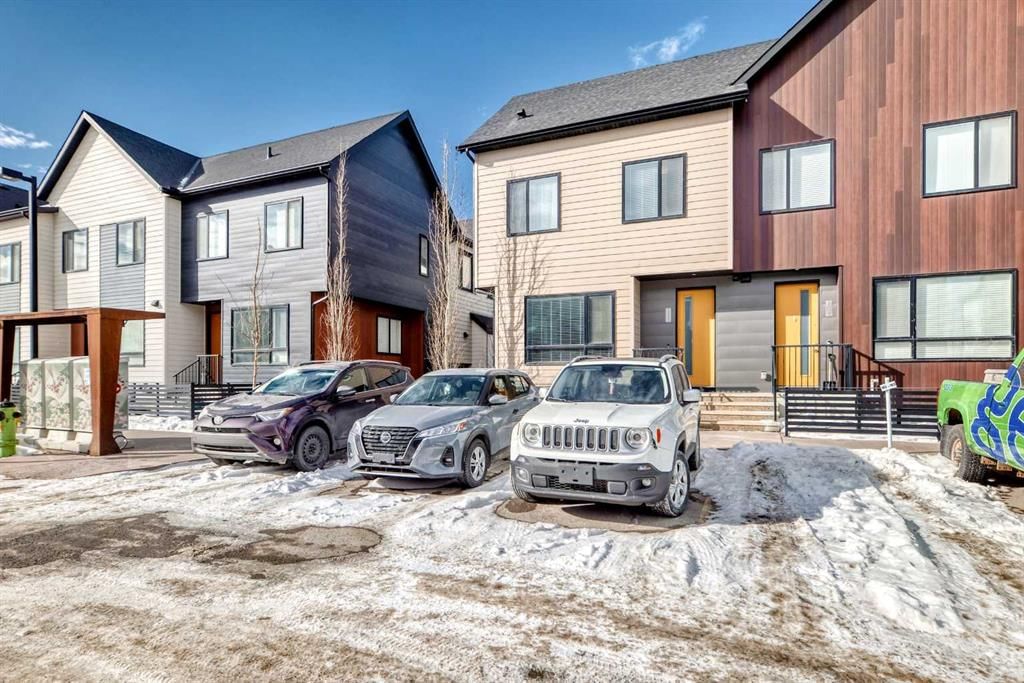
Welcome to this BEAUTIFULLY MAINTAINED END-UNIT TOWNHOME in the highly sought-after community of Redstone, where modern living meets exceptional convenience. Offering over 1,750 SQ. FT. OF PROFESSIONALLY DEVELOPED LIVING SPACE, this move-in-ready home features 4 BEDROOMS, 3.5 BATHROOMS, and an abundance of natural light thanks to its desirable end-unit location. Step inside to an inviting open-concept main floor designed for both everyday living and effortless entertaining. The flexible layout allows you to arrange the spacious living and dining areas to suit your lifestyle, while the contemporary kitchen serves as the heart of the home. Beautifully appointed with QUARTZ COUNTERTOPS, sleek stainless steel appliances, a large center island, and an abundance of cabinetry, this kitchen offers the perfect blend of style and functionality. The bright white interior palette enhances the home's airy feel, creating a warm and welcoming atmosphere throughout. A convenient 2-PIECE POWDER ROOM completes the main level. Upstairs, retreat to the spacious PRIMARY SUITE, featuring a walk-in closet and a private 4-PIECE ENSUITE. Two additional generously sized bedrooms and another full 4-PIECE BATHROOM provide plenty of room for family members, guests, or a dedicated home office. The PROFESSIONALLY BUILDER-FINISHED BASEMENT adds exceptional versatility, offering a large recreation or family room, a FOURTH BEDROOM, an additional 4-PIECE BATHROOM, and ample storage space. Whether you need extra room for a growing family, multi-generational living, a home gym, or a work-from-home setup, this thoughtfully finished lower level adapts to your needs. Adding even more value, the home features a NEWLY REPLACED ROOF (NOVEMBER 2025), providing added peace of mind for years to come. Located in one of Northeast Calgary's most desirable communities, you'll enjoy being just minutes from restaurants, grocery stores, shopping, schools, playgrounds, and everyday amenities. Redstone also offers over 3.5 KM OF SCENIC WALKING PATHS, beautifully connecting the community's parks and green spaces while encouraging an active outdoor lifestyle. With convenient access to public transit, Stoney Trail, Deerfoot Trail, and Calgary International Airport, commuting anywhere in the city is quick and effortless. Combining modern finishes, a functional floor plan, low-maintenance living, and an unbeatable location, this exceptional home is perfect for first-time buyers, growing families, or investors alike. DON'T MISS YOUR OPPORTUNITY TO OWN THIS BEAUTIFUL END-UNIT TOWNHOME IN REDSTONE—BOOK YOUR PRIVATE SHOWING TODAY!
Property Taxes
$2,909/yr (2026)
Condo / HOA Fee
$350/mo
Listing Information
MLS® NumberA2326503
StatusActive
List Price$375, 000
Days on Market59 days
OccupancyVacant
Property Details
Property TypeRow/Townhouse
Architectural Style2 Storey
ZoningM-2
Above-Grade Sq Ft1, 283 sq ft
Year Built2017
Bedrooms3
Full Bathrooms4
Half Bathrooms1
Total Bathrooms4.5
Parking TypeAssigned, Stall
Interior
BasementFull, Finished, Other
FlooringCarpet, Vinyl Plank
Fireplaces0
HeatingForced Air, Natural Gas
Air ConditioningNone
Exterior & Parking
ExteriorSee Remarks, Vinyl Siding
RoofAsphalt Shingle
FoundationPoured Concrete
Total Parking1
Parking TypeAssigned, Stall
Patio / DeckFront Porch
Site & Lot
Lot Size947 sq ft
Lot Acres0.02 acres
Lot Width25.07
Lot FeaturesLevel, Rectangular Lot, See Remarks
Legal Description1810978;82
Inclusions
Dishwasher,Microwave,Refrigerator,Stove(s),Washer/Dryer
Condo Details
Monthly Condo Fee$350/mo
Parking TypeAssigned, Stall
Pet PolicyYes
Building AmenitiesNone
Room Dimensions
Main Level
Living Room12`4" × 11`0"
Dining Room12`4" × 6`2"
Kitchen15`6" × 13`3"
Pantry4`6" × 1`7"
2pc Bathroom5`6" × 5`0"
Entrance5`9" × 6`1"
Upper Level
Bedroom9`10" × 9`0"
4pc Bathroom6`3" × 8`6"
Bedroom - Primary14`8" × 10`1"
Walk-In Closet5`6" × 4`10"
4pc Ensuite bath5`0" × 8`6"
Bedroom9`11" × 9`0"
Basement Level
4pc Bathroom9`3" × 5`0"
Family Room15`5" × 11`1"
Bedroom9`8" × 10`11"
Laundry7`6" × 11`8"
Property History
2024-01-01
Listed at $000,000
Status
2024-01-01
Listed at $000,000
Status
2024-01-01
Listed at $000,000
Status
This property has been listed 3 times before — see each asking price, what happened, and any sold prices.
Takes 10 seconds · no spam · instant access
What did similar homes here actually sell for?
CalgaryListings Group clients see recent sold prices and sale-to-list ratios for homes just like this one — plus smart matches and one-tap showing requests. Free with your client portal account.