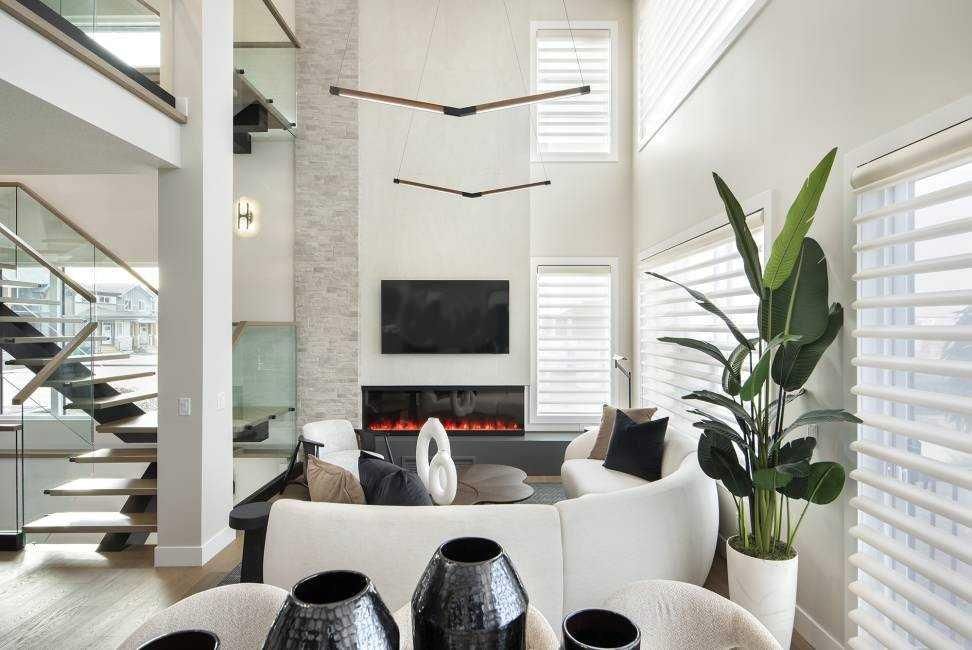
View all 24 photos
3
Bedrooms
5
Bathrooms
2,485
Sq ft
2025
Year built
$3,411
Property tax (2026)
2
Garage
4,068
Lot sq ft
$1,149,900
19757 44 Street SE, Calgary T2X 5T6
SetonActiveMLS® A2326177· 31 days on market
CalgaryListings Insight
This home at 19757 44 Street SE is a 3-bedroom home with 5.5 bathrooms. Built in 2025, it is located in the community of Seton and offers 2,485 sq ft of living space above grade. Highlights include a fully finished basement, a double garage, hardwood flooring, air conditioning, and a corner lot. Before writing, ask about recent comparable sales, inspection items, permits, basement development, and long-term resale fit. If rental income is part of the plan, verify suite legality, permits, insurance, lender treatment, and current lease details before removing conditions. MLS® A2326177.
This home at 19757 44 Street SE is a 3-bedroom home with 5.5 bathrooms. Built in 2025, it is located in the community of Seton and offers 2,485 sq ft of living space above grade. Highlights include a fully finished basement, a double garage, hardwood flooring, air conditioning, and a corner lot. Before writing, ask about recent comparable sales, inspection items, permits, basement development, and long-term resale fit. If rental income is part of the plan, verify suite legality, permits, insurance, lender treatment, and current lease details before removing conditions. MLS® A2326177.
Want to see this home?
Tour this home in person with a CalgaryListings REALTOR® and get straight answers before you decide.
Ask a Question About This ListingCalgary Listings Group · eXp RealtyHomeowners · Free & InstantThinking of selling?Curious what your own home could be worth? Get an instant, no-obligation estimate based on current market data.
Get an Instant Home Evaluation →About this property
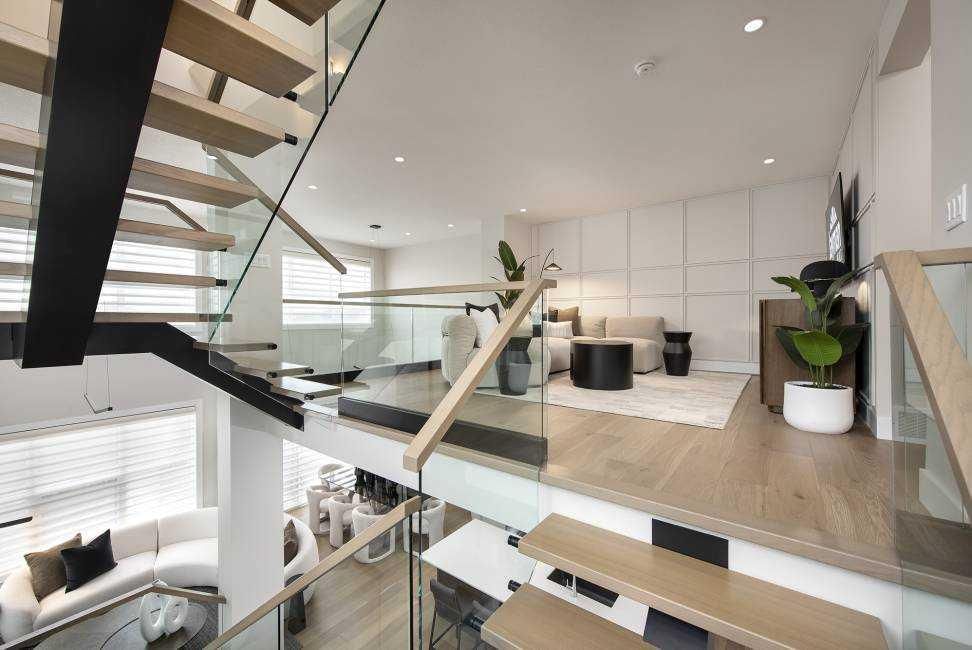
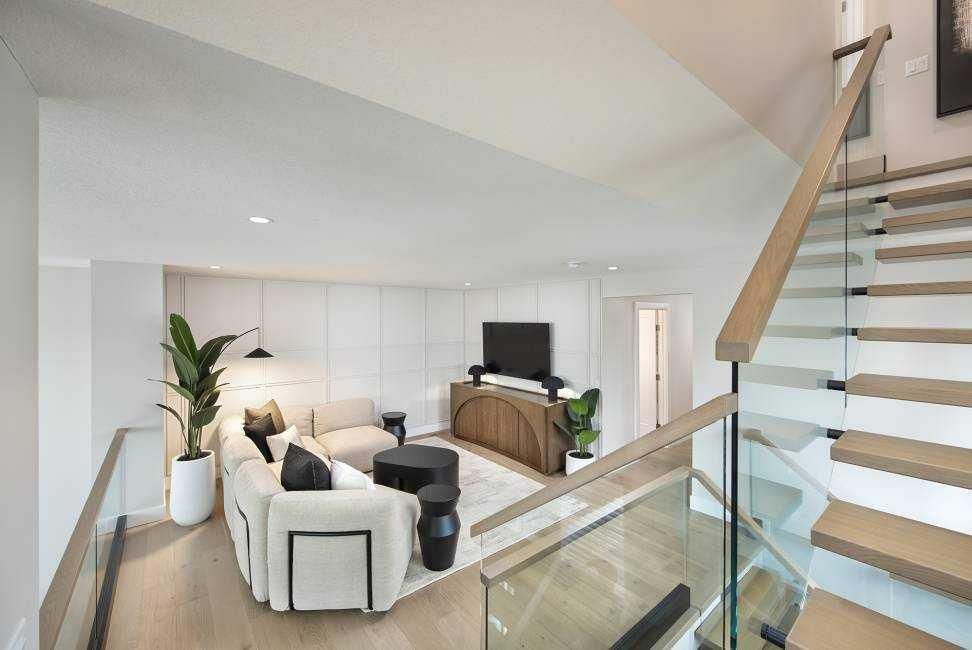
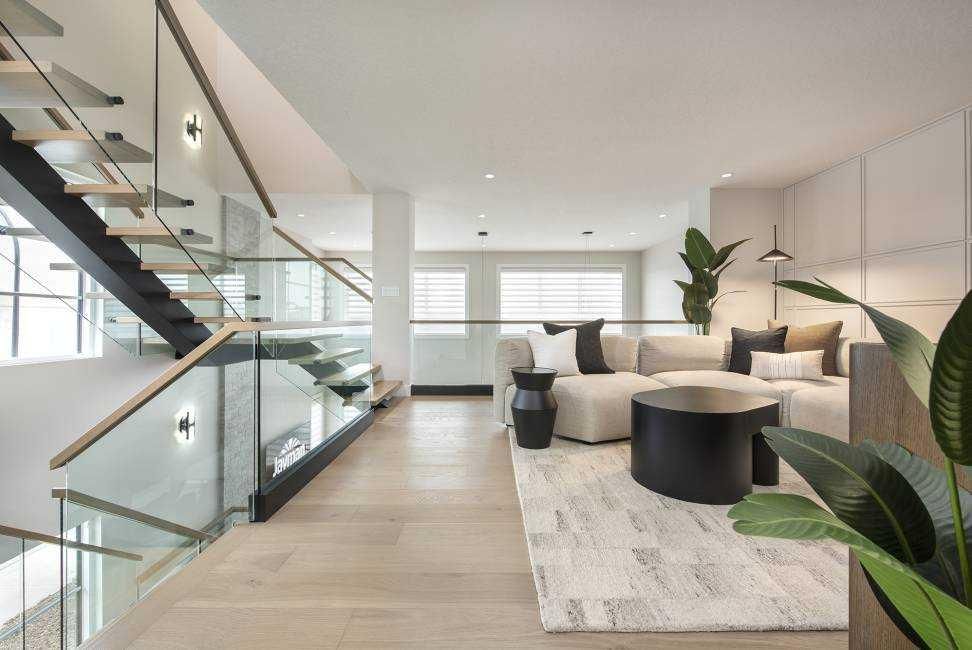
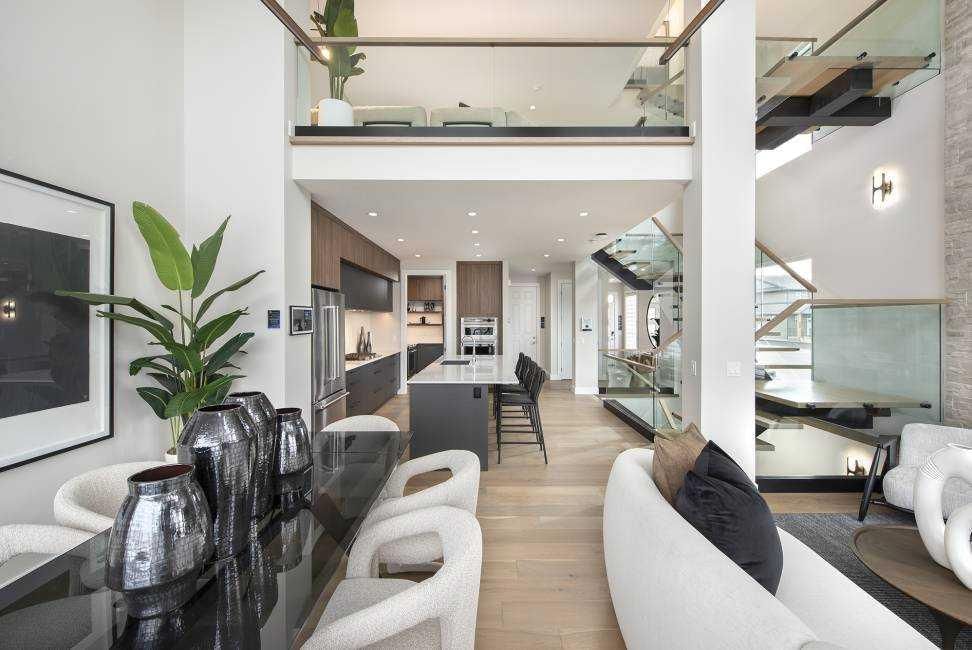
** VERIFIED Jayman BUILT Show Home! ** Great & rare real estate investment opportunity ** Start earning money right away ** Jayman BUILT will pay you $$$ per month to use this home as their full-time show home ** PROFESSIONALLY DECORATED with all of the bells and whistles.**BEAUTIFUL SHOW HOME**Exquisite & beautiful, you will immediately be impressed by Jayman BUILT's "RUNDLE" SHOW HOME located in the up and coming community of Seton. A lovely neighborhood welcomes you into over 2400+sqft of above grade living space featuring stunning craftsmanship and thoughtful design packaged in an amazing THREE STOREY HOME! Offering a unique open floor plan boasting a stunning GOURMET kitchen with a beautiful central island with flush eating bar & sleek built-in KitchenAid appliances with an enclosed SPICE KITCHEN. An open to above great room and dining room offer you an expansive feeling with the addition of a stunning open-riser staircase with glass railings. The electric feature fireplace and the soaring great room ceiling and over sized windows elevate this home to stand out above all others. The second level boasts a spacious Bonus Room with glass railing, two secondary bedrooms each with their very own en suite and walk-in closets and a convenient laundry room and linen closet. The third level offers the most spacious Primary Suite with sliding glass patio door to a 24x11 rear balcony complimented with a 5-piece en suite featuring dual vanities, freestanding tub and a curbless tiled shower. The FULLY FINISHED lower level includes a guest room with walk-in closet, full bath and generous rec room with wet bar. Not to mention your Jayman home offers Smart Home Technology Solutions, Core Performance with TEN SOLAR PANELS, BuiltGreen Canada Standard, with an EnerGuide Rating, UV-C Ultraviolet Light Air Purification System, High Efficiency Furnace with Merv 13 Filters & HRV Unit, Navien-Brand tankless hot water heater and triple pane windows. Enjoy the lifestyle you & your family deserve in a wonderful Community you will enjoy for a lifetime. Welcome Home!
Property Taxes
$3,411/yr (2026)
Listing Information
MLS® NumberA2326177
StatusActive
List Price$1, 149, 900
Days on Market31 days
OccupancyShow Home
Property Details
Property TypeDetached
Architectural Style3 (or more) Storey
ZoningR-G
Above-Grade Sq Ft2, 485 sq ft
Year Built2025
Bedrooms3
Full Bathrooms5
Half Bathrooms1
Total Bathrooms5.5
Interior
BasementFull, Finished, None
FlooringCarpet, Hardwood, Tile
Fireplaces0
HeatingForced Air, Natural Gas
Air ConditioningCentral Air
Exterior & Parking
ExteriorVeneer, Vinyl Siding, Wood Frame
RoofAsphalt Shingle
FoundationPoured Concrete
Garage Spaces2
Total Parking2
Patio / DeckDeck
Site & Lot
Lot Size4, 068 sq ft
Lot Acres0.09 acres
Lot Width14.08
Lot FeaturesCorner Lot, Landscaped, Zero Lot Line
Water SourcePublic
Legal Description2412418;12;23
Inclusions
Bar Fridge,Central Air Conditioner,Dishwasher,Dryer,Electric Cooktop,Garage Control(s),Microwave,Range Hood,Refrigerator,Tankless Water Heater,Washer
Room Dimensions
Main Level
Kitchen14`0" × 11`0"
Dining Room10`0" × 12`6"
Living Room12`11" × 12`8"
Spice Kitchen10`1" × 5`0"
2pc Bathroom7`9" × 3`10"
Second Level
Bedroom8`6" × 15`3"
Bedroom9`0" × 12`1"
3pc Ensuite bath9`7" × 5`6"
4pc Bathroom9`4" × 5`9"
Laundry6`6" × 7`10"
Bonus Room14`4" × 14`5"
Walk-In Closet5`8" × 6`1"
Walk-In Closet5`9" × 5`1"
Basement Level
Game Room14`3" × 14`3"
Bedroom10`6" × 12`0"
4pc Bathroom13`7" × 6`9"
Walk-In Closet7`7" × 5`4"
Other8`2" × 8`6"
Property History
2024-01-01
Listed at $000,000
Status
2024-01-01
Listed at $000,000
Status
2024-01-01
Listed at $000,000
Status
This property has been listed 1 time before — see each asking price, what happened, and any sold prices.
Takes 10 seconds · no spam · instant access
What did similar homes here actually sell for?
CalgaryListings Group clients see recent sold prices and sale-to-list ratios for homes just like this one — plus smart matches and one-tap showing requests. Free with your client portal account.