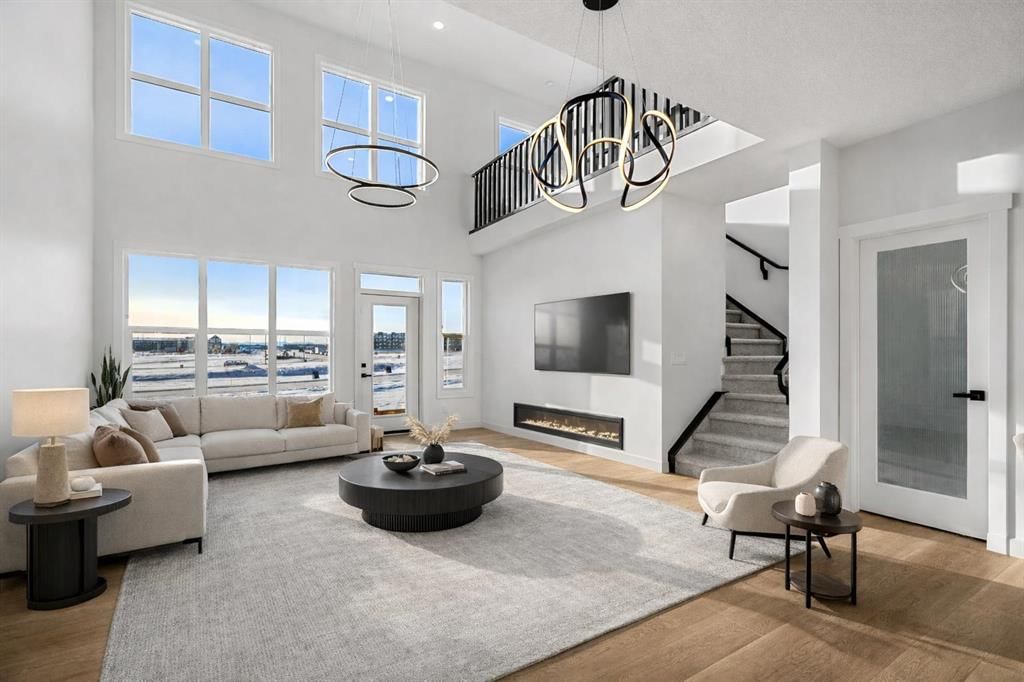
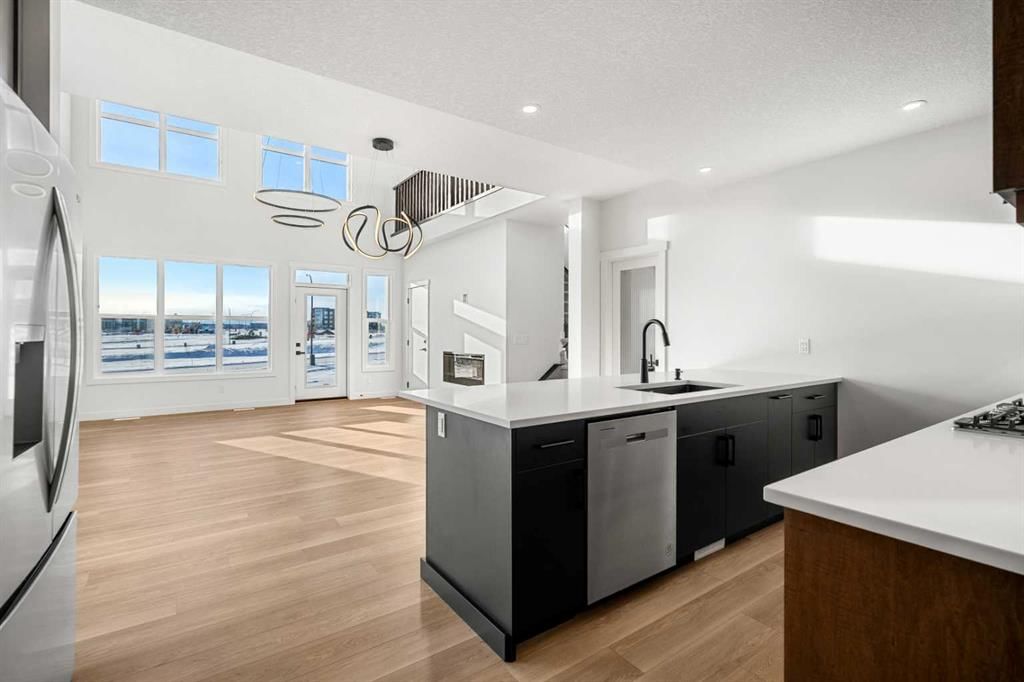
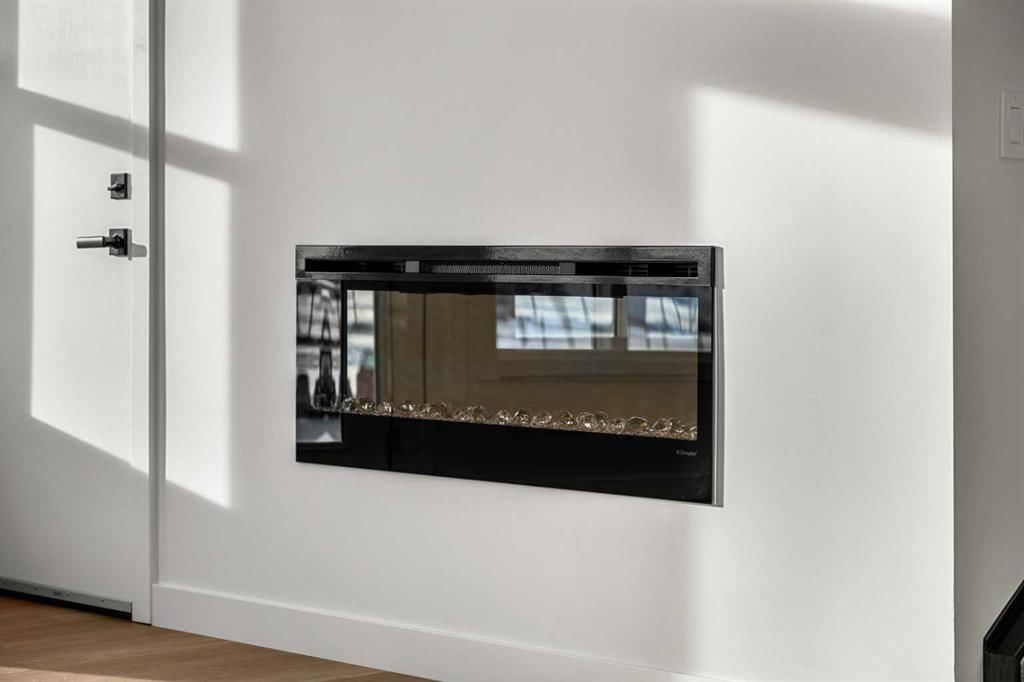
CalgaryListings Insight 19723 44 Street SE is a 3-bedroom home in the community of Seton, built in 2025, offering 4 bathrooms and 2,170 sq ft of living space above grade. This home also offers a fully finished basement with a separate entrance, a double garage, vinyl plank flooring, and a fireplace. Before writing, ask about recent comparable sales, inspection items, permits, basement development, and long-term resale fit. If rental income is part of the plan, verify suite legality, permits, insurance, lender treatment, and current lease details before removing conditions. This sale can help you understand current pricing in the area. Ask us how it compares with nearby active and recently sold homes. MLS® A2281725.
Thinking of selling nearby?
This property sold in Seton. Find out what your home could be worth in today’s market — no obligation.
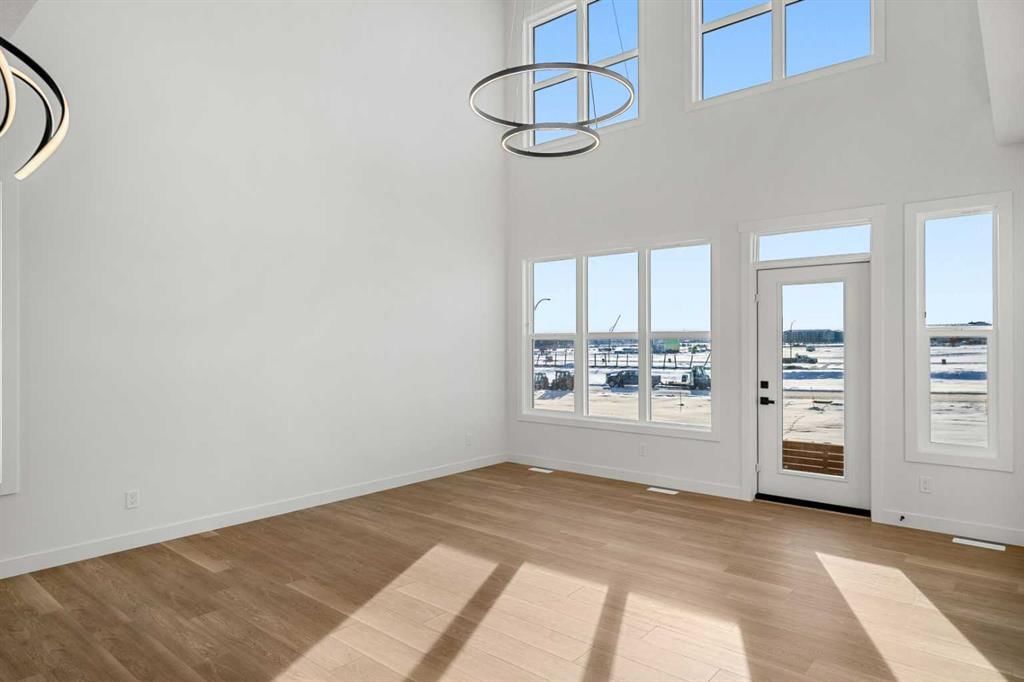
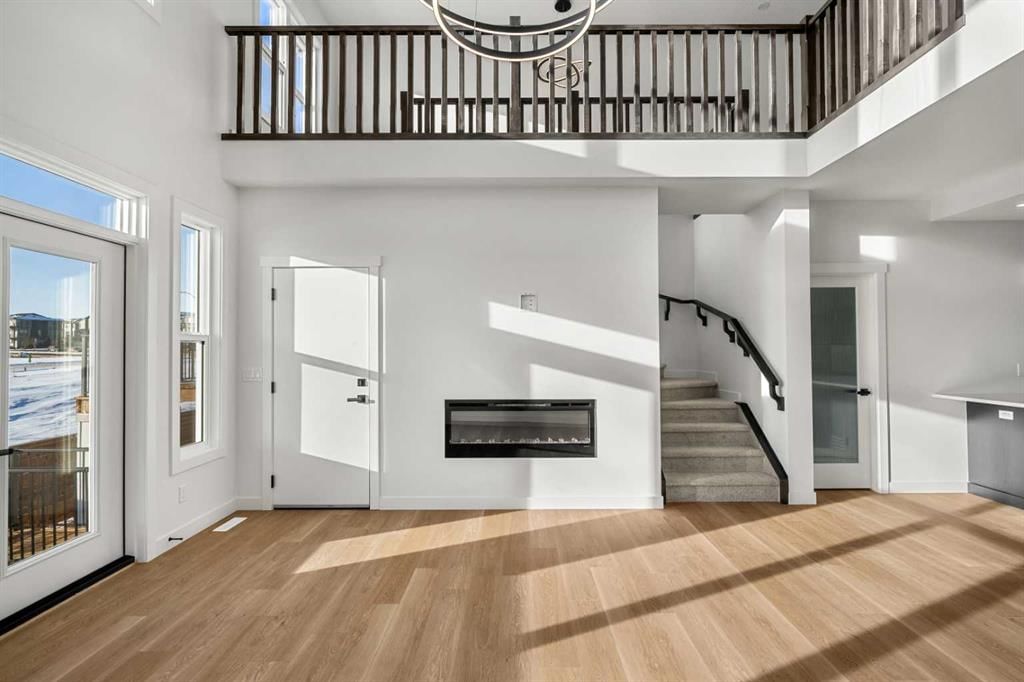
This beautifully designed home at 19723 44 Street SE offers a perfect blend of modern style, functional living, and exceptional flexibility for today’s homeowners. From the moment you step inside, you’re greeted by high ceilings and contemporary light fixtures that create a bright, open, and welcoming atmosphere throughout the main living spaces with a LEGAL basement suite.
The thoughtfully planned main level flows seamlessly, ideal for both everyday living and entertaining. Upstairs, the home continues to impress with a convenient upper-level laundry room and a spacious primary retreat. The primary bedroom features a luxurious 5-piece ensuite, providing a spa-inspired escape complete with elegant finishes and ample space to unwind. Additional bedrooms are well-proportioned and designed with comfort and practicality in mind.
A standout feature of this property is the fully finished legal basement suite, offering excellent potential for rental income, extended family living, or a private guest space. The suite includes its own private entrance, a functional layout, and a washer and dryer conveniently located in the hallway, ensuring independence and ease of use for occupants.
Outside, the fenced yard provides some privacy, great for entertaining. The combination of interior elegance and exterior functionality makes this home both inviting and versatile.
With its modern finishes, smart layout, and income-generating potential, this home delivers exceptional value for families, investors, or multi-generational households. Situated in a growing southeast Calgary community with access to nearby amenities, parks, and major routes, 19723 44 Street SE is a move-in-ready opportunity that balances lifestyle, comfort, and long-term potential. *Main photo has been virtually modified to display what the home will look like with landscaping, however, landscaping is NOT included in the purchase of this home.
No previous MLS® listings on record for this property — this appears to be its first time offered. Want to know how often homes nearby change hands? Ask our team.
Joane Cardinal-Schubert High SchoolPublic (CBE) · Senior High · 673 m · about 3 mins by carSchool website
Lakeshore SchoolPublic (CBE) · Elementary/Junior High · 2.6 km · about 7 mins by carSchool website
Auburn Bay SchoolPublic (CBE) · Elementary · 2.9 km · about 8 mins by carSchool website
All Saints High SchoolCatholic (CCSD) · about 14 mins by carSchool website
Distances and drive times are measured from the centre of Seton, not from this address. Designation depends on address, grade, program and capacity and changes from year to year — check the CBE or Calgary Catholic finder before you buy.
Commute from Seton
Destination
By car
By transit
Downtown Calgary
28 mins
1 hour 16 mins
University of Calgary
29 mins
1 hour 44 mins
Foothills Medical Centre
28 mins
1 hour 53 mins
Mount Royal University
23 mins
1 hour 36 mins
Calgary International Airport
28 mins
1 hour 55 mins
Westside Recreation Centre
25 mins
1 hour 41 mins
Off-peak estimates measured from the centre of Seton, not from this address. Live traffic varies.
Who lives in Seton
3,590Population
2.1Average household size
49%Owner-occupied households
$80KMedian household income
17%Residents aged 0–14
2021 Census of Canada, via the City of Calgary community profile — long-term neighbourhood context, not current market activity. Full Seton census profile →
Questions about this home
How much is 19723 44 Street SE?
19723 44 Street SE in Seton is listed for sale at $859,900. It has been on the market 69 days.
How many bedrooms and bathrooms does 19723 44 Street SE have?
19723 44 Street SE in Seton has 3 bedrooms and 4 bathrooms. The listing records 2,170 sq ft above grade. It is a detached house.
Live MLS® Data · Calgary Listings Group · Serving Calgary Since 1997
Everything we give our clients, before you're one.
One free account opens the whole toolkit — the guides we
write for Calgary buyers and sellers, the checklists we actually use on deals, the
video library, and a concierge that answers your questions any time of day.