4
Bedrooms
3
Bathrooms
2,274
Sq ft
2026
Year built
$1,512
Property tax (2026)
2
Garage
3,326
Lot sq ft
$745,000
29 Magnolia Path SE, Calgary T3M 3T4
MahoganyActiveMLS® A2326149· 31 days on market
CalgaryListings Insight
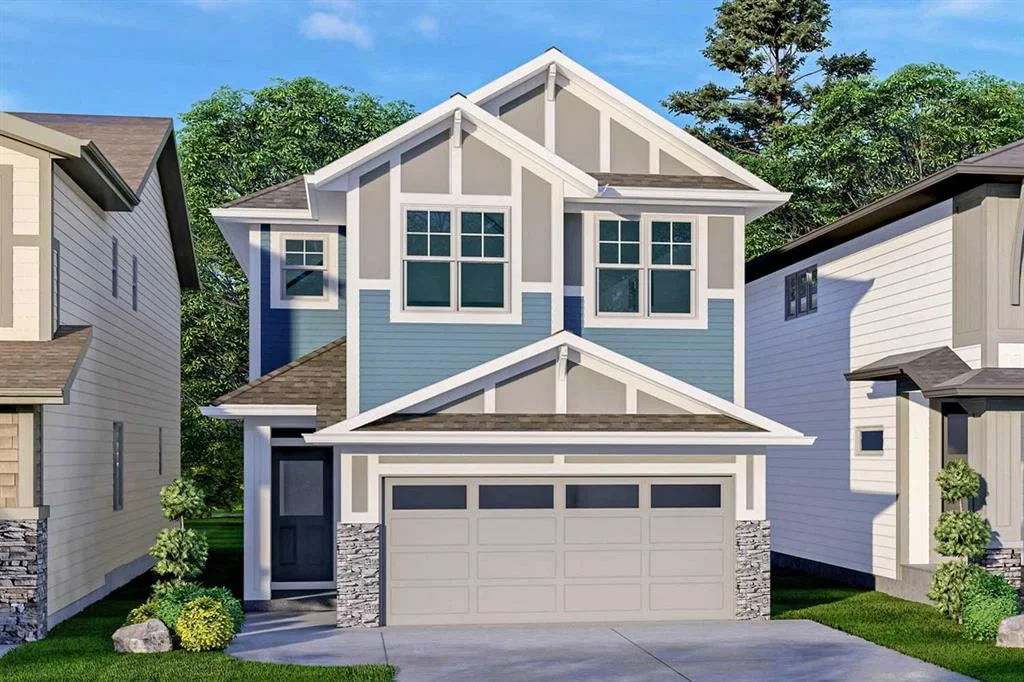
Welcome to 29 Magnolia Path SE — a 4-bedroom home built in 2026, featuring 3.5 bathrooms in the community of Mahogany, with 2,274 sq ft of living space above grade. This home also offers a double garage and vinyl plank flooring. For new construction, review builder terms, deposit structure, possession timelines, warranty coverage, GST treatment, and what is actually included. If rental income is part of the plan, verify suite legality, permits, insurance, lender treatment, and current lease details before removing conditions. MLS® A2326149.
Welcome to 29 Magnolia Path SE — a 4-bedroom home built in 2026, featuring 3.5 bathrooms in the community of Mahogany, with 2,274 sq ft of living space above grade. This home also offers a double garage and vinyl plank flooring. For new construction, review builder terms, deposit structure, possession timelines, warranty coverage, GST treatment, and what is actually included. If rental income is part of the plan, verify suite legality, permits, insurance, lender treatment, and current lease details before removing conditions. MLS® A2326149.
Want to see this home?
Tour this home in person with a CalgaryListings REALTOR® and get straight answers before you decide.
Ask a Question About This ListingCalgary Listings Group · eXp RealtyHomeowners · Free & InstantThinking of selling?Curious what your own home could be worth? Get an instant, no-obligation estimate based on current market data.
Get an Instant Home Evaluation →About this property
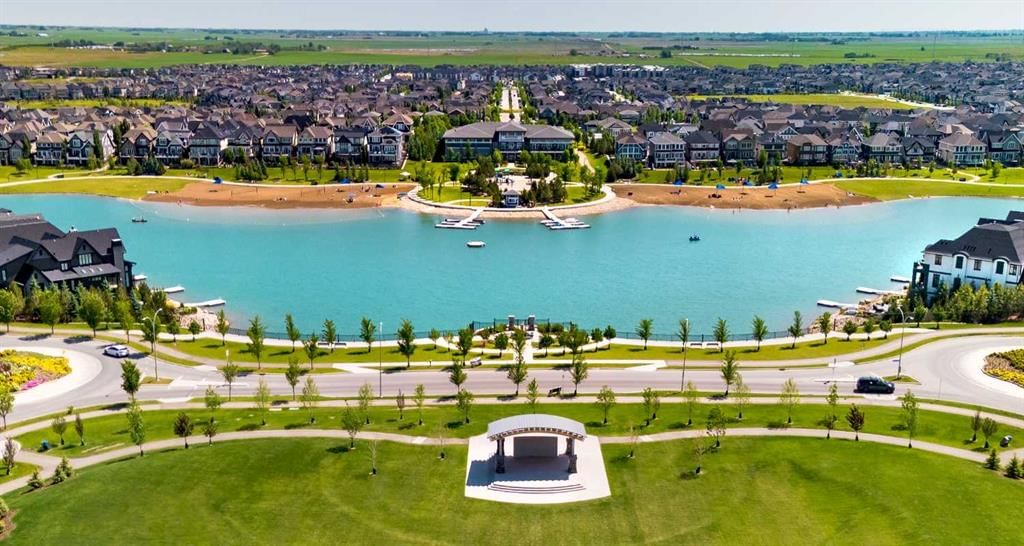
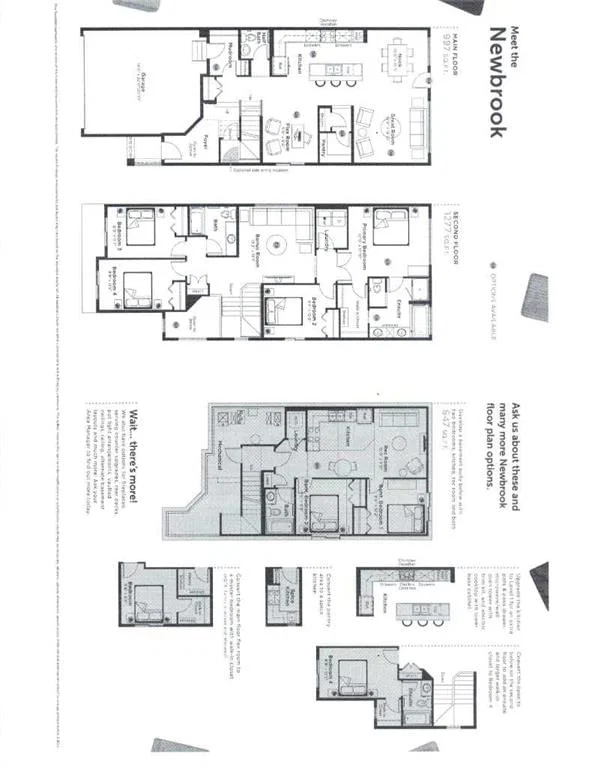
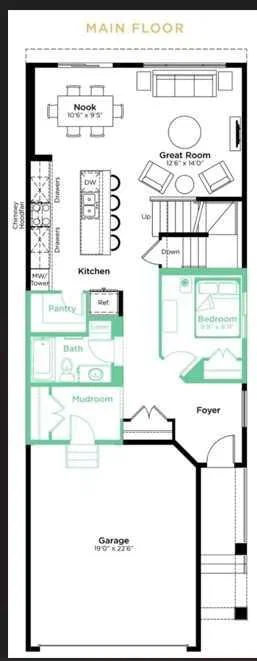
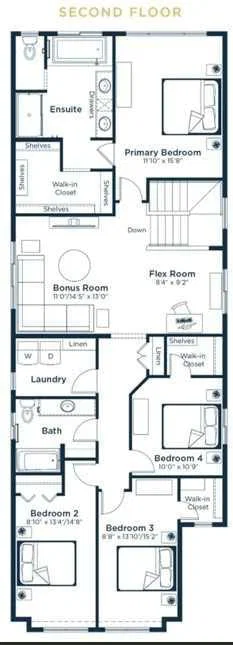
QUALIFIED FIRST TIME BUYERS WILL BE ELIGIBLE FOR THE FIRST TIME BUYERS GST REBATE! This is the perfect opportunity for the discriminating buyer to CUSTOMIZE your new home with your own DESIGN CHOICES. This home is not yet built, so there is plenty of time to choose your own options & upgrades. Possession will be 5-8 months from the time you firm up an offer. Welcome to the stunning Newbrook by Excel Homes, where thoughtful design, modern upgrades, and energy-efficient construction come together to create the perfect family home. Nestled on a quiet street in Calgary’s premier lake community of MAHOGANY. This home offers both privacy and connection to nature. This thoughtfully curated floorplan offers a modern, contemporary open floor plan. The open-to-above foyer sets a dramatic tone, inviting you into the expansive main floor where oversized windows fill every corner with natural light. The open-concept plan is anchored by a gorgeous kitchen, featuring a large central island, an abundance of cabinets and drawers, a pantry, and a convenient broom closet—ideal for both everyday living and entertaining. The mudroom off the garage keeps things organized. This home uniquely offers a a main floor bedroom w/a full bathroom (see photos for design options). Nine-foot knockdown ceilings and luxury vinyl plank flooring add style and function throughout the main level. Upstairs, the thoughtful layout continues with FOUR GENEROUS BEDROOMS, including a luxurious primary retreat with a stunning five-piece ensuite and a walk-in closet. The family sized bonus room and the open-to-below design add architectural flair, creating an airy, elegant feel on the upper level. Every detail of this home has been upgraded for comfort and efficiency. Excel Homes is a BUILT GREEN BUILDER, which offers you savings on utilities but also reduces your environmental footprint—all while delivering the exceptional quality and craftsmanship that Excel Homes is known for. Don’t miss your chance to own this incredible property, designed to fit your family’s lifestyle today and for years to come.
Property Taxes
$1,512/yr (2026)
Listing Information
MLS® NumberA2326149
StatusActive
List Price$745, 000
Days on Market31 days
OccupancyNew; Never Occupied
Property Details
Property TypeDetached
Architectural Style2 Storey
ZoningR-G
Above-Grade Sq Ft2, 274 sq ft
Year Built2026
Bedrooms4
Full Bathrooms3
Half Bathrooms1
Total Bathrooms3.5
Interior
BasementFull, Unfinished, Other
FlooringCarpet, Vinyl Plank
Fireplaces0
HeatingForced Air, Natural Gas
Air ConditioningNone
Exterior & Parking
ExteriorCement Fiber Board
RoofAsphalt
FoundationPoured Concrete
Garage Spaces2
Total Parking4
Patio / DeckSee Remarks
Site & Lot
Lot Size3, 326 sq ft
Lot Acres0.08 acres
Lot Width29.50
Lot FeaturesBack Yard, Interior Lot, No Back Lane, Rectangular Lot, See Remarks
Legal Description2410897;139;6
Inclusions
Built-In Refrigerator,Dishwasher,Electric Stove,Microwave,Range Hood,Washer/Dryer
Room Dimensions
Main Level
Kitchen53`10" × 44`11"
Nook34`9" × 34`5"
Great Room39`8" × 41`4"
Flex Space32`6" × 31`6"
Pantry34`1" × 16`9"
2pc Bathroom19`4" × 18`1"
Mud Room26`11" × 18`4"
Upper Level
Bedroom - Primary42`8" × 39`8"
Bedroom35`5" × 30`10"
Bedroom38`5" × 29`2"
Bedroom36`9" × 29`2"
Bonus Room43`4" × 43`0"
5pc Ensuite bath36`9" × 36`5"
4pc Bathroom23`4" × 27`11"
Property History
No previous MLS® listings on record for this property — this appears to be its first time offered. Want to know how often homes nearby change hands? Ask our team.
What did similar homes here actually sell for?
CalgaryListings Group clients see recent sold prices and sale-to-list ratios for homes just like this one — plus smart matches and one-tap showing requests. Free with your client portal account.