View all 35 photos
3
Bedrooms
3
Bathrooms
2,263
Sq ft
2008
Year built
$5,104
Property tax (2025)
2
Garage
4,650
Lot sq ft
$759,500
45 Mahogany Terrace SE, Calgary T3M 0R5
MahoganyNewMLS® A2341820· New listing
CalgaryListings Insight
Set in Mahogany, 45 Mahogany Terrace SE is a 3-bedroom home built in 2008, offering 3.5 bathrooms and 2,263 sq ft of living space above grade. This home also offers a double garage, hardwood flooring, a fireplace, and air conditioning. Before writing, ask about recent comparable sales, inspection items, permits, basement development, and long-term resale fit. If rental income is part of the plan, verify suite legality, permits, insurance, lender treatment, and current lease details before removing conditions. This one is new to market, so showing access and offer timing may matter. MLS® A2341820.
Set in Mahogany, 45 Mahogany Terrace SE is a 3-bedroom home built in 2008, offering 3.5 bathrooms and 2,263 sq ft of living space above grade. This home also offers a double garage, hardwood flooring, a fireplace, and air conditioning. Before writing, ask about recent comparable sales, inspection items, permits, basement development, and long-term resale fit. If rental income is part of the plan, verify suite legality, permits, insurance, lender treatment, and current lease details before removing conditions. This one is new to market, so showing access and offer timing may matter. MLS® A2341820.
Want to see this home?
Tour this home in person with a CalgaryListings REALTOR® and get straight answers before you decide.
Ask a Question About This ListingCalgary Listings Group · eXp RealtyHomeowners · Free & InstantThinking of selling?Curious what your own home could be worth? Get an instant, no-obligation estimate based on current market data.
Get an Instant Home Evaluation →About this property
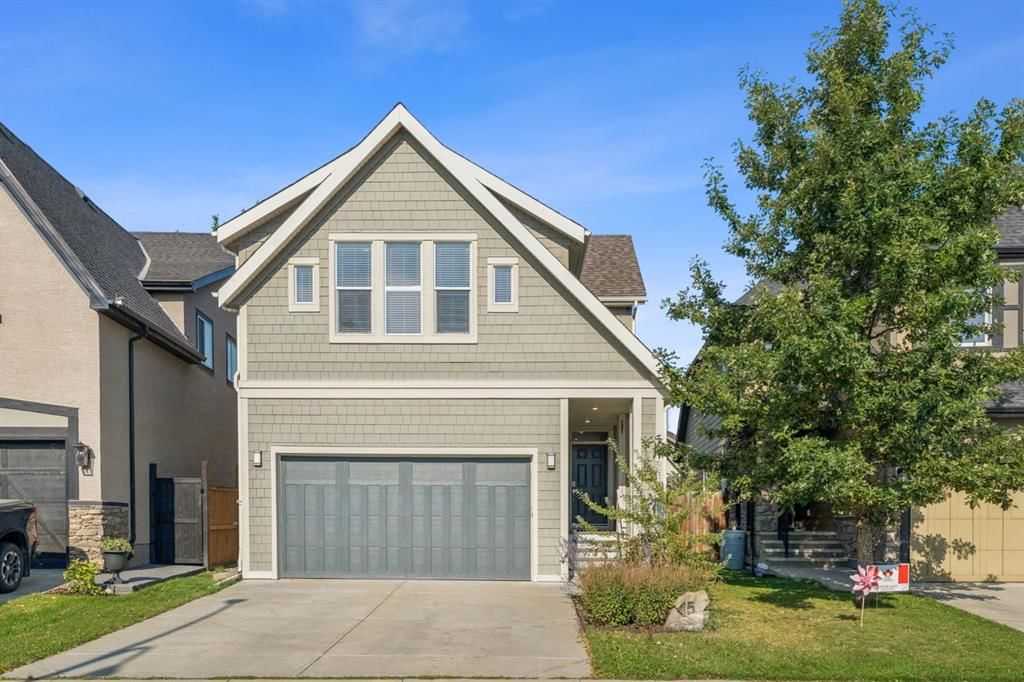
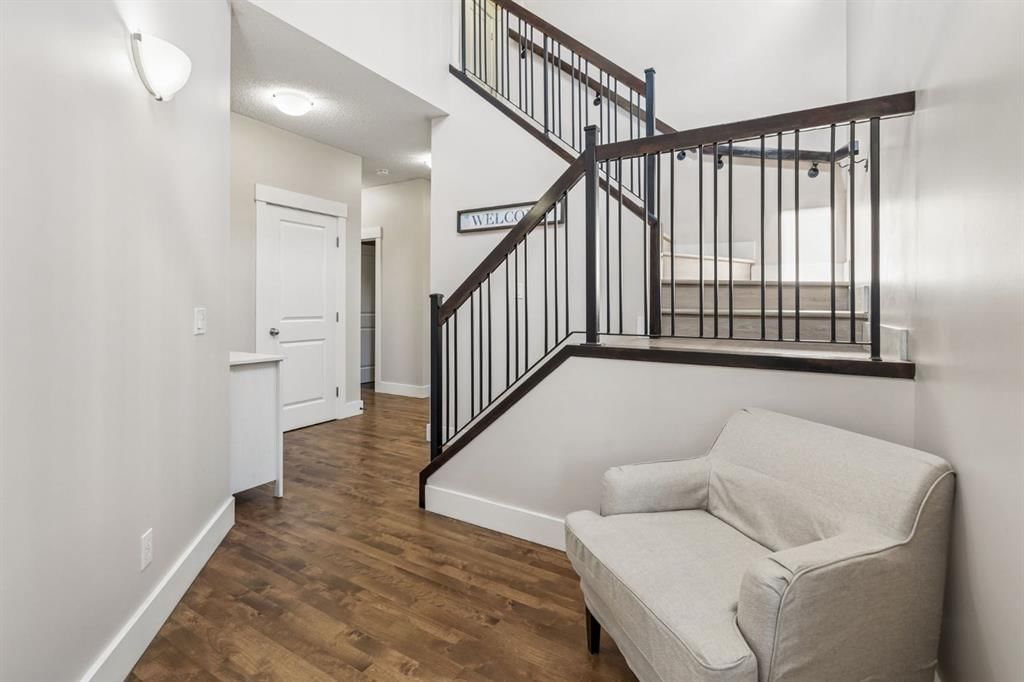
Welcome to this beautifully updated Stepper Homes in the sought after lake community of Mahogany! Offering over 2,200 sq. ft. of bright and functional living space, this home combines comfort, style, and one of the best locations in the community. Perfectly positioned for convenience, you'll enjoy a short 5 minute walk to West Beach, a 5 minute walk to the Mahogany Village shopping district, and immediate access in and out of the community making daily commuting effortless. Freshly painted interior and new floors throughout the entire home are ready to welcome a new family.
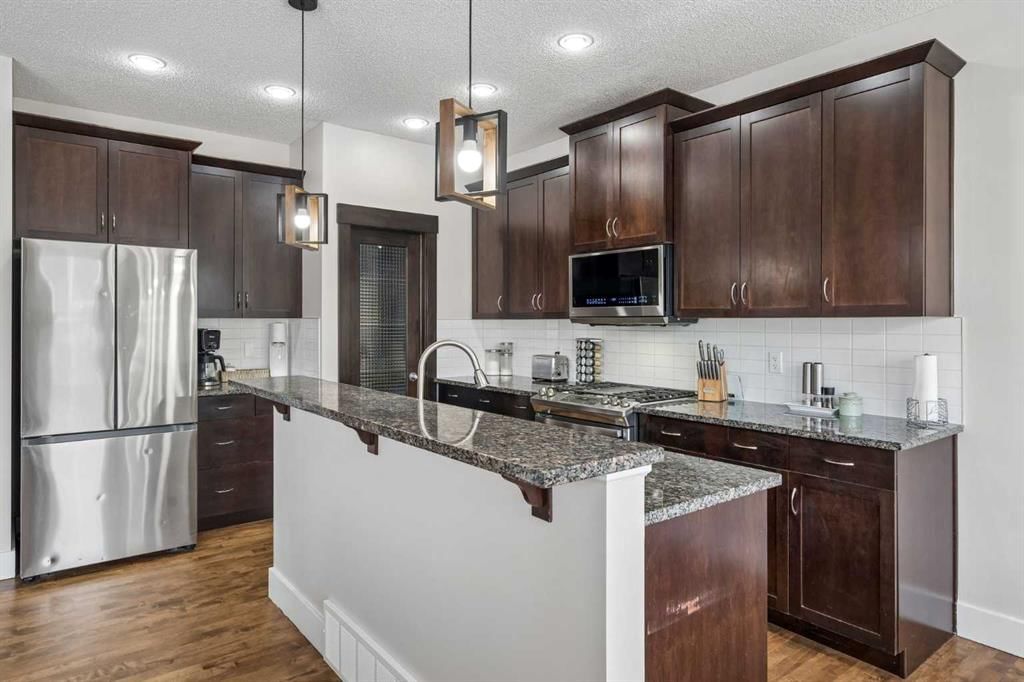
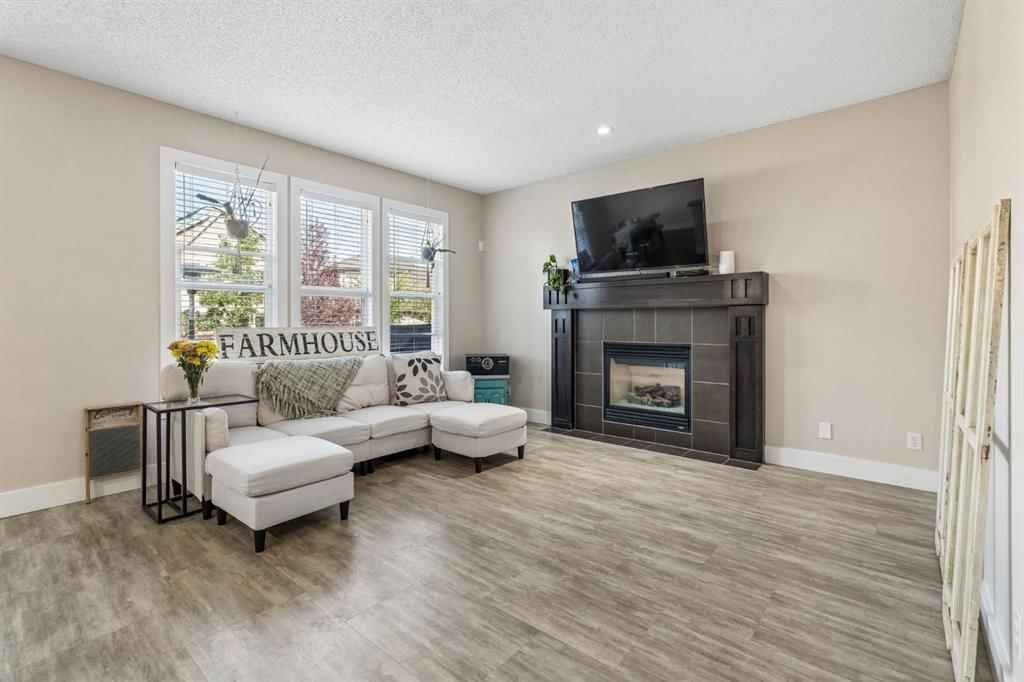
The main floor features an open and inviting layout filled with natural light, highlighted by newly refinished hardwood flooring. The spacious kitchen is equipped with a gas range and recently updated modern appliances. The main floor boasts a generous living and dining space along with a separate room perfect for your remote home office. All perfectly temperature regulated with your central air system, for those hot summer days.
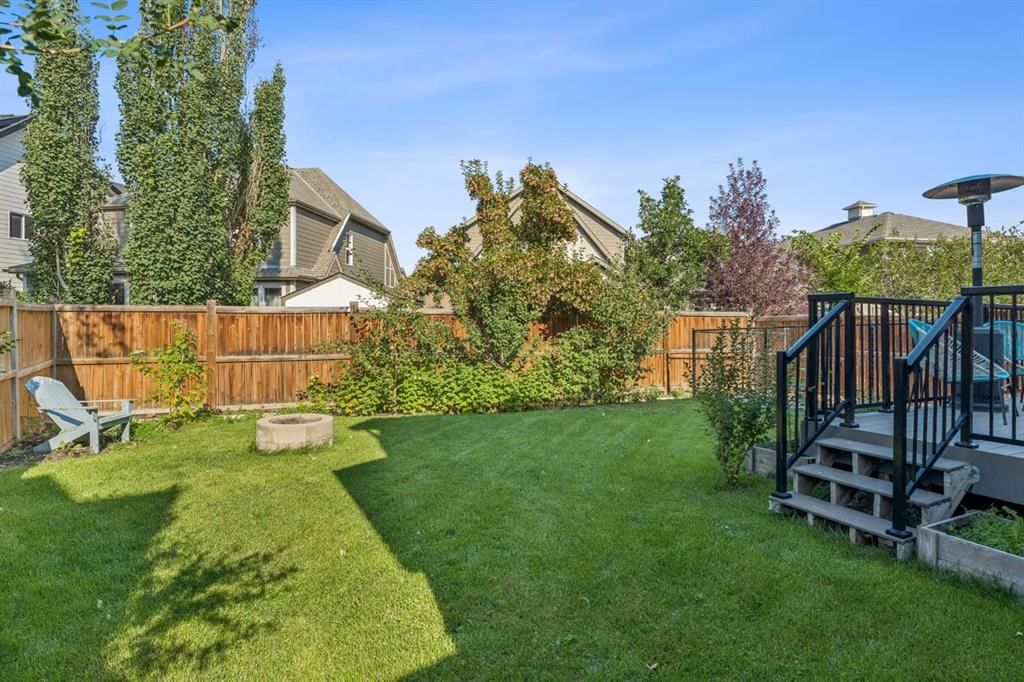
You can then step outside to your sunny west facing backyard oasis, featuring a large composite deck, mature fruit-bearing trees, productive garden beds and a spacious walk through gardening shed to maintain your new beautiful backyard. Whether you're hosting summer gatherings or simply enjoying the evening sun, this backyard is designed to impress.
Upstairs, you'll find a luxuriously oversized primary retreat complete with a spa inspired 5 piece ensuite and walk in closet to end your day in. Completing the upstairs are two additional generous size bedrooms, and a four piece bath along with a massive bonus room which provides the ideal space for family movie nights, or play area.
Additional highly desired features include central air conditioning, a professionally heated garage with extensive built in and overhead storage, central vacuum rough in, freshly painted exterior, and recent furnace and AC tune up. Included with the home are all the professional high quality window coverings and all appliances as shown.
Property Taxes
$5,104/yr (2025)
Listing Information
MLS® NumberA2341820
StatusActive
List Price$759, 500
Days on MarketNew listing
OccupancyOwner
Property Details
Property TypeDetached
Architectural Style2 Storey
ZoningR-G
Above-Grade Sq Ft2, 263 sq ft
Year Built2008
Bedrooms3
Full Bathrooms3
Half Bathrooms1
Total Bathrooms3.5
Interior
BasementFull, Unfinished, None
FlooringHardwood, Vinyl Plank
Fireplaces1
HeatingForced Air, Natural Gas
Air ConditioningCentral Air
Exterior & Parking
ExteriorWood Frame
RoofAsphalt Shingle
FoundationPoured Concrete
Garage Spaces2
Total Parking4
Patio / DeckDeck
Site & Lot
Lot Size4, 650 sq ft
Lot Acres0.11 acres
Lot Width31.69
Lot FeaturesBack Yard, Few Trees, Landscaped, Level, Low Maintenance Landscape
Legal Description0910809;1;11
Inclusions
Built-In Refrigerator,Central Air Conditioner,Dishwasher,Dryer,Garage Control(s),Gas Stove,Washer
Room Dimensions
Main Level
2pc Bathroom4`10" × 4`4"
Dining Room10`11" × 9`10"
Kitchen15`2" × 13`1"
Laundry5`6" × 10`0"
Living Room13`11" × 13`11"
Office9`4" × 8`10"
Upper Level
4pc Bathroom9`1" × 4`11"
5pc Ensuite bath11`2" × 13`11"
Bedroom11`10" × 11`5"
Bedroom11`10" × 9`11"
Family Room19`1" × 13`1"
Bedroom - Primary14`1" × 19`0"
Walk-In Closet11`2" × 4`7"
Basement Level
Other23`10" × 38`7"
Property History
2024-01-01
Listed at $000,000
Status
2024-01-01
Listed at $000,000
Status
2024-01-01
Listed at $000,000
Status
This property has been listed 1 time before — see each asking price, what happened, and any sold prices.
Takes 10 seconds · no spam · instant access
What did similar homes here actually sell for?
CalgaryListings Group clients see recent sold prices and sale-to-list ratios for homes just like this one — plus smart matches and one-tap showing requests. Free with your client portal account.