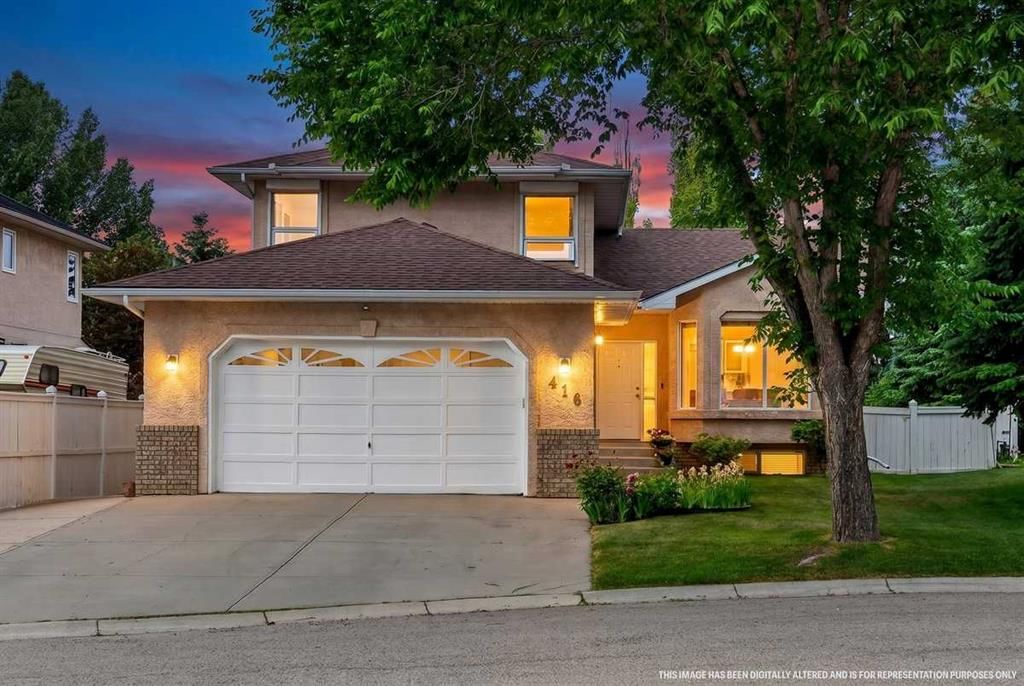
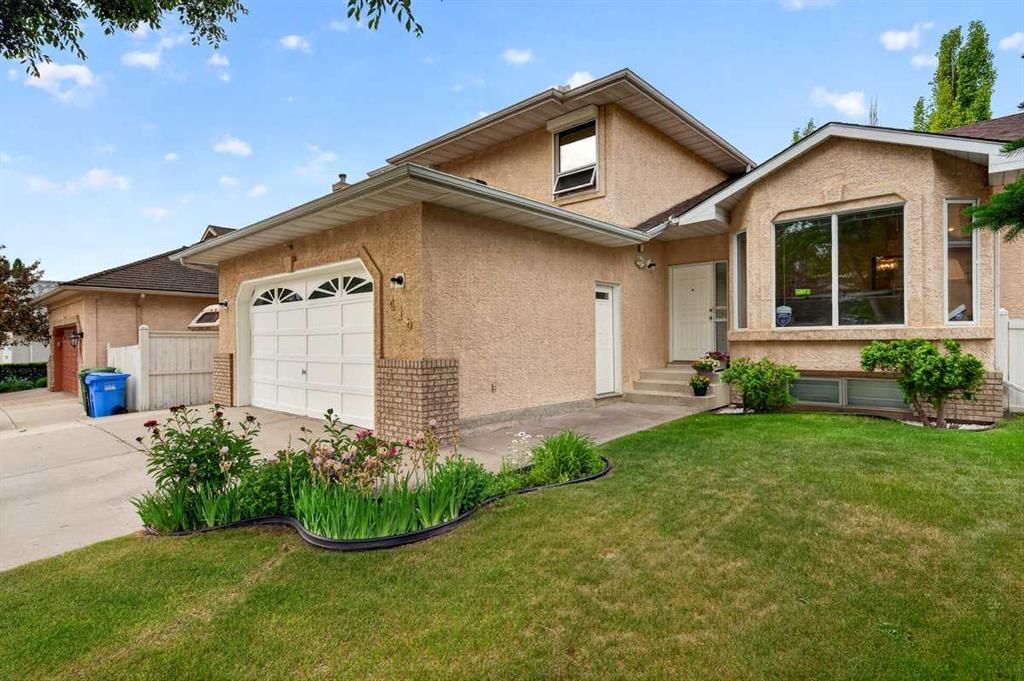
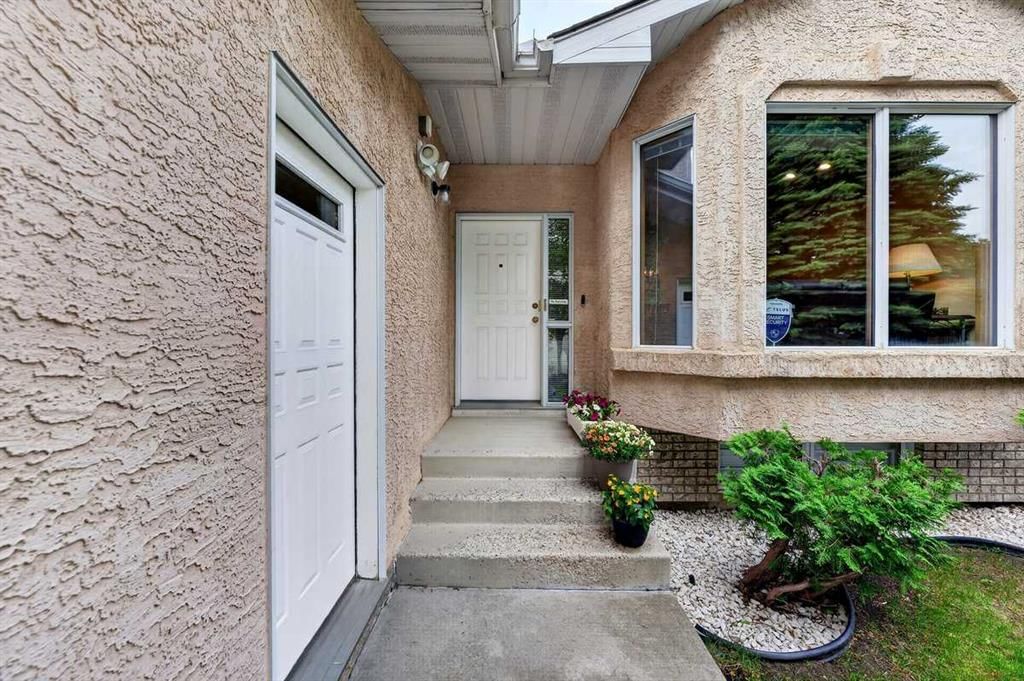
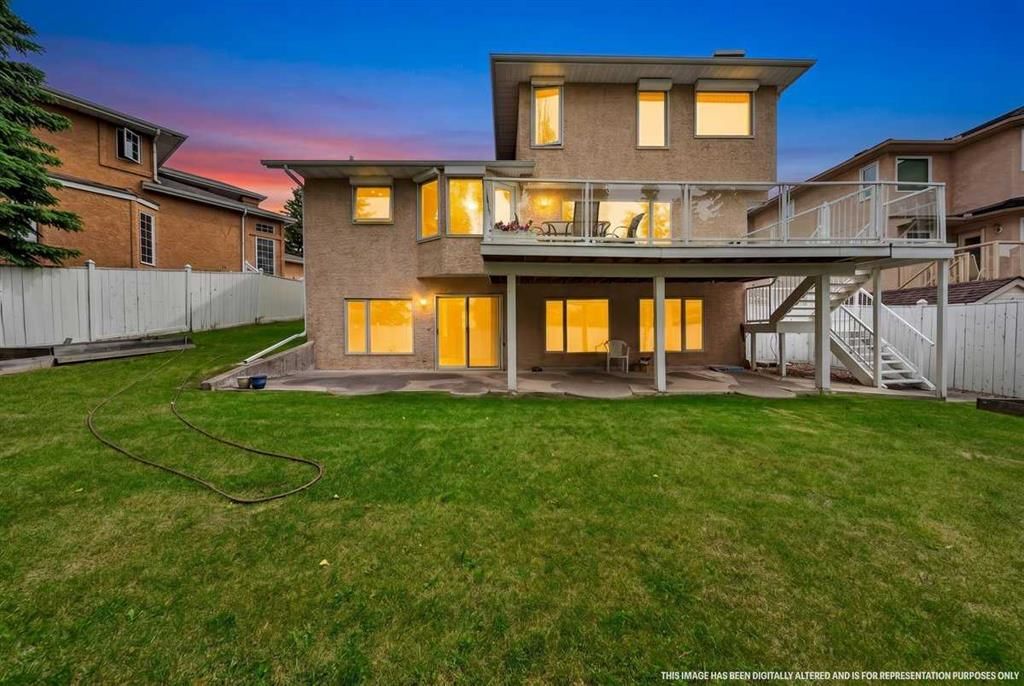
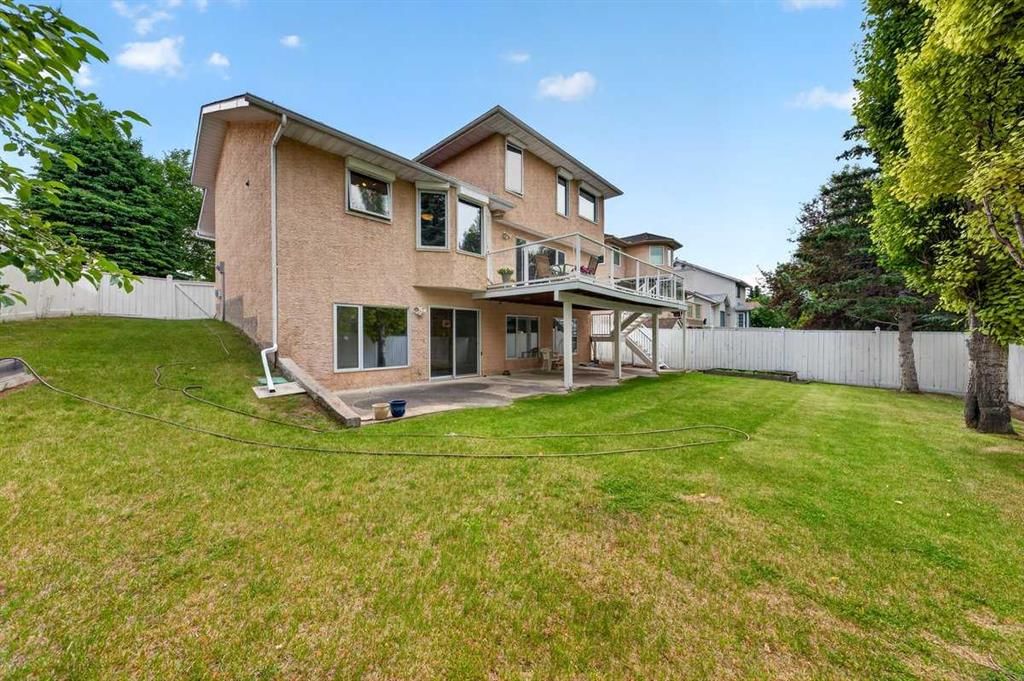
416 Sierra Morena Place SW, Signal Hill, Calgary

← Back to all Calgary listings
Last listed at $869,900
Sold
The sale price and sold-to-list ratio for this home are members-only under Alberta VOW rules.
Takes 10 seconds · no spam · board rules require a free account
416 Sierra Morena Place SW, Calgary T3H 2X2
Signal Hill
SoldMLS® A2325574· 37 days on market
3
Bedrooms
4
Bathrooms
2,026
Sq ft
1991
Year built
$5,915
Property tax (2026)
2
Garage
6,469
Lot sq ft
CalgaryListings Insight
This home at 416 Sierra Morena Place SW is a 3-bedroom home with 4.5 bathrooms. Built in 1991, it is located in the community of Signal Hill and offers 2,026 sq ft of living space above grade. Notable features include a finished walkout basement, a double garage, hardwood flooring, a fireplace, and a quiet cul-de-sac location. Before writing, ask about recent comparable sales, inspection items, permits, basement development, and long-term resale fit. This sale can help you understand current pricing in the area. Ask us how it compares with nearby active and recently sold homes. MLS® A2325574.

Thinking of selling nearby?

This property sold in Signal Hill. Find out what your home could be worth in today’s market — no obligation.

Get Your Free Home ValuationBrowse Active ListingsCalgary Listings Group · eXp Realty

About this property

Welcome home to this absolute gem nestled on an incredibly quiet street, where decades of loving care meet the ultimate family lifestyle! Proudly maintained by the same owners for over 20 years, this property is in absolutely immaculate condition and instantly impresses from the curb with its huge driveway and oversized garage. From the moment you step inside, you will love the updated hardwood and beautiful, grand open entryway that flows effortlessly into a spacious living room and formal dining area. The heart of the home shines with a gorgeous kitchen featuring stunning granite countertops and newer appliances, which opens directly onto a bright breakfast nook and a cozy, family room centered around a warm wood burning fireplace, the absolute perfect setup for everyday living! Rounding out the main floor is a versatile den, 2 piece bathroom and laundry which are all made for everyday convenience. Just off the breakfast nook, step out onto the huge deck that is perfect for hosting summer gatherings or simply enjoying peaceful time outside. Upstairs features cozy updated carpeting and three fantastic, generously sized bedrooms, including a dream primary retreat with a massive walk in closet, plus newer flooring in every single bathroom. The excitement continues downstairs in the fully developed walk out basement, boasting a fantastic wet bar, massive windows that flood the space with natural light, tons of storage, a large fourth bedroom, a bathroom and cozy in floor heating to keep you warm all winter long! Step outside into your huge, private backyard paradise complete with a built-in sprinkler system, a deck gas line ready for your BBQ, and premium exterior shutters for excellent efficiency. With a newer roof (2016), updated hot water tank and furnace, and convenient hot/cold water taps in both the garage and exterior, this home offers total peace of mind. Best of all, you are just minutes away from fantastic shopping at Westhills Towne Centre and Superstore, as well as the Calgary Public Library, many bus stops, and steps from incredible schools like Battalion Park (K-6), Menno Simons Christian School (K-9), and Ernest Manning High School (9-12), this is the perfect place to create a lifetime of wonderful memories. Don't wait until its too late. Book your private viewing today!
Property Taxes
$5,915.09/yr (2026)

Listing Information

MLS® NumberA2325574
StatusSold
List Price$869, 900
Days on Market37 days
OccupancyOwner

Property Details

Property TypeDetached
Architectural Style2 Storey
ZoningR-CG
Above-Grade Sq Ft2, 026 sq ft
Year Built1991
Bedrooms3
Full Bathrooms4
Half Bathrooms1
Total Bathrooms4.5

Interior

BasementFull, Finished, Walk Out
FlooringCarpet, Hardwood, Tile
Fireplaces1
HeatingBoiler, Forced Air, Natural Gas
Air ConditioningNone

Exterior & Parking

ExteriorStucco, Wood Frame
RoofAsphalt Shingle
FoundationPoured Concrete
Garage Spaces2
Total Parking2
Patio / DeckBalcony(s), Deck

Site & Lot

Lot Size6, 469 sq ft
Lot Acres0.15 acres
Lot Width50.11
Lot FeaturesBack Yard, Cul-De-Sac
Legal Description9012477

Inclusions

Bar Fridge,Dishwasher,Dryer,Electric Stove,Freezer,Garage Control(s),Microwave,Range Hood,Refrigerator,Washer,Window Coverings

Room Dimensions

Main Level
2pc Bathroom5`1" × 6`1"
Breakfast Nook8`9" × 14`11"
Dining Room12`0" × 8`9"
Family Room21`6" × 13`0"
Kitchen9`1" × 12`11"
Laundry5`11" × 5`6"
Living Room10`9" × 11`8"
Office12`4" × 8`8"
Second Level
4pc Bathroom10`4" × 5`0"
4pc Ensuite bath9`2" × 10`4"
Bedroom10`3" × 14`5"
Bedroom9`5" × 15`2"
Bedroom - Primary13`3" × 14`2"
Walk-In Closet11`4" × 6`2"
Walk-In Closet4`0" × 3`8"
Basement Level
4pc Bathroom5`0" × 7`10"
Bedroom10`4" × 9`11"
Game Room38`6" × 20`3"
Furnace/Utility Room19`10" × 12`6"

Property History

No previous MLS® listings on record for this property — this appears to be its first time offered. Want to know how often homes nearby change hands? Ask our team.

Schools near this home

  • Battalion Park SchoolPublic (CBE) · Elementary · 520 m · about 3 mins by carSchool website
  • Menno Simons Christian SchoolPrivate / Independent · Elementary/Junior High · 987 m · about 5 mins by carSchool website
  • Ernest Manning High SchoolPublic (CBE) · Senior High · 1.8 km · about 7 mins by carSchool website
  • Rundle CollegePrivate / Independent · Junior High/Senior High · 2.1 km · about 7 mins by carSchool website
  • John Costello Catholic SchoolCatholic (CCSD) · Elementary · 2.9 km · about 9 mins by carSchool website
  • Webber AcademyPrivate / Independent · about 12 mins by carSchool website

Distances and drive times are measured from the centre of Signal Hill, not from this address. Designation depends on address, grade, program and capacity and changes from year to year — check the CBE or Calgary Catholic finder before you buy.

Commute from Signal Hill

DestinationBy carBy transit
Downtown Calgary19 mins46 mins
University of Calgary18 mins1 hour 0 mins
Foothills Medical Centre17 mins53 mins
Mount Royal University14 mins28 mins
Calgary International Airport30 mins1 hour 28 mins
Westside Recreation Centre5 mins18 mins

Off-peak estimates measured from the centre of Signal Hill, not from this address. Live traffic varies.

Questions about this home

How much is 416 Sierra Morena Place SW?

416 Sierra Morena Place SW in Signal Hill is listed for sale at $869,900. It has been on the market 37 days.

How many bedrooms and bathrooms does 416 Sierra Morena Place SW have?

416 Sierra Morena Place SW in Signal Hill has 3 bedrooms and 4 bathrooms. The listing records 2,026 sq ft above grade. It is a detached house.

Live MLS® Data · Calgary Listings Group · Serving Calgary Since 1997

Comparable homes for sale in Signal Hill

All Signal Hill listings →

The active MLS® listings in Signal Hill closest to this home on price. Updated every 10 minutes.

Recently sold in Signal Hill

All Signal Hill listings →
Enlarged listing photo

Free account · no cost, no obligation

Everything we give our clients, before you're one.

One free account opens the whole toolkit — the guides we write for Calgary buyers and sellers, the checklists we actually use on deals, the video library, and a concierge that answers your questions any time of day.

Already have one? Sign in →

Takes about twenty seconds. Unsubscribe any time.