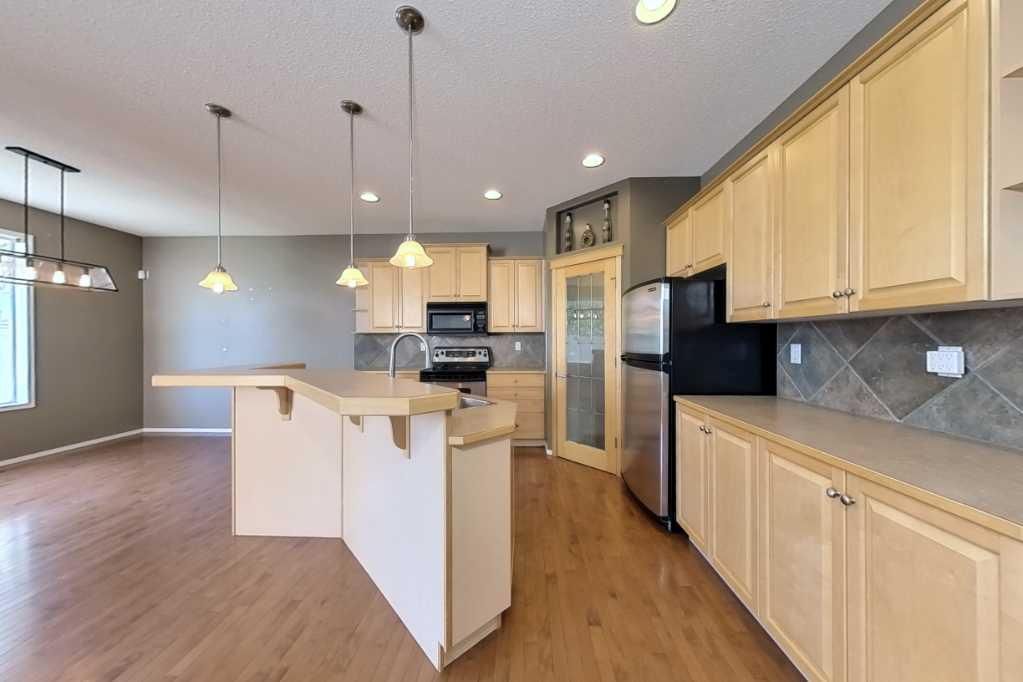
39 Simcoe Terrace SW, Signal Hill, Calgary

← Back to all Calgary listings
Last listed at $850,000
Sold
The sale price and sold-to-list ratio for this home are members-only under Alberta VOW rules.
Takes 10 seconds · no spam · board rules require a free account
39 Simcoe Terrace SW, Calgary T3H 4S3
Signal Hill
SoldMLS® A2313210· 17 days on market
3
Bedrooms
3
Bathrooms
1,978
Sq ft
2001
Year built
$5,352
Property tax (2025)
2
Garage
4,316
Lot sq ft
CalgaryListings Insight
Set in Signal Hill, 39 Simcoe Terrace SW is a 3-bedroom home built in 2001, offering 3.5 bathrooms and 1,978 sq ft of living space above grade. Standout details include a double garage, hardwood flooring, and a fireplace. Before writing, ask about recent comparable sales, inspection items, permits, basement development, and long-term resale fit. If rental income is part of the plan, verify suite legality, permits, insurance, lender treatment, and current lease details before removing conditions. This sale can help you understand current pricing in the area. Ask us how it compares with nearby active and recently sold homes. MLS® A2313210.

Thinking of selling nearby?

This property sold in Signal Hill. Find out what your home could be worth in today’s market — no obligation.

Get Your Free Home ValuationBrowse Active ListingsCalgary Listings Group · eXp Realty

About this property

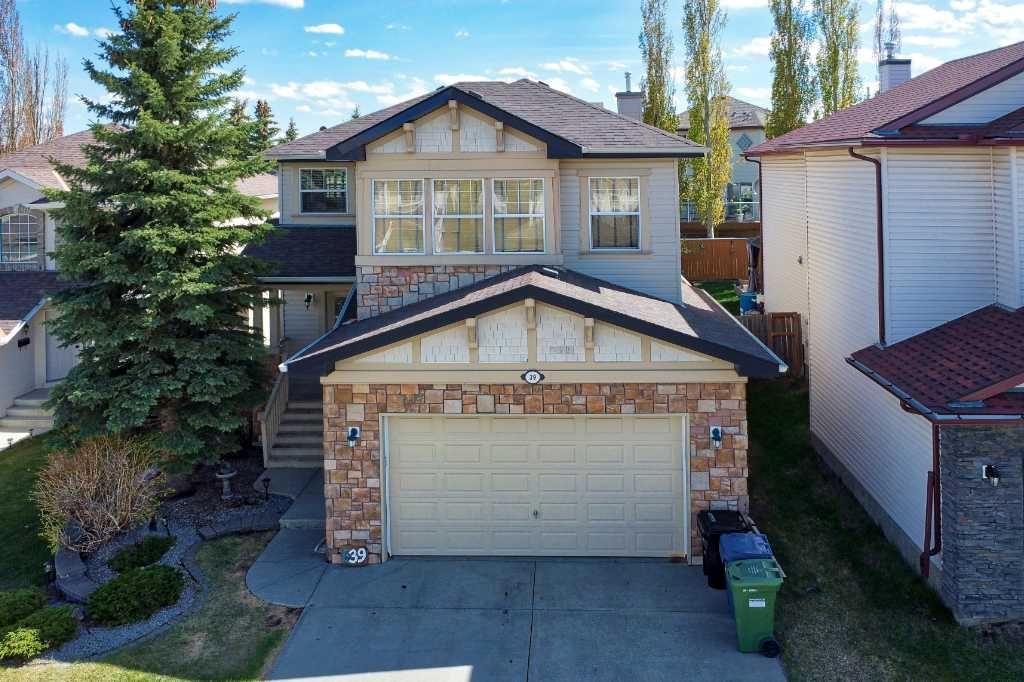
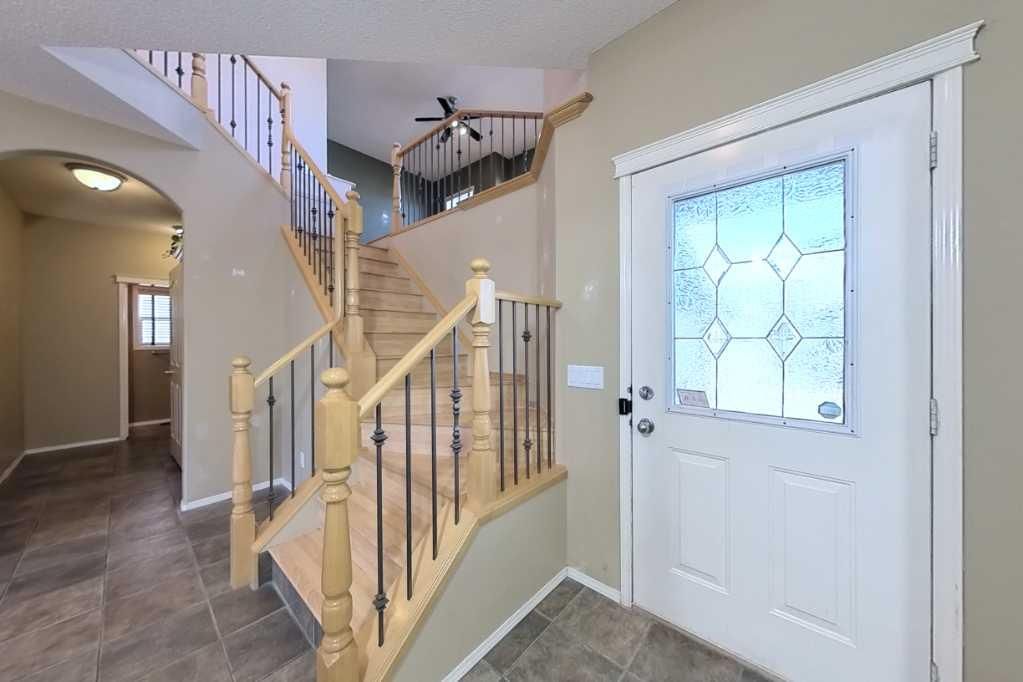
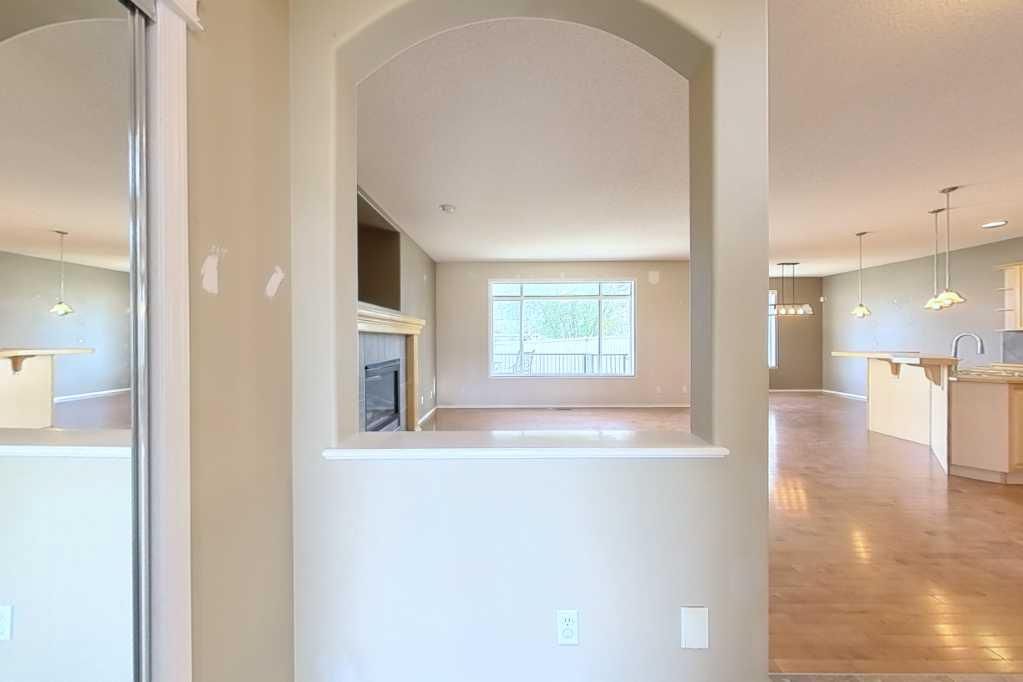
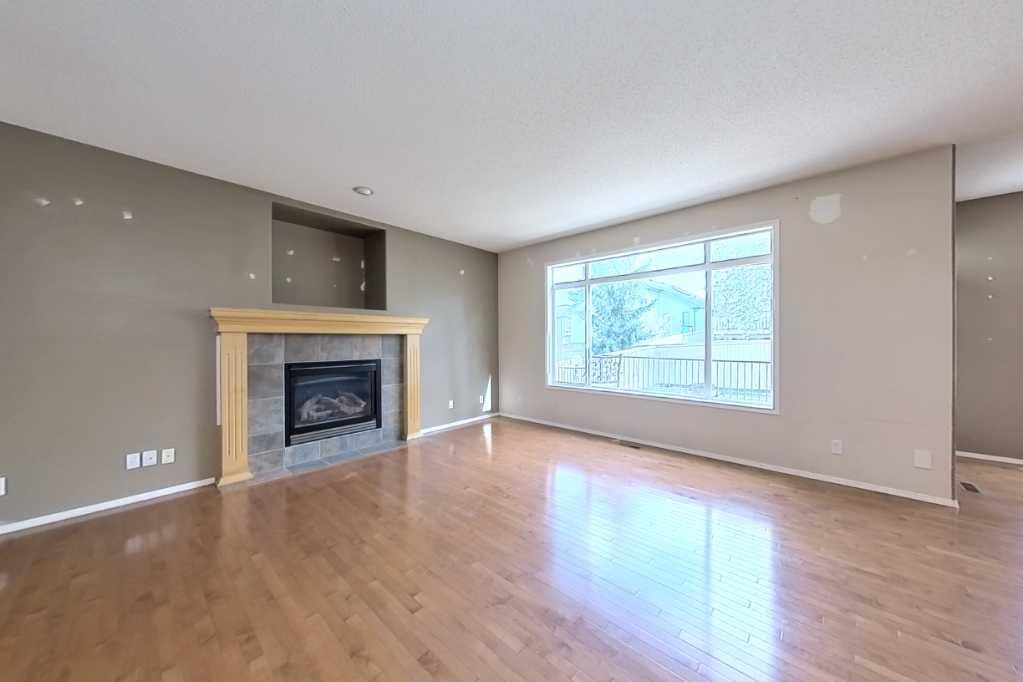
Let’s bypass the standard real estate script for a moment. If you are looking at Signal Hill, you already know the true luxury here isn't just about a fleeting interior trend—it’s about securing an exceptional piece of Calgary’s West Side geography. Welcome to 39 Simcoe Terrace SW: a beautifully maintained, light-flooded family home offering almost 2,000 square feet of functional, timeless design, quietly tucked away on a blissfully peaceful, tree-framed street. The main floor is a masterclass in everyday flow. A massive rear window frames a private backyard oasis, keeping the main living area bright and visually connected to the outdoors. The open kitchen and dining spaces transition seamlessly into one another, perfectly laid out for everything from chaotic weekend family breakfasts to elegant, wine-filled dinners with close friends. Upstairs, the bedrooms serve as generous, practical sanctuaries. Downstairs, the completely unfinished basement stands as a massive, deep-windowed advantage. Free from someone else’s rushed DIY projects, this blank slate is ready to adapt to whatever your life demands next—be it a professional-grade home gym, a golf simulator, a dedicated executive workspace, or extra guest suites. Logistically, the property is brilliantly positioned. The oversized driveway and garage are custom-tailored for a multi-vehicle household, but the neighborhood holds a secret logistical weapon. Having the C-Train within walking distance is a massive, multi-generational lifestyle asset. Whether it’s a stress-free backup option for snowy winter commutes downtown, a ticket to independence for younger family members heading across the city, or simply a great feature that underpins the future resale value of the property, it’s a luxury to have in your back pocket. Combined with morning jogs along the legendary ridge-line trails, quick strolls to Sunterra Market, and immediate proximity to Calgary's premier public and private schools, this isn't just a move. It's a permanent upgrade to your daily routine.
Property Taxes
$5,352/yr (2025)

Listing Information

MLS® NumberA2313210
StatusSold
List Price$850, 000
Days on Market17 days
OccupancyVacant

Property Details

Property TypeDetached
Architectural Style2 Storey
ZoningR-CG
Above-Grade Sq Ft1, 978 sq ft
Year Built2001
Bedrooms3
Full Bathrooms3
Half Bathrooms1
Total Bathrooms3.5

Interior

BasementFull, Unfinished, Other
FlooringHardwood
Fireplaces1
HeatingHigh Efficiency, Forced Air, Natural Gas
Air ConditioningNone
Central VacuumYes

Exterior & Parking

ExteriorWood Frame
RoofAsphalt Shingle
FoundationPoured Concrete
Garage Spaces2
Total Parking4
Patio / DeckDeck, Front Porch

Site & Lot

Lot Size4, 316 sq ft
Lot Acres0.10 acres
Lot Width42.98
Lot FeaturesBack Yard, Front Yard, Landscaped, Lawn, Private
Legal Description0012002;4;10

Inclusions

Dishwasher,Dryer,Electric Range,Garage Control(s),Microwave Hood Fan,Refrigerator,Washer,Window Coverings

Room Dimensions

Main Level
Entrance7`8" × 4`10"
Living Room16`10" × 15`9"
Dining Room11`3" × 13`3"
Kitchen With Eating Area11`6" × 13`7"
Pantry4`0" × 4`6"
2pc Bathroom7`5" × 2`9"
Upper Level
Family Room13`11" × 19`0"
Laundry7`0" × 5`3"
Bedroom11`1" × 9`2"
Bedroom - Primary11`3" × 15`6"
4pc Ensuite bath13`4" × 8`11"
Walk-In Closet10`2" × 4`6"
Bedroom11`3" × 9`2"
4pc Bathroom7`9" × 4`11"

Property History

No previous MLS® listings on record for this property — this appears to be its first time offered. Want to know how often homes nearby change hands? Ask our team.

Schools near this home

  • Battalion Park SchoolPublic (CBE) · Elementary · 520 m · about 3 mins by carSchool website
  • Menno Simons Christian SchoolPrivate / Independent · Elementary/Junior High · 987 m · about 5 mins by carSchool website
  • Ernest Manning High SchoolPublic (CBE) · Senior High · 1.8 km · about 7 mins by carSchool website
  • Rundle CollegePrivate / Independent · Junior High/Senior High · 2.1 km · about 7 mins by carSchool website
  • John Costello Catholic SchoolCatholic (CCSD) · Elementary · 2.9 km · about 9 mins by carSchool website
  • Webber AcademyPrivate / Independent · about 12 mins by carSchool website

Distances and drive times are measured from the centre of Signal Hill, not from this address. Designation depends on address, grade, program and capacity and changes from year to year — check the CBE or Calgary Catholic finder before you buy.

Commute from Signal Hill

DestinationBy carBy transit
Downtown Calgary19 mins46 mins
University of Calgary18 mins1 hour 0 mins
Foothills Medical Centre17 mins53 mins
Mount Royal University14 mins28 mins
Calgary International Airport30 mins1 hour 28 mins
Westside Recreation Centre5 mins18 mins

Off-peak estimates measured from the centre of Signal Hill, not from this address. Live traffic varies.

Questions about this home

How much is 39 Simcoe Terrace SW?

39 Simcoe Terrace SW in Signal Hill is listed for sale at $850,000. It has been on the market 17 days.

How many bedrooms and bathrooms does 39 Simcoe Terrace SW have?

39 Simcoe Terrace SW in Signal Hill has 3 bedrooms and 3 bathrooms. The listing records 1,978 sq ft above grade. It is a detached house.

Live MLS® Data · Calgary Listings Group · Serving Calgary Since 1997

Comparable homes for sale in Signal Hill

All Signal Hill listings →

The active MLS® listings in Signal Hill closest to this home on price. Updated every 10 minutes.

Recently sold in Signal Hill

All Signal Hill listings →
Enlarged listing photo

Free account · no cost, no obligation

Everything we give our clients, before you're one.

One free account opens the whole toolkit — the guides we write for Calgary buyers and sellers, the checklists we actually use on deals, the video library, and a concierge that answers your questions any time of day.

Already have one? Sign in →

Takes about twenty seconds. Unsubscribe any time.