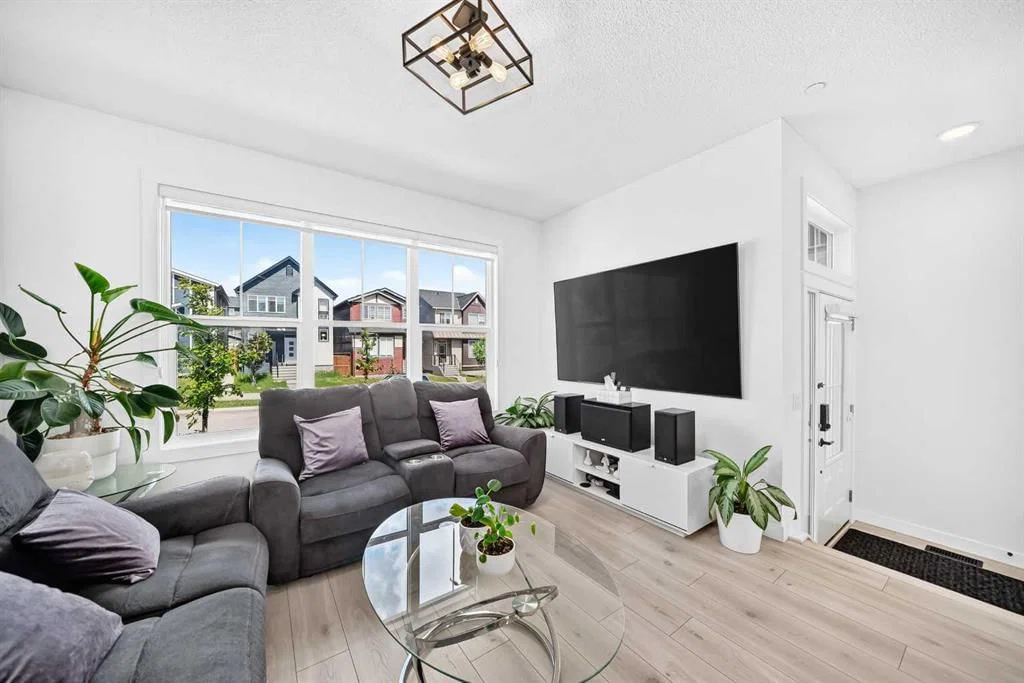
View all 35 photos
3
Bedrooms
4
Bathrooms
1,730
Sq ft
2021
Year built
$4,807
Property tax (2026)
2
Garage
2,744
Lot sq ft
$679,900
673 Livingston Way NE, Calgary T3P1N8
LivingstonActiveMLS® A2325439· 36 days on market
CalgaryListings Insight
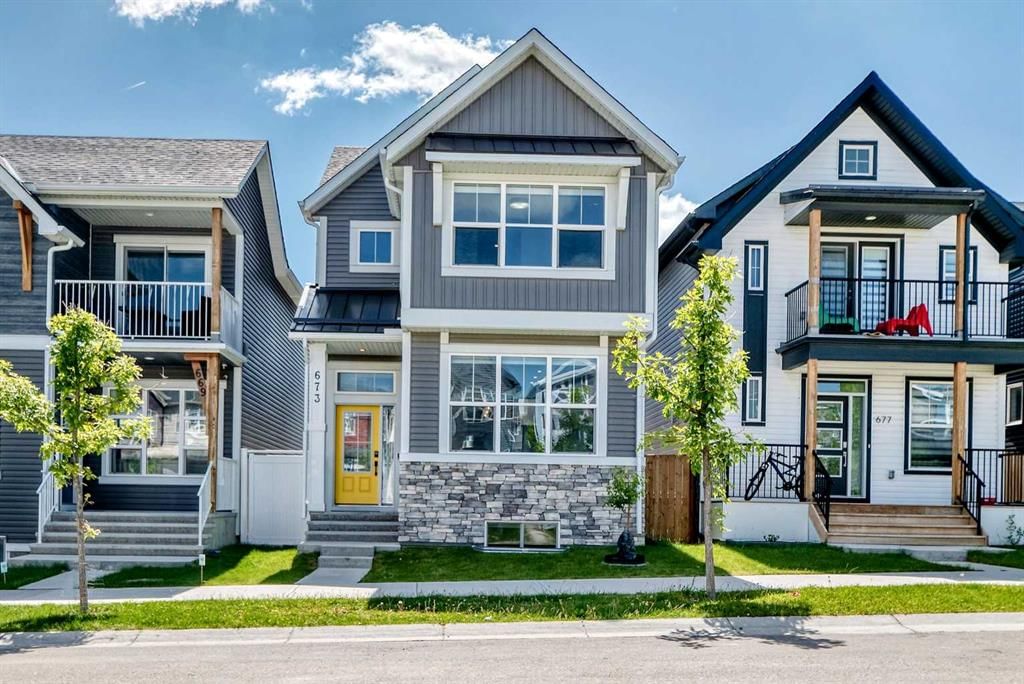
Set in Livingston, 673 Livingston Way NE is a 3-bedroom home built in 2021, offering 4.5 bathrooms and 1,730 sq ft of living space above grade. Standout details include a fully finished basement, a double garage, and vinyl plank flooring. Before writing, ask about recent comparable sales, inspection items, permits, basement development, and long-term resale fit. MLS® A2325439.
Set in Livingston, 673 Livingston Way NE is a 3-bedroom home built in 2021, offering 4.5 bathrooms and 1,730 sq ft of living space above grade. Standout details include a fully finished basement, a double garage, and vinyl plank flooring. Before writing, ask about recent comparable sales, inspection items, permits, basement development, and long-term resale fit. MLS® A2325439.
Want to see this home?
Tour this home in person with a CalgaryListings REALTOR® and get straight answers before you decide.
Ask a Question About This ListingCalgary Listings Group · eXp RealtyHomeowners · Free & InstantThinking of selling?Curious what your own home could be worth? Get an instant, no-obligation estimate based on current market data.
Get an Instant Home Evaluation →About this property
**SHOWHOME CONDITION | 2,211 SQ. FT. OF DEVELOPED LIVING SPACE | LOADED WITH UPGRADES | OVERSIZED 24' X 24' GARAGE | FULLY DEVELOPED BASEMENT | GEMSTONE LIGHTING | 10 MINUTES TO THE AIRPORT**
Welcome to this beautifully upgraded and meticulously maintained home in the highly sought-after community of Livingston! Offering **2,211 sq. ft. of beautifully developed living space**, this move-in-ready home perfectly combines style, comfort, and functionality. Ideally located within walking distance to the Livingston Community Hub, parks, playgrounds, schools, bus stops, and the future Green Line LRT, this exceptional property also provides quick access to Stoney Trail and is only **10 minutes from Calgary International Airport**.
Designed with both style and functionality in mind, this bright open-concept home features **4 bedrooms and 3.5 bathrooms**, including **3 spacious bedrooms upstairs**, an **elevated bonus room** that's perfect for a family lounge, home office, or playroom, and a **fully developed basement with an additional bedroom and full bathroom**—ideal for guests, extended family, or extra living space.
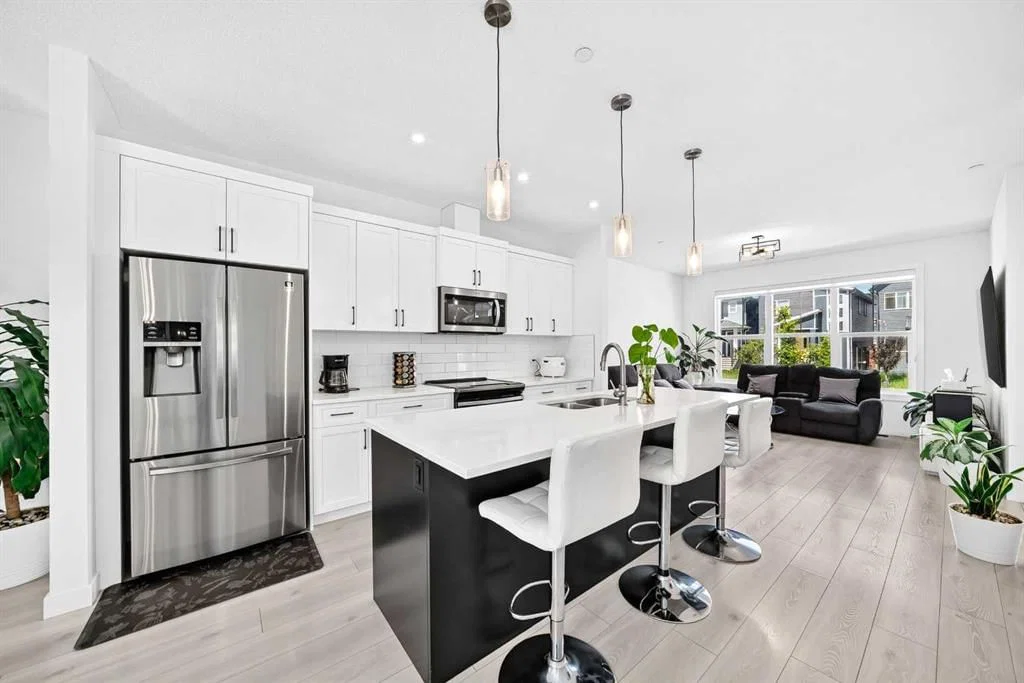
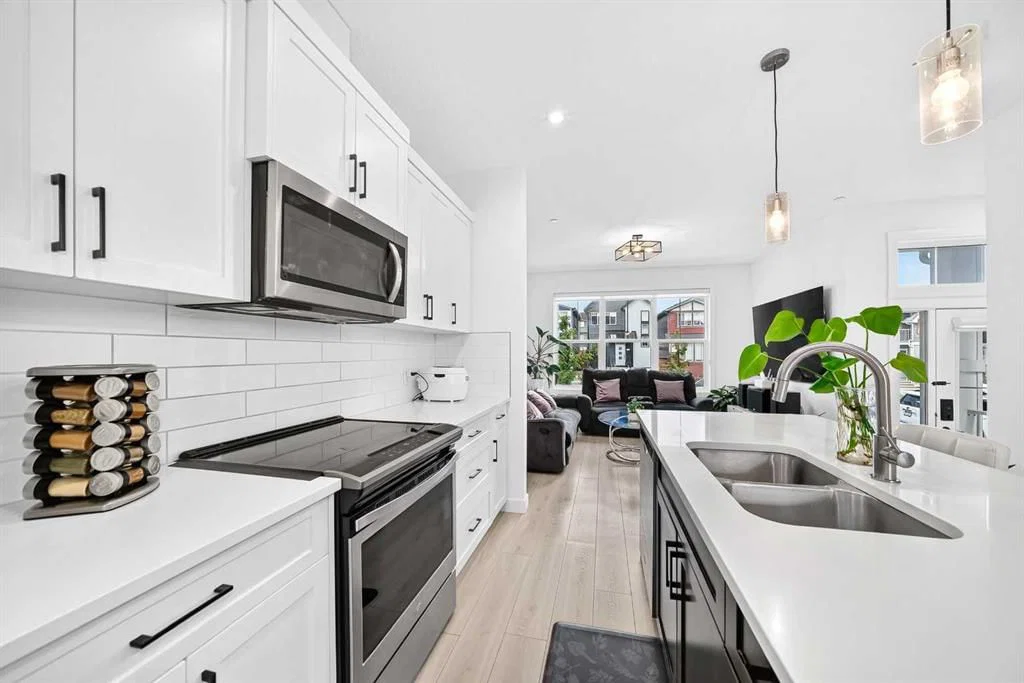
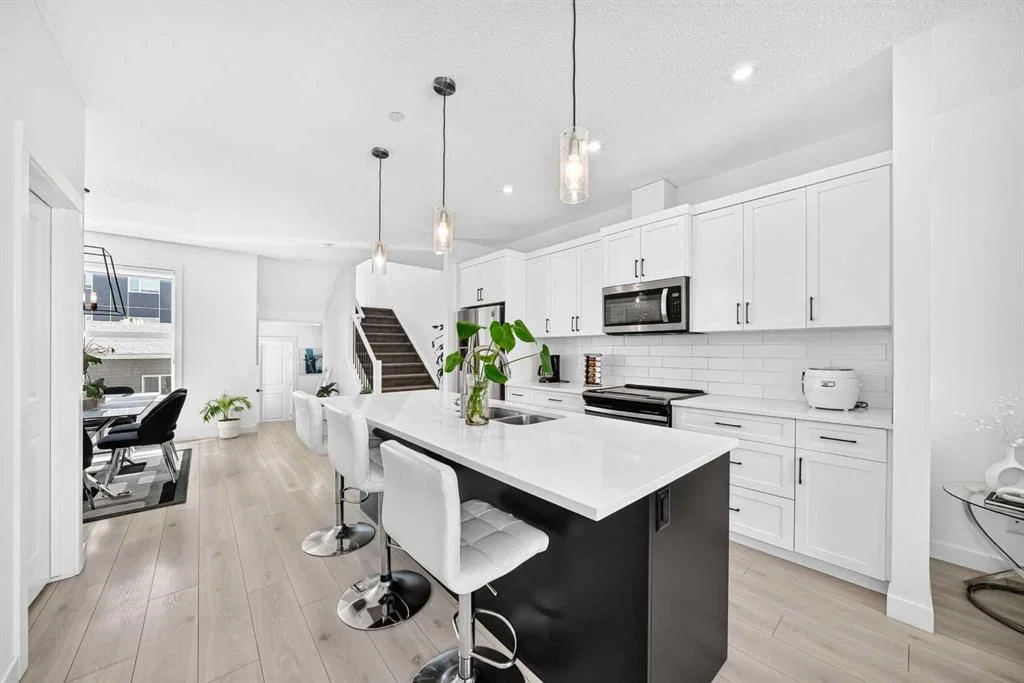
The modern kitchen showcases **quartz countertops, stainless steel appliances, luxury vinyl plank flooring**, ample cabinetry, and a spacious dining area that's perfect for entertaining.
The professionally developed basement expands your living space and has been thoughtfully prepared with **rough-ins for a future kitchen and plumbing**, providing excellent flexibility for future development. The home is also **ready for central vacuum installation** for added convenience.
Additional premium upgrades include:
* **Custom blinds throughout**
* **Gemstone Glow permanent exterior lighting**
* **Professionally landscaped, low-maintenance backyard with artificial turf**
* **24' x 24' oversized detached double garage with attic storage**
Pride of ownership is evident throughout this exceptionally well-cared-for, smoke-free home. Every detail has been thoughtfully maintained, making this property truly move-in ready.
Livingston is one of Calgary's premier master-planned communities, offering residents exclusive access to the impressive Livingston Hub, featuring a gymnasium, splash park, skating rink, tennis courts, playgrounds, meeting spaces, and year-round community programming.
This is your opportunity to own an exceptionally upgraded home in one of Calgary's fastest-growing and most desirable communities. **Book your private showing today!**
Property Taxes
$4,807/yr (2026)
Listing Information
MLS® NumberA2325439
StatusActive
List Price$679, 900
Days on Market36 days
OccupancyOwner
Property Details
Property TypeDetached
Architectural Style2 Storey
ZoningR-G
Above-Grade Sq Ft1, 730 sq ft
Year Built2021
Bedrooms3
Full Bathrooms4
Half Bathrooms1
Total Bathrooms4.5
Interior
BasementFull, Finished, Other
FlooringVinyl Plank
Fireplaces0
HeatingHigh Efficiency
Air ConditioningNone
Exterior & Parking
ExteriorVinyl Siding
RoofAsphalt Shingle
FoundationPoured Concrete
Garage Spaces2
Total Parking2
Patio / DeckNone
Site & Lot
Lot Size2, 744 sq ft
Lot Acres0.06 acres
Lot Width78.74
Lot FeaturesBack Lane, Back Yard
Legal Description1812437;29;67
Inclusions
Dishwasher,Electric Range,Microwave Hood Fan,Refrigerator,Washer/Dryer
Room Dimensions
Main Level
2pc Bathroom4`11" × 4`11"
Bonus Room9`11" × 10`2"
Other23`2" × 23`2"
Living Room13`0" × 12`0"
Kitchen12`4" × 13`4"
Second Level
Bedroom9`7" × 12`11"
Bedroom - Primary12`11" × 12`11"
Laundry4`11" × 3`3"
Bedroom9`7" × 10`10"
4pc Ensuite bath5`6" × 9`1"
4pc Bathroom5`6" × 8`5"
Basement Level
Family Room9`11" × 18`5"
4pc Bathroom4`11" × 8`0"
Bedroom11`3" × 11`5"
Property History
No previous MLS® listings on record for this property — this appears to be its first time offered. Want to know how often homes nearby change hands? Ask our team.
What did similar homes here actually sell for?
CalgaryListings Group clients see recent sold prices and sale-to-list ratios for homes just like this one — plus smart matches and one-tap showing requests. Free with your client portal account.