
77 Howse Terrace NE, Livingston, Calgary

← Back to all Calgary listings
Last listed at $674,900
Sold
The sale price and sold-to-list ratio for this home are members-only under Alberta VOW rules.
Takes 10 seconds · no spam · board rules require a free account
77 Howse Terrace NE, Calgary T3P 0W9
Livingston
SoldMLS® A2293342· 69 days on market
3
Bedrooms
3
Bathrooms
2,012
Sq ft
2019
Year built
$4,768
Property tax (2025)
2
Garage
3,821
Lot sq ft
CalgaryListings Insight
Welcome to 77 Howse Terrace NE — a 3-bedroom home built in 2019, featuring 3.5 bathrooms in the community of Livingston, with 2,012 sq ft of living space above grade. Additional features include a double garage, vinyl plank flooring, and air conditioning. For new construction, review builder terms, deposit structure, possession timelines, warranty coverage, GST treatment, and what is actually included. This sale can help you understand current pricing in the area. Ask us how it compares with nearby active and recently sold homes. MLS® A2293342.

Thinking of selling nearby?

This property sold in Livingston. Find out what your home could be worth in today’s market — no obligation.

Get Your Free Home ValuationBrowse Active ListingsCalgary Listings Group · eXp Realty

About this property

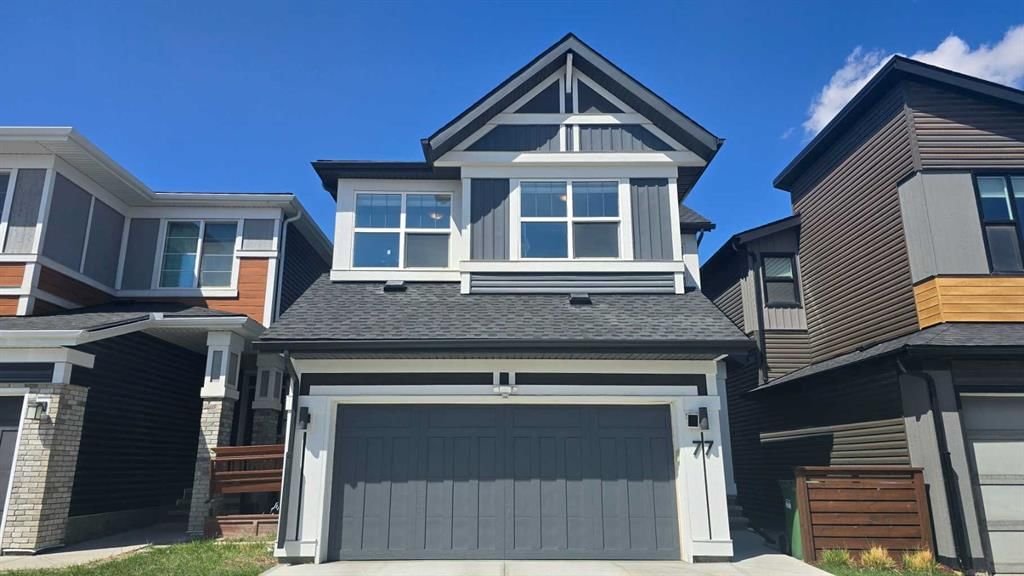
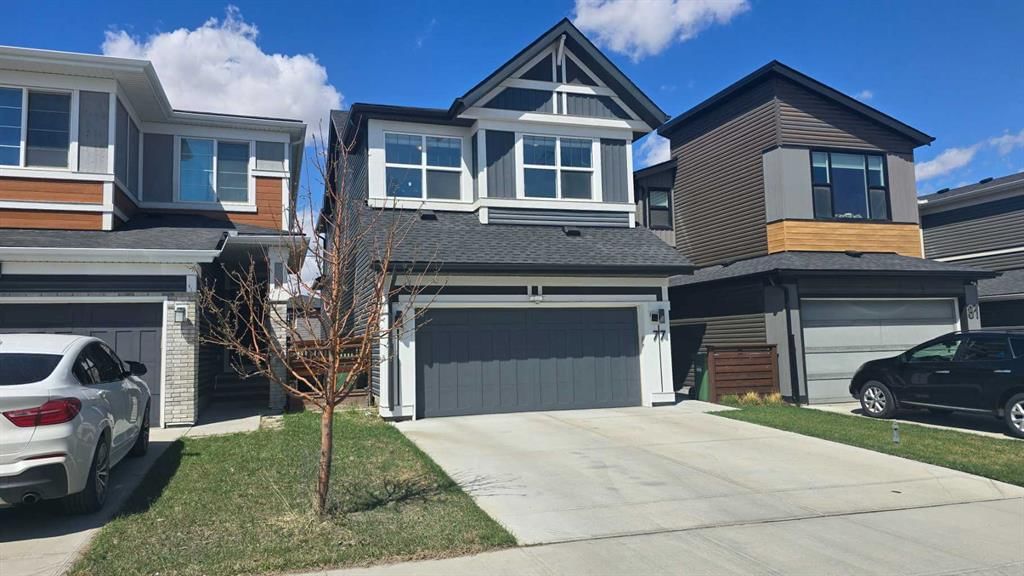
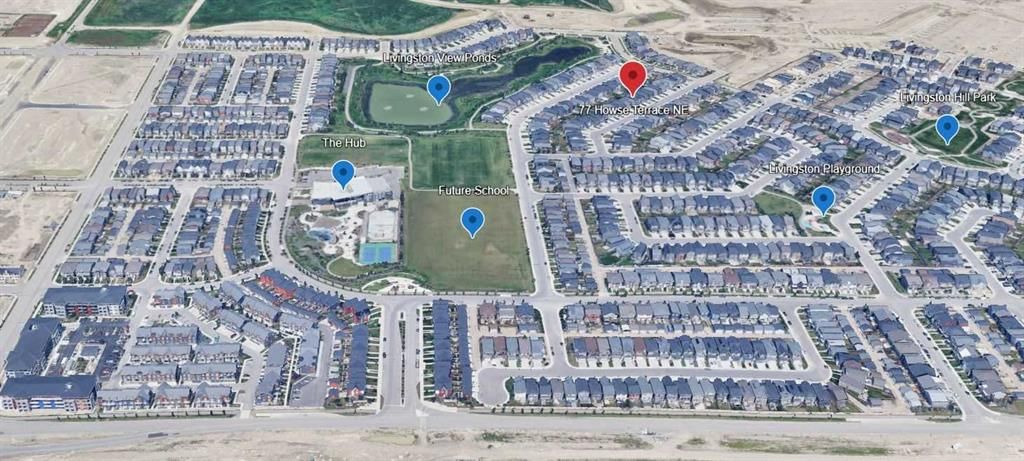
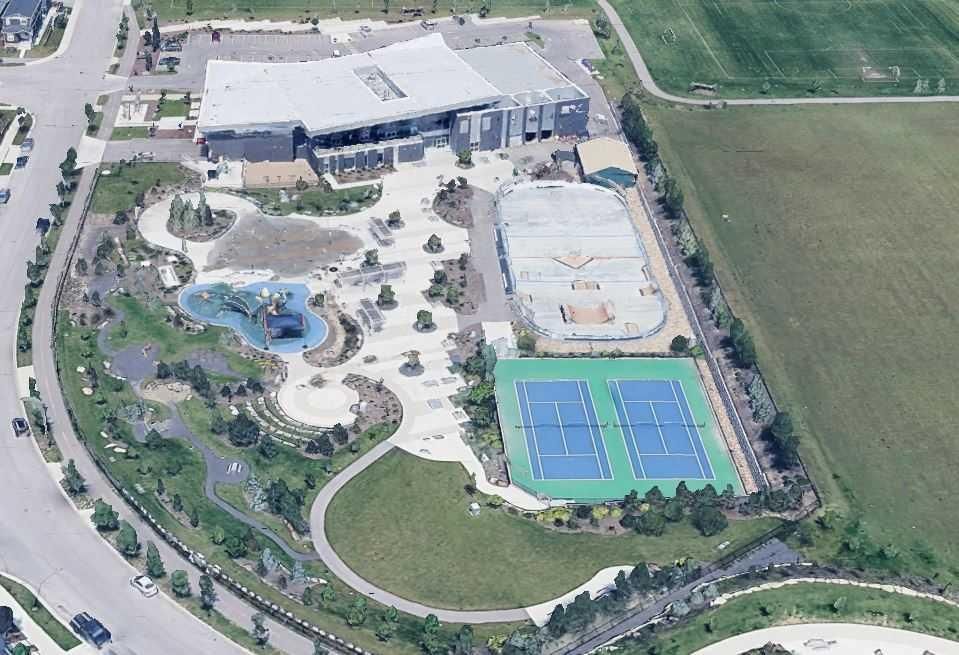
This Jayman built home offers the rare opportunity to enjoy the feel and quality of a brand-new home...without paying the brand-new home price. From the moment you step inside, you’ll notice the impressive sense of space created by the thoughtful architectural design. The main floor features soaring 9-foot ceilings and a wide-open layout, and the dining room takes things even further with a stunning 11-foot ceiling. Upstairs, the bonus room features a vaulted ceiling, providing a comfortable place to relax, watch movies, or spend time together. The home offers three generously sized bedrooms all with their own walk-in closet. The kitchen is designed to impress with granite countertops that provide durability and timeless style, while the gas cooktop makes cooking a pleasure for anyone who enjoys preparing meals at home. Luxury vinyl plank flooring offers both beauty and durability on the main living areas, while upgraded carpeting provides warmth and comfort in the bedrooms and upper level. Custom upgraded blinds add both style and practicality, enhancing privacy and light control throughout the home. Beyond aesthetics, this property is packed with modern upgrades designed for efficiency, comfort, and convenience. Solar panels will help reduce energy costs, and the home features a new roof, siding, eavestroughs and downspouts. A tankless water heater ensures you’ll always have hot water when you need it. Air-conditioning keeps the home comfortable during warm summer days, while the natural gas BBQ hookup on the deck makes outdoor grilling simple and enjoyable. There is even another gas hook-up in the yard for a future firepit or fire table. Even the garage is thoughtfully designed, featuring higher ceilings that provide excellent storage potential for bikes, seasonal equipment, or shelving. The garage door opener includes WiFi connectivity, adding another layer of smart-home convenience. The home is just minutes away from both Stoney Trail and Deerfoot Trail, making commuting across the city fast and convenient. Whether you're heading downtown, to the airport, or anywhere else in Calgary, easy access to these major routes simplifies daily travel. The community itself is one of Calgary’s most exciting newer neighborhoods. Residents enjoy access to the incredible Livingston Hub, which serves as the heart of the community. Here you’ll find a splash park, skating rink, basketball courts, soccer pitches, a gymnasium, and banquet room for gatherings and events. It’s a place where neighbors connect and families create lasting memories. In addition, scenic bike paths weave throughout the community, making it easy to stay active and enjoy the outdoors. This home offers the perfect blend of modern design, premium upgrades, energy efficiency, and an outstanding location. delivering the quality and feel of a new build while providing exceptional value in one of Calgary’s most desirable growing communities. Book your showing today!
Property Taxes
$4,768/yr (2025)

Listing Information

MLS® NumberA2293342
StatusSold
List Price$674, 900
Days on Market69 days
OccupancyOwner

Property Details

Property TypeDetached
Architectural Style2 Storey
ZoningSR
Above-Grade Sq Ft2, 012 sq ft
Year Built2019
Bedrooms3
Full Bathrooms3
Half Bathrooms1
Total Bathrooms3.5

Interior

BasementFull, Unfinished, None
FlooringCarpet, Vinyl Plank
Fireplaces0
HeatingForced Air, Natural Gas
Air ConditioningCentral Air

Exterior & Parking

ExteriorVinyl Siding, Wood Frame
RoofAsphalt Shingle
FoundationPoured Concrete
Garage Spaces2
Total Parking2
Patio / DeckDeck

Site & Lot

Lot Size3, 821 sq ft
Lot Acres0.09 acres
Lot Width29.43
Lot FeaturesBack Yard, Lawn, No Back Lane, Rectangular Lot
Legal Description1810898

Inclusions

Central Air Conditioner,Dishwasher,Garage Control(s),Gas Stove,Microwave,Range Hood,Refrigerator,Tankless Water Heater,Washer/Dryer,Window Coverings

Room Dimensions

Main Level
Kitchen13`8" × 10`3"
Living Room12`10" × 13`8"
Dining Room12`11" × 9`6"
Mud Room9`10" × 5`3"
Entrance9`2" × 6`5"
Nook5`2" × 4`9"
Pantry4`7" × 4`9"
2pc Bathroom8`0" × 3`0"
Second Level
Bedroom - Primary14`8" × 12`4"
Bedroom12`7" × 9`0"
Bedroom10`0" × 9`0"
Bonus Room12`9" × 12`7"
Walk-In Closet13`9" × 4`5"
Laundry6`7" × 5`1"
Walk-In Closet4`6" × 4`2"
5pc Ensuite bath17`1" × 10`2"
Walk-In Closet4`1" × 4`5"
4pc Bathroom9`10" × 4`10"

Property History

No previous MLS® listings on record for this property — this appears to be its first time offered. Want to know how often homes nearby change hands? Ask our team.

Schools near this home

  • North Trail High SchoolPublic (CBE) · Senior High · 1.1 km · about 6 mins by carSchool website
  • Buffalo Rubbing Stone SchoolPublic (CBE) · Elementary · 2.0 km · about 7 mins by carSchool website

Distances and drive times are measured from the centre of Livingston, not from this address. Designation depends on address, grade, program and capacity and changes from year to year — check the CBE or Calgary Catholic finder before you buy.

Commute from Livingston

DestinationBy carBy transit
Downtown Calgary23 mins56 mins
University of Calgary20 mins1 hour 14 mins
Foothills Medical Centre22 mins1 hour 9 mins
Mount Royal University25 mins1 hour 24 mins
Calgary International Airport13 mins53 mins
Westside Recreation Centre23 mins1 hour 24 mins

Off-peak estimates measured from the centre of Livingston, not from this address. Live traffic varies.

Who lives in Livingston

  • 3,985Population
  • 3.0Average household size
  • 88%Owner-occupied households
  • $116KMedian household income
  • 25%Residents aged 0–14

2021 Census of Canada, via the City of Calgary community profile — long-term neighbourhood context, not current market activity. Full Livingston census profile →

Questions about this home

How much is 77 Howse Terrace NE?

77 Howse Terrace NE in Livingston is listed for sale at $674,900. It has been on the market 69 days.

How many bedrooms and bathrooms does 77 Howse Terrace NE have?

77 Howse Terrace NE in Livingston has 3 bedrooms and 3 bathrooms. The listing records 2,012 sq ft above grade. It is a detached house.

Live MLS® Data · Calgary Listings Group · Serving Calgary Since 1997

Recently sold in Livingston

All Livingston listings →
Enlarged listing photo

Free account · no cost, no obligation

Everything we give our clients, before you're one.

One free account opens the whole toolkit — the guides we write for Calgary buyers and sellers, the checklists we actually use on deals, the video library, and a concierge that answers your questions any time of day.

Already have one? Sign in →

Takes about twenty seconds. Unsubscribe any time.