View all 46 photos
3
Bedrooms
2
Bathrooms
1,091
Sq ft
1982
Year built
$3,930
Property tax (2026)
2
Garage
2,787
Lot sq ft
$539,900
73 Sunvale Crescent SE, Calgary T2X 2R9
SundanceActiveMLS® A2324771· 66 days on market
CalgaryListings Insight
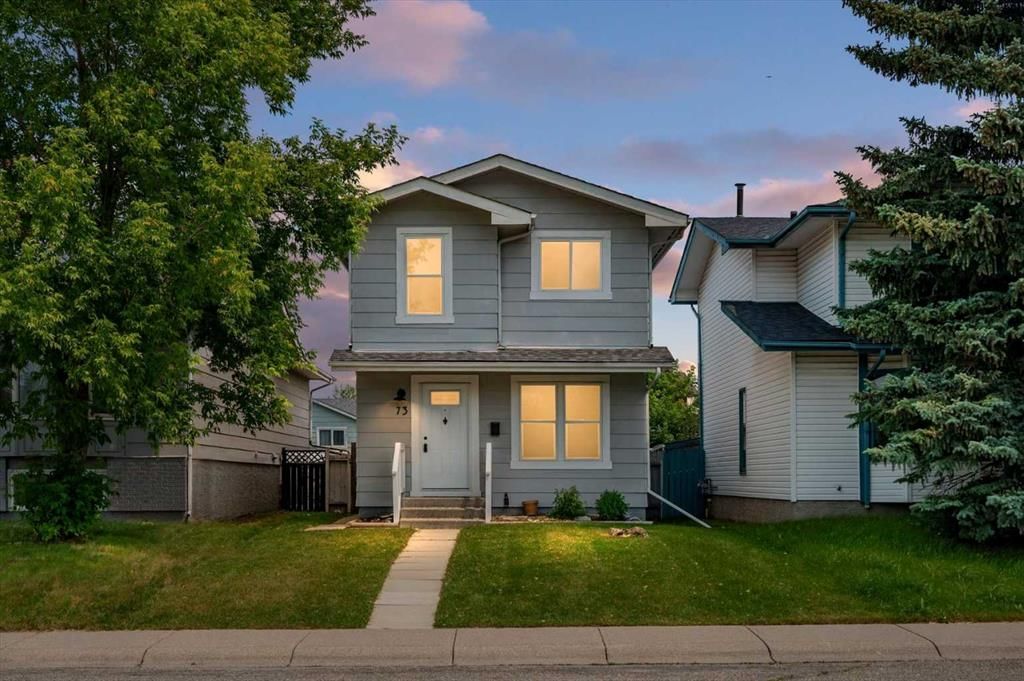
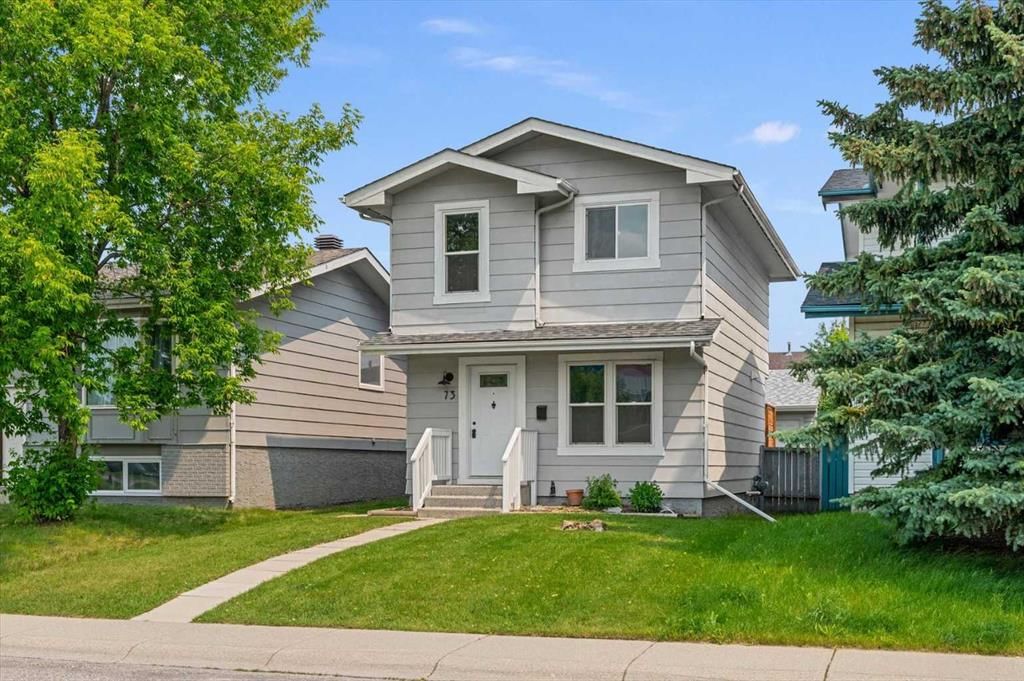
Tucked into the community of Sundance, this 3-bedroom home at 73 Sunvale Crescent SE was built in 1982 and includes 2 bathrooms and 1,091 sq ft of living space above grade. Notable features include a fully finished basement, a double garage, and hardwood flooring. Before writing, ask about recent comparable sales, inspection items, permits, basement development, and long-term resale fit. MLS® A2324771.
Tucked into the community of Sundance, this 3-bedroom home at 73 Sunvale Crescent SE was built in 1982 and includes 2 bathrooms and 1,091 sq ft of living space above grade. Notable features include a fully finished basement, a double garage, and hardwood flooring. Before writing, ask about recent comparable sales, inspection items, permits, basement development, and long-term resale fit. MLS® A2324771.
Want to see this home?
Tour this home in person with a CalgaryListings REALTOR® and get straight answers before you decide.
Ask a Question About This ListingCalgary Listings Group · eXp RealtyHomeowners · Free & InstantThinking of selling?Curious what your own home could be worth? Get an instant, no-obligation estimate based on current market data.
Get an Instant Home Evaluation →About this property
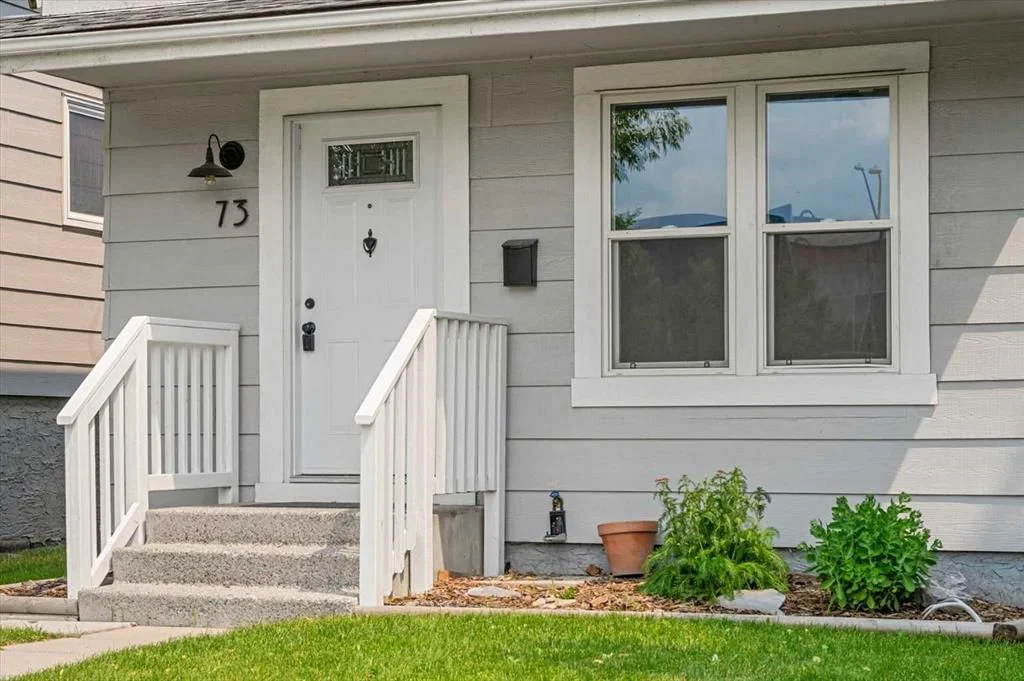
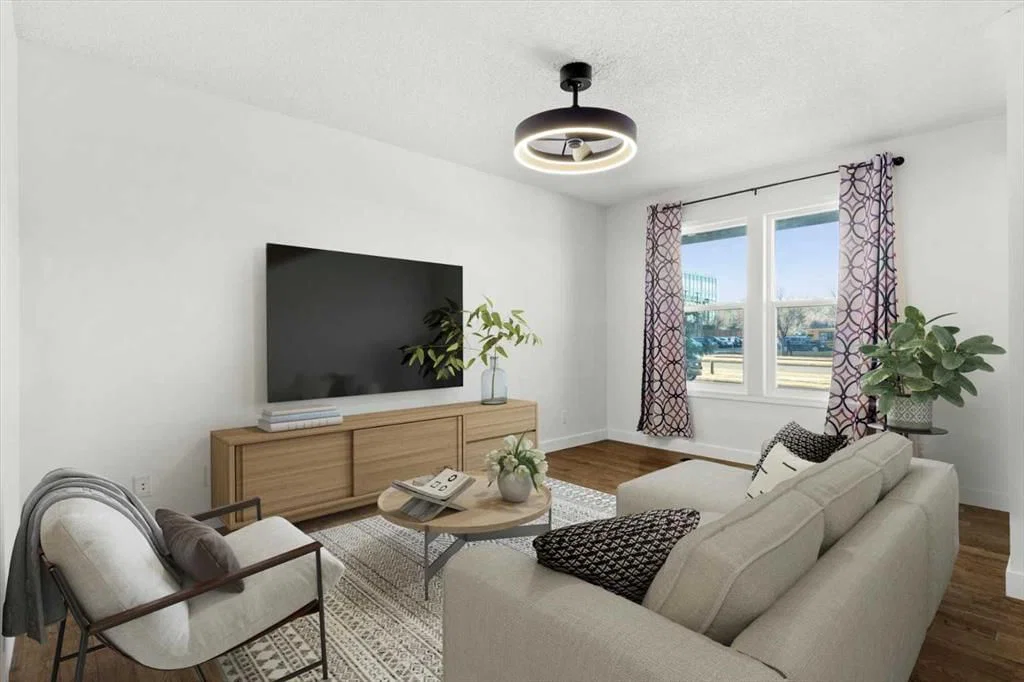
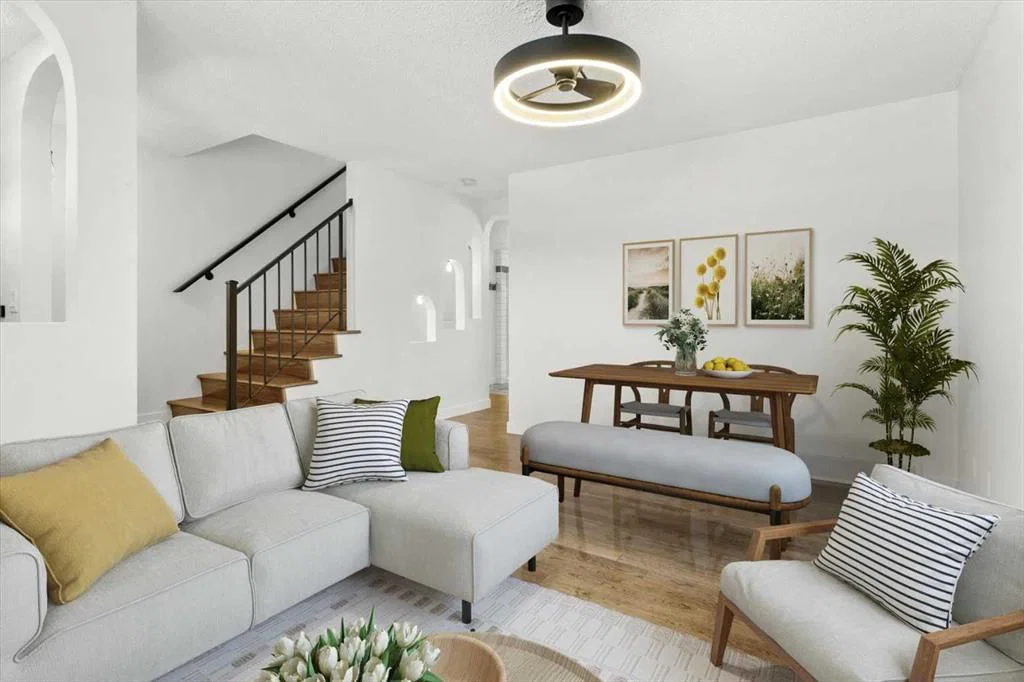
Where classic charm meets thoughtful updates, this beautifully refreshed Sundance home offers the perfect blend of character, comfort, and timeless family living. With over 1,500 sq. ft. of thoughtfully designed developed living space, this move-in ready 3-bedroom, 2-bathroom home has been thoughtfully renovated in 2026 while preserving the warmth and charm that make homes in this established lake community so special. From the moment you walk through the front door, you'll appreciate the bright, welcoming atmosphere, where fresh paint throughout, new hardwood flooring on the main level, updated trim, and tasteful finishes create a home that feels warm, inviting, and ready to enjoy. The heart of the home is the beautifully updated kitchen, featuring new cabinetry, new countertops, a new sink, and a new pantry. Bright, functional, and thoughtfully designed, it's a space that brings family and friends together while making everyday living effortless. The renovated main floor bathroom and refreshed upstairs bathroom continue the home's cohesive design with clean, timeless finishes. Downstairs, the fully developed basement offers the flexible living space every family needs—perfect for movie nights, a recreation room, home office, gym, or children's play area. Recent updates include new carpet, LED lighting, a brand-new hot water tank, and a brand-new washer and dryer. Step outside to enjoy the private, fully fenced backyard with a spacious deck, ideal for summer BBQs, relaxing evenings, and entertaining family and friends. The newer double detached garage (2021) and updated windows (2020) add lasting value and everyday convenience. Located in one of Calgary's most desirable lake communities, Sundance offers year-round lake access, excellent schools, Fish Creek Park, playgrounds, shopping, tennis courts, walking pathways, and outstanding community amenities just minutes from your doorstep. Thoughtfully updated while staying true to its original character, this is the perfect home for families looking for a move-in ready property in an established community where classic charm, modern updates, and an unbeatable lake lifestyle come together. Warm, welcoming, and beautifully updated, this is more than just a house—it's a place you'll be proud to call home.
Property Taxes
$3,930/yr (2026)
Listing Information
MLS® NumberA2324771
StatusActive
List Price$539, 900
Days on Market66 days
OccupancyVacant
Property Details
Property TypeDetached
Architectural Style2 Storey
ZoningRC-2
Above-Grade Sq Ft1, 091 sq ft
Year Built1982
Bedrooms3
Full Bathrooms2
Total Bathrooms2
Interior
BasementFull, Finished, None
FlooringHardwood, Laminate
Fireplaces0
HeatingForced Air
Air ConditioningNone
Central VacuumYes
Exterior & Parking
ExteriorMixed, Wood Siding
RoofAsphalt
FoundationPoured Concrete
Garage Spaces2
Total Parking2
Patio / DeckDeck
Site & Lot
Lot Size2, 787 sq ft
Lot Acres0.06 acres
Lot Width27.89
Lot FeaturesRectangular Lot
Legal Description8211384;12;134
Inclusions
Dishwasher,Dryer,Garage Control(s),Microwave,Range Hood,Refrigerator,Stove(s),Washer,Window Coverings
Room Dimensions
Main Level
3pc Bathroom6`7" × 6`9"
Dining Room10`6" × 5`2"
Kitchen10`6" × 7`7"
Living Room10`5" × 14`6"
Second Level
4pc Bathroom5`1" × 8`2"
Bedroom8`1" × 12`2"
Bedroom9`1" × 14`6"
Bedroom - Primary12`0" × 13`2"
Basement Level
Game Room16`1" × 12`6"
Furnace/Utility Room16`1" × 13`2"
Property History
2024-01-01
Listed at $000,000
Status
2024-01-01
Listed at $000,000
Status
2024-01-01
Listed at $000,000
Status
This property has been listed 1 time before — see each asking price, what happened, and any sold prices.
Takes 10 seconds · no spam · instant access
What did similar homes here actually sell for?
CalgaryListings Group clients see recent sold prices and sale-to-list ratios for homes just like this one — plus smart matches and one-tap showing requests. Free with your client portal account.