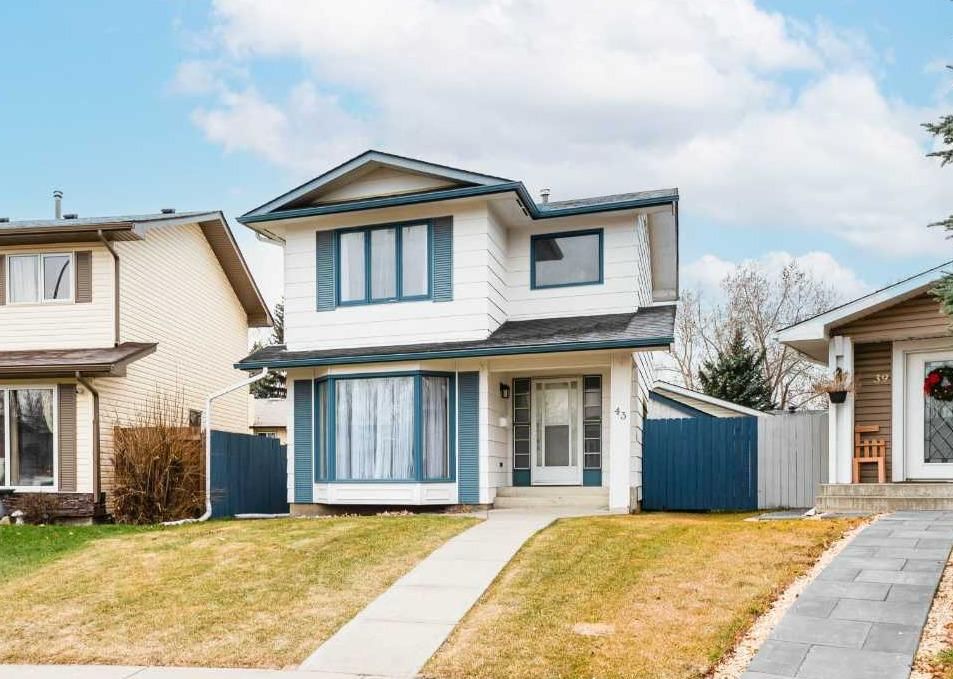
CalgaryListings Insight This home at 43 Sunmills Court SE is a 3-bedroom home with 2.5 bathrooms. Built in 1983, it is located in the community of Sundance and offers 1,209 sq ft of living space above grade. Additional features include a double garage, tile flooring, air conditioning, and a quiet cul-de-sac location. Before writing, ask about recent comparable sales, inspection items, permits, basement development, and long-term resale fit. This sale can help you understand current pricing in the area. Ask us how it compares with nearby active and recently sold homes. MLS® A2271576.
Thinking of selling nearby?
This property sold in Sundance. Find out what your home could be worth in today’s market — no obligation.
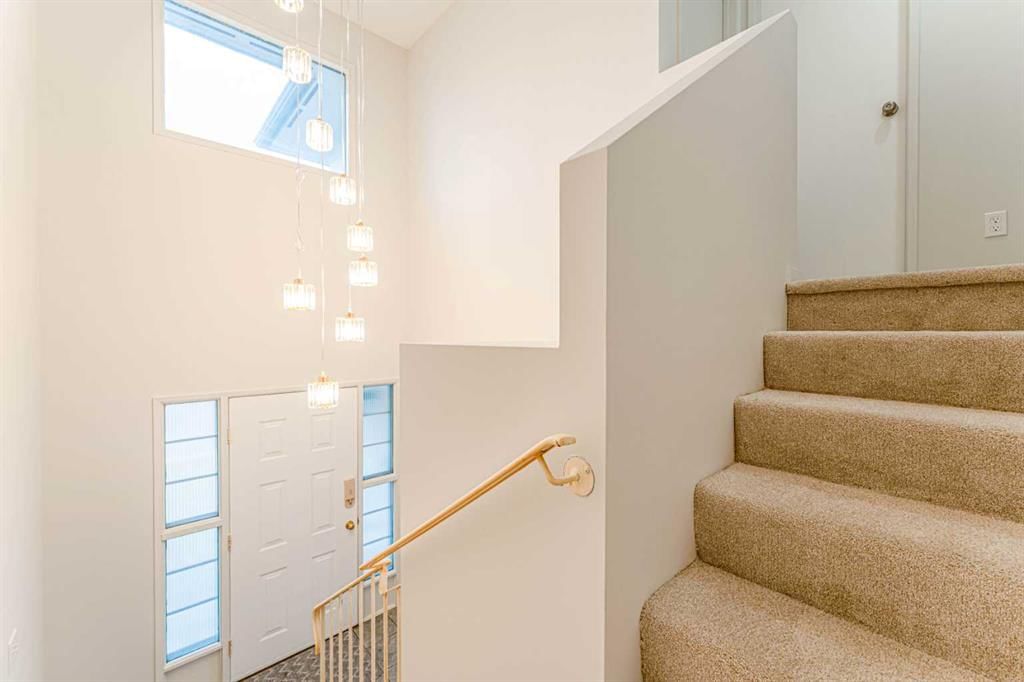
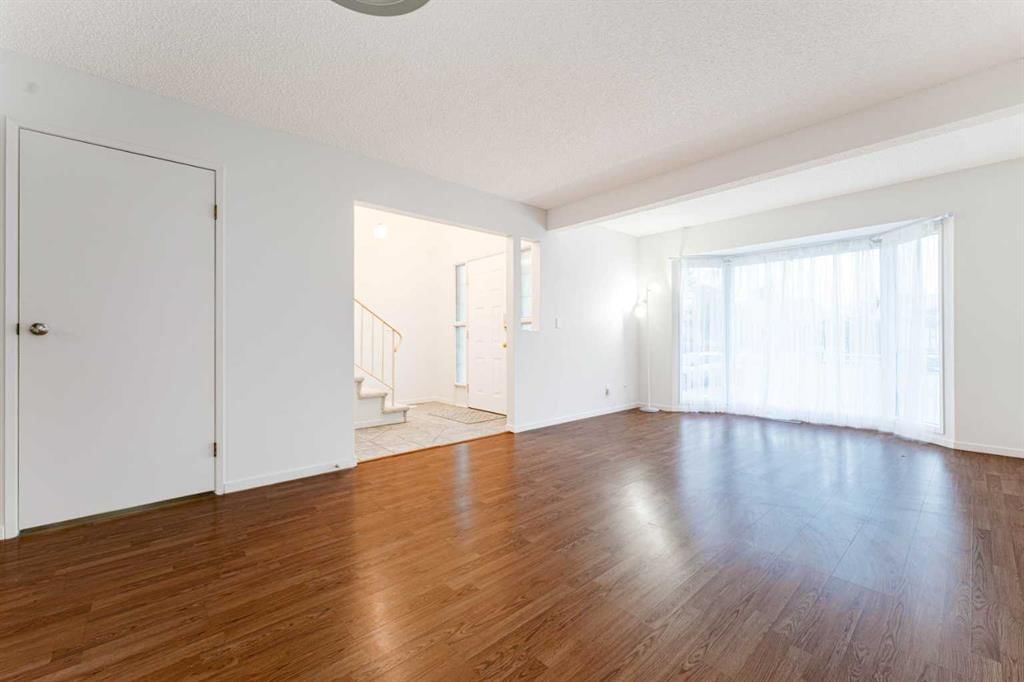
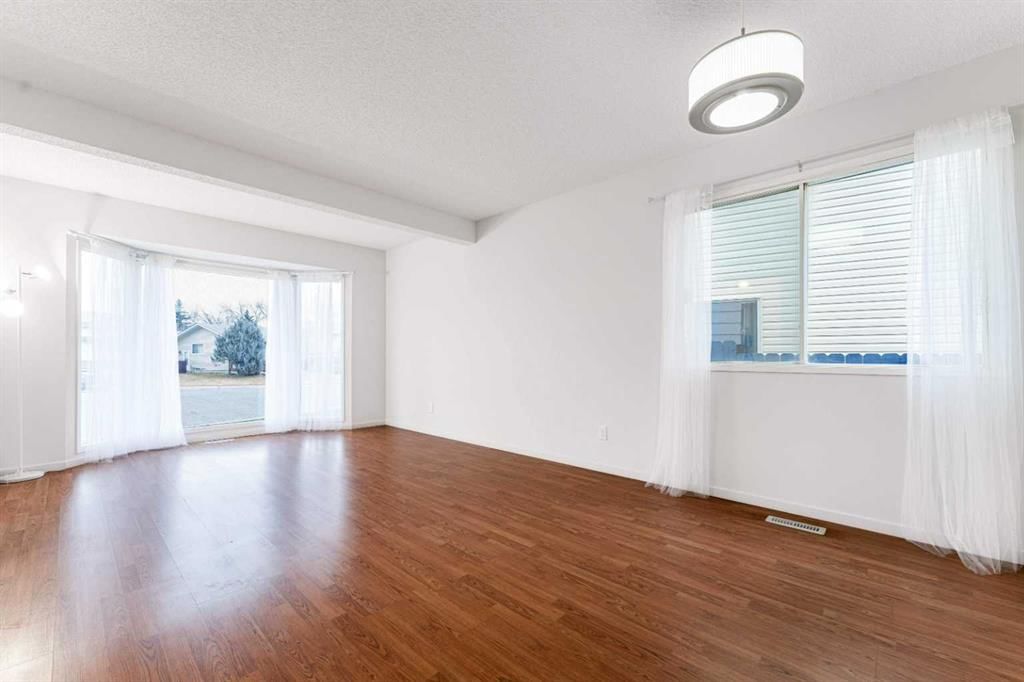
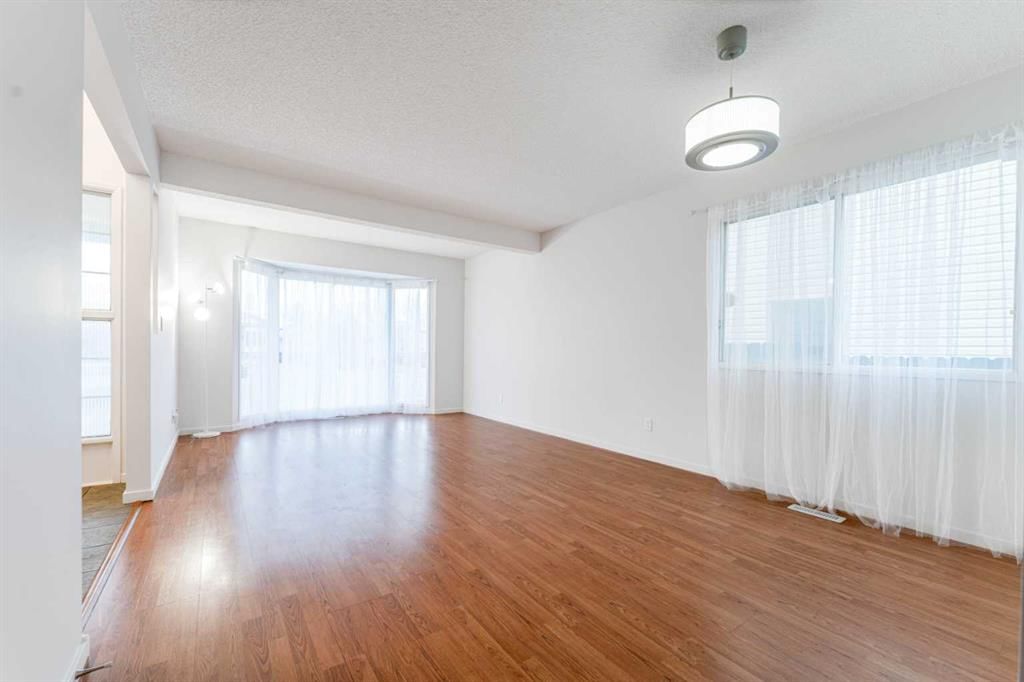
Location! Location! Location! This home is located in a quiet cul-de-sac within walking distance to LAKE SUNDANCE, a 33-acre man-made lake and a 22-acre park that offers year-round activities (like fishing, canoeing, kayaking, windsurfing, paddle boarding, pedal boats, rowboats, scuba diving, skating, tobogganing, pickleball, basketball, beach volleyball, soccer). This inviting 3-BED, 1.5-BATH home combines comfort and convenience, all on a generous PIE-SHAPED LOT with an OVERSIZED DOUBLE DETACHED GARAGE and a private FULL-WIDTH FRESHLY PAINTED DECK. The first thing you notice when you come home is the chandelier in the foyer and the open living room/dining room area, a fresh coat of paint refreshing the home interior. The kitchen features a BRAND NEW STAINLESS STEEL STOVE, DISHWASHER, and MICROWAVE HOOD FAN, BUILT-IN BENCH SEATING, and CUSTOM CABINETRY, achieving the best of function and aesthetic. The upper floor features BRAND-NEW CARPET and LIGHT FIXTURES, and good-sized bedrooms.
A HIGH-EFFICIENCY FURNACE ensures cozy winters, and CENTRAL AIR CONDITIONING contributes to summer comfort. The UNFINISHED BASEMENT offers plenty of potential for a rec room or workshop. Outside, the FENCED yard provides privacy and security, and a STORAGE SHED adds extra convenience.
This home is perfectly positioned for lifestyle and recreation. Enjoy lakeside strolls just steps away at LAKE SUNDANCE or take a short five-minute drive to SICOME LAKE and FISH CREEK PROVINCIAL PARK. The property is within walking distance to MULTIPLE SCHOOLS, CHURCHES, TRANSIT OPTIONS, and other local amenities, making everyday life simple and convenient.
Competitively priced in the single-detached home market, this home offers excellent value and a strong opportunity to add personal touches, especially with the unfinished basement. Don’t miss the chance to make this charming Sundance home your own and enjoy all the benefits of COMMUNITY, NATURE, and easy access to city conveniences. Call your favourite Realtor® and book your showing today!”
Property Taxes
$3,337/yr (2025)
Listing Information
MLS® NumberA2271576
StatusSold
List Price$529, 900
Days on Market47 days
OccupancyVacant
Property Details
Property TypeDetached
Architectural Style2 Storey
ZoningR-CG
Above-Grade Sq Ft1, 209 sq ft
Year Built1983
Bedrooms3
Full Bathrooms2
Half Bathrooms1
Total Bathrooms2.5
Interior
BasementFull, Unfinished, None
FlooringCarpet, Laminate, Tile
Fireplaces0
HeatingForced Air
Air ConditioningCentral Air
Exterior & Parking
ExteriorWood Siding
RoofAsphalt Shingle
FoundationPoured Concrete
Garage Spaces2
Total Parking3
Patio / DeckDeck
Site & Lot
Lot Size3, 745 sq ft
Lot Acres0.09 acres
Lot Width21.26
Lot FeaturesCul-De-Sac, Pie Shaped Lot
Legal Description8310190;10;106
Inclusions
Central Air Conditioner,Dishwasher,Electric Stove,Garage Control(s),Microwave Hood Fan,Refrigerator,Window Coverings
Room Dimensions
Main Level
2pc Bathroom5`7" × 5`3"
Dining Room11`10" × 11`6"
Kitchen17`5" × 11`11"
Living Room11`10" × 9`6"
Upper Level
4pc Bathroom8`3" × 4`11"
Bedroom11`2" × 8`6"
Bedroom8`3" × 12`0"
Bedroom - Primary11`10" × 14`0"
Basement Level
Other18`5" × 18`10"
Furnace/Utility Room18`5" × 10`2"
Property History
No previous MLS® listings on record for this property — this appears to be its first time offered. Want to know how often homes nearby change hands? Ask our team.
Father James Whelihan SchoolCatholic (CCSD) · Elementary/Junior High · 780 m · about 3 mins by carSchool website
Sundance SchoolPublic (CBE) · Elementary · 929 m · about 4 mins by carSchool website
Midnapore SchoolPublic (CBE) · Elementary · 1.7 km · about 5 mins by carSchool website
Wilma Hansen SchoolPublic (CBE) · about 13 mins by carSchool website
Lord Beaverbrook High SchoolPublic (CBE) · about 15 mins by carSchool website
Our Lady of the Rockies High SchoolCatholic (CCSD) · about 16 mins by carSchool website
Distances and drive times are measured from the centre of Sundance, not from this address. Designation depends on address, grade, program and capacity and changes from year to year — check the CBE or Calgary Catholic finder before you buy.
Commute from Sundance
Destination
By car
By transit
Downtown Calgary
31 mins
57 mins
University of Calgary
28 mins
1 hour 20 mins
Foothills Medical Centre
27 mins
1 hour 23 mins
Mount Royal University
20 mins
1 hour 3 mins
Calgary International Airport
30 mins
1 hour 44 mins
Westside Recreation Centre
21 mins
1 hour 28 mins
Off-peak estimates measured from the centre of Sundance, not from this address. Live traffic varies.
Who lives in Sundance
9,590Population
2.9Average household size
89%Owner-occupied households
$129KMedian household income
17%Residents aged 0–14
2021 Census of Canada, via the City of Calgary community profile — long-term neighbourhood context, not current market activity. Full Sundance census profile →
Questions about this home
How much is 43 Sunmills Court SE?
43 Sunmills Court SE in Sundance is listed for sale at $529,900. It has been on the market 47 days.
How many bedrooms and bathrooms does 43 Sunmills Court SE have?
43 Sunmills Court SE in Sundance has 3 bedrooms and 2 bathrooms. The listing records 1,209 sq ft above grade. It is a detached house.
Live MLS® Data · Calgary Listings Group · Serving Calgary Since 1997
Everything we give our clients, before you're one.
One free account opens the whole toolkit — the guides we
write for Calgary buyers and sellers, the checklists we actually use on deals, the
video library, and a concierge that answers your questions any time of day.