View all 35 photos
3
Bedrooms
3
Bathrooms
1,372
Sq ft
2026
Year built
$1,200
Property tax (2026)
$187
Condo / HOA fee /mo
1
Garage
1,054
Lot sq ft
$496,395
7369 MERCADO Avenue SE, Calgary T3M 4C2
MahoganyActiveMLS® A2324718· 41 days on market
CalgaryListings Insight
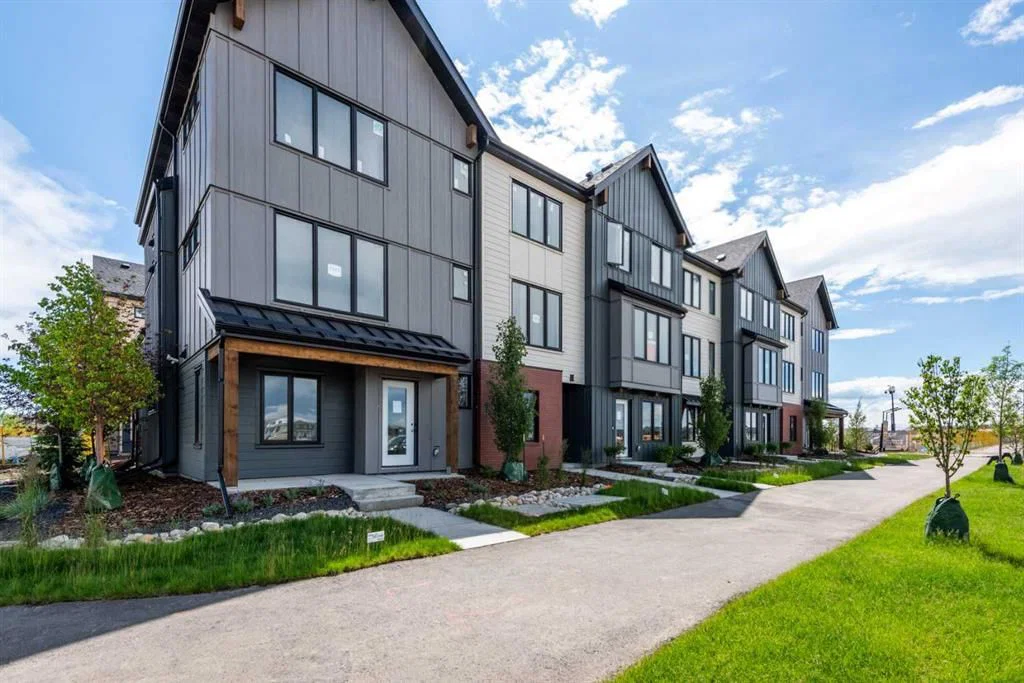
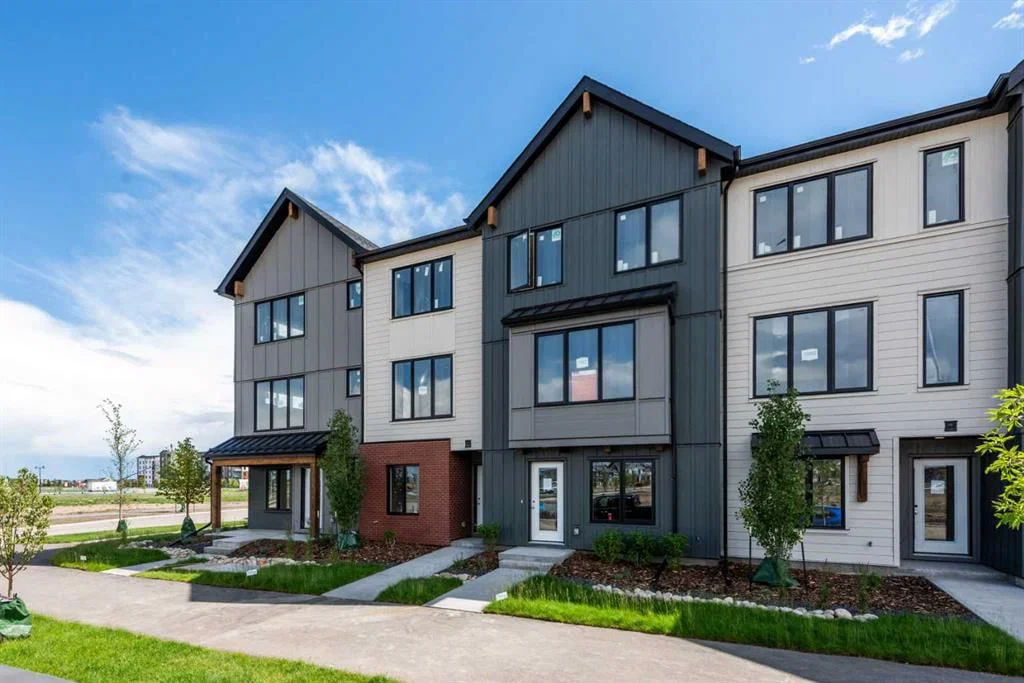
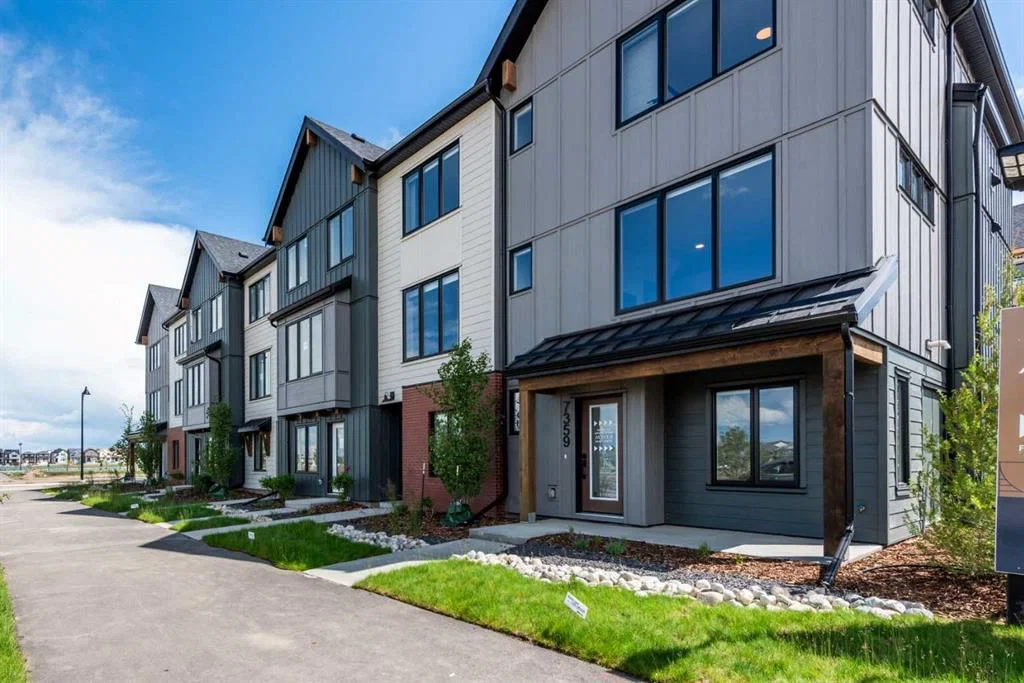
Located in the community of Mahogany, 7369 MERCADO Avenue SE is a 3-bedroom home with 3.5 bathrooms, built in 2026, offering 1,372 sq ft of living space above grade. Standout details include a single attached garage, vinyl plank flooring, and air conditioning. Condo fees are approximately $187/month, including parking. For new construction, review builder terms, deposit structure, possession timelines, warranty coverage, GST treatment, and what is actually included. If rental income is part of the plan, verify suite legality, permits, insurance, lender treatment, and current lease details before removing conditions. MLS® A2324718.
Located in the community of Mahogany, 7369 MERCADO Avenue SE is a 3-bedroom home with 3.5 bathrooms, built in 2026, offering 1,372 sq ft of living space above grade. Standout details include a single attached garage, vinyl plank flooring, and air conditioning. Condo fees are approximately $187/month, including parking. For new construction, review builder terms, deposit structure, possession timelines, warranty coverage, GST treatment, and what is actually included. If rental income is part of the plan, verify suite legality, permits, insurance, lender treatment, and current lease details before removing conditions. MLS® A2324718.
Want to see this home?
Tour this home in person with a CalgaryListings REALTOR® and get straight answers before you decide.
Ask a Question About This ListingCalgary Listings Group · eXp RealtyHomeowners · Free & InstantThinking of selling?Curious what your own home could be worth? Get an instant, no-obligation estimate based on current market data.
Get an Instant Home Evaluation →About this property
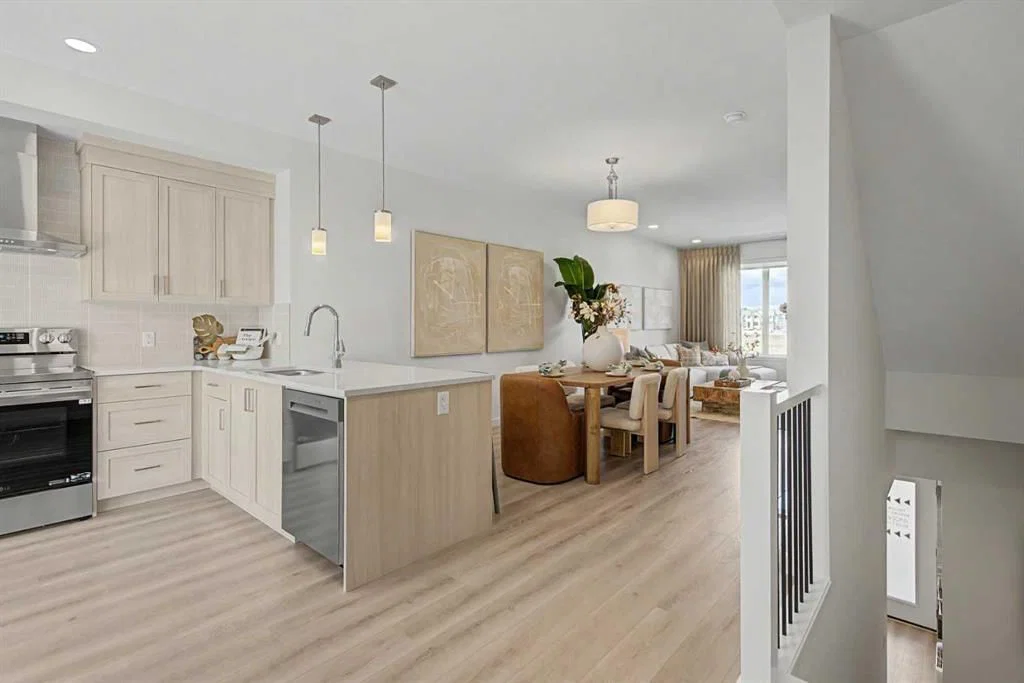
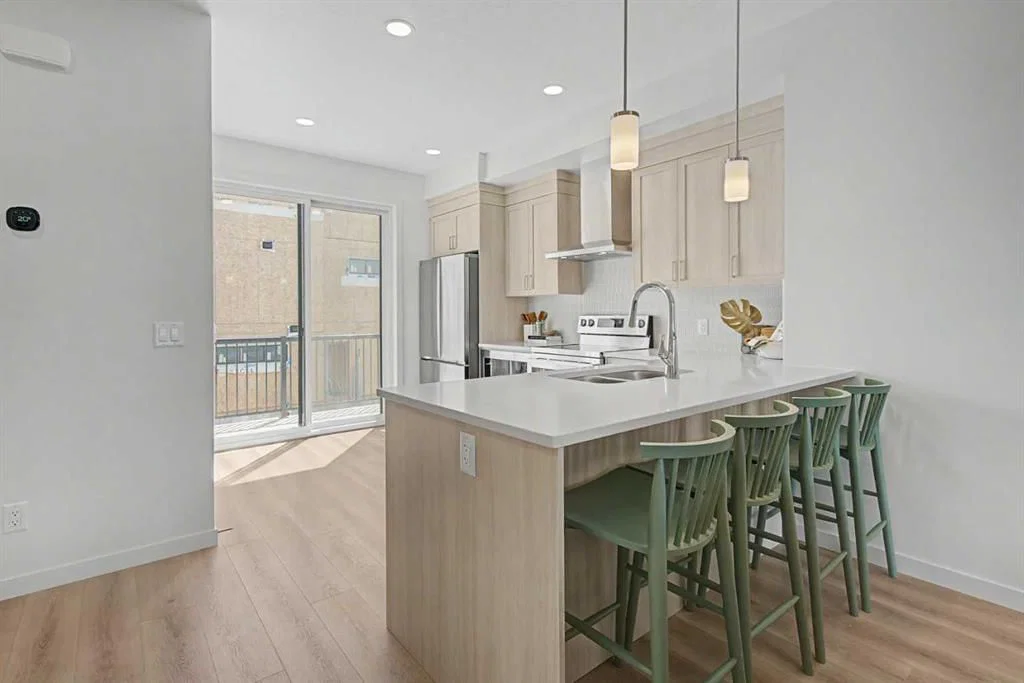
INTRODUCING THE MONOCLE AT MAHOGANY! QUALIFIED FIRST TIME BUYERS WOULD QUALIFY FOR THE FIRST TIME HOME BUYERS GST REBATE. In addition, seller is offering a SOAK UP THE SUN DISCOUNT of $15K (promotion can be cancelled at any time). Be among the first to own in this exciting brand-new townhome complex in Calgary's premier lake community of Mahogany! These pet-friendly townhomes combine striking modern design with timeless Western Canadian architecture, offering premium finishes and low-maintenance living you'll love. The thoughtfully designed MARLOW floor plan welcomes you with an oversized single attached garage and a spacious storage room for your paddleboards and other toys.. This home is roughed in for A/C and your private balcony spans the whole width of your home! Upstairs, the bright and airy main living space showcases an expansive kitchen with beautiful stone countertops, abundant cabinetry, luxury vinyl plank flooring, a generous dining area and oversized windows that flood the home with natural light. The elegant Champagne color palette creates a warm, sophisticated atmosphere with carefully curated high-end finishes throughout. The upper level features three generous bedrooms, including a private primary retreat complete with its own ensuite and large closet, while the conveniently located upper-floor laundry adds everyday practicality. Living in Mahogany means enjoying one of Calgary's most sought-after communities, with exclusive private lake access, a spectacular 63-acre lake and beach club, playgrounds, sports courts, skating rink, over 22 km of scenic pathways, outstanding schools, shopping, restaurants ranging from casual to upscale dining, everyday services, and quick access to the South Health Campus. Built by award-winning Excel Homes, a trusted Alberta builder with more than 35 years of experience, over 15,000 homes built, and more than 75 industry awards, this is an exceptional opportunity to invest in quality, lifestyle, and lasting value. NOTE: photos are from the show home, but finishes and color palette are identical. This unit will be ready for possession end of August.
Property Taxes
$1,200/yr (2026)
Condo / HOA Fee
$187/mo
Listing Information
MLS® NumberA2324718
StatusActive
List Price$496, 395
Days on Market41 days
OccupancyNew; Never Occupied
Property Details
Property TypeRow/Townhouse
Architectural Style3 (or more) Storey
ZoningM-G
Above-Grade Sq Ft1, 372 sq ft
Year Built2026
Bedrooms3
Full Bathrooms3
Half Bathrooms1
Total Bathrooms3.5
Parking TypeSingle Garage Attached
Interior
BasementNone
FlooringCarpet, Vinyl Plank
Fireplaces0
HeatingForced Air, Natural Gas
Air ConditioningRough-In
Exterior & Parking
ExteriorCement Fiber Board
RoofAsphalt Shingle
FoundationPoured Concrete
Garage Spaces1
Total Parking1
Parking TypeSingle Garage Attached
Patio / DeckOther
Site & Lot
Lot Size1, 054 sq ft
Lot Acres0.02 acres
Lot Width18.01
Lot FeaturesRectangular Lot
Legal Description2510921
Inclusions
Built-In Refrigerator,Electric Stove,ENERGY STAR Qualified Dishwasher,Microwave Hood Fan,Washer/Dryer Stacked
Condo Details
Monthly Condo Fee$187/mo
Fee IncludesParking
Unit ExposureN
Parking TypeSingle Garage Attached
Pet PolicyYes
Building AmenitiesBeach Access · Other
Room Dimensions
Main Level
Kitchen44`3" × 32`10"
Dining Room37`9" × 35`9"
Great Room39`8" × 43`0"
2pc Bathroom0`0" × 0`0"
Upper Level
Bedroom - Primary36`9" × 35`9"
Bedroom33`2" × 28`3"
Bedroom33`2" × 27`11"
4pc Bathroom0`0" × 0`0"
3pc Ensuite bath0`0" × 0`0"
Property History
No previous MLS® listings on record for this property — this appears to be its first time offered. Want to know how often homes nearby change hands? Ask our team.
What did similar homes here actually sell for?
CalgaryListings Group clients see recent sold prices and sale-to-list ratios for homes just like this one — plus smart matches and one-tap showing requests. Free with your client portal account.