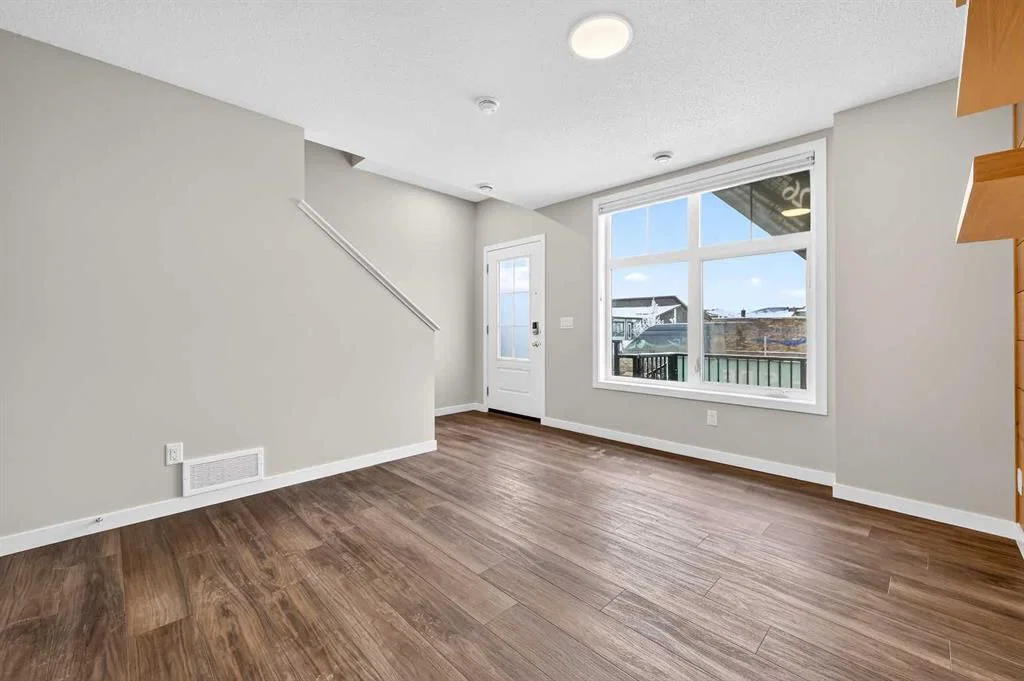
View all 36 photos
2
Bedrooms
3
Bathrooms
1,519
Sq ft
2023
Year built
$3,392
Property tax (2025)
$266
Condo / HOA fee /mo
1
Garage
$535,395
589 Mahogany Road SE, Calgary T3M 3Y3
MahoganyNewMLS® A2326263· New listing
CalgaryListings Insight
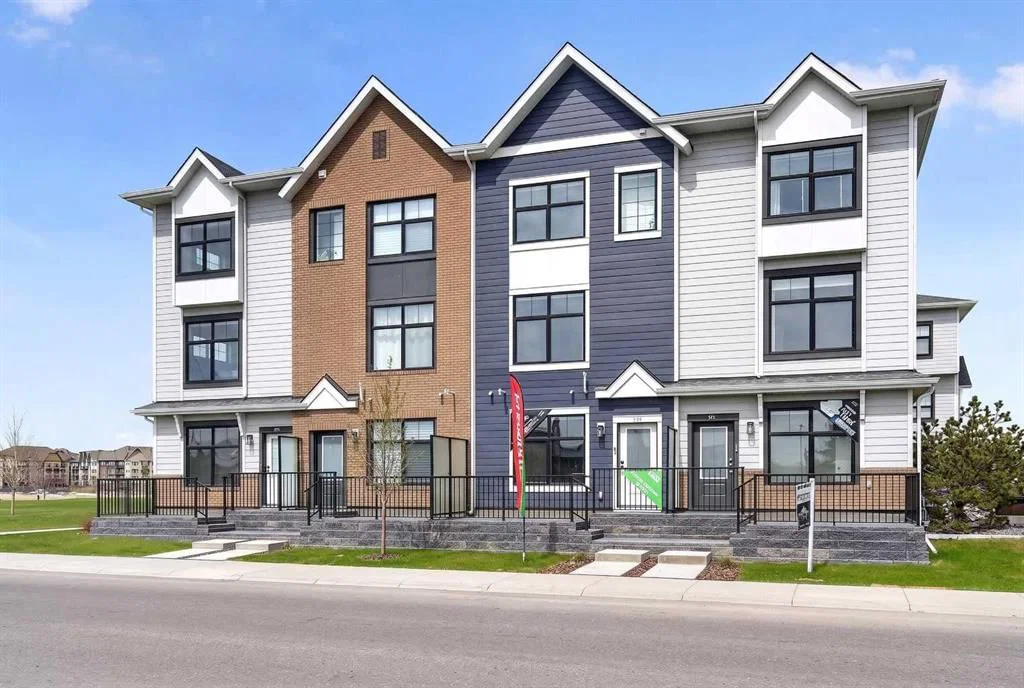
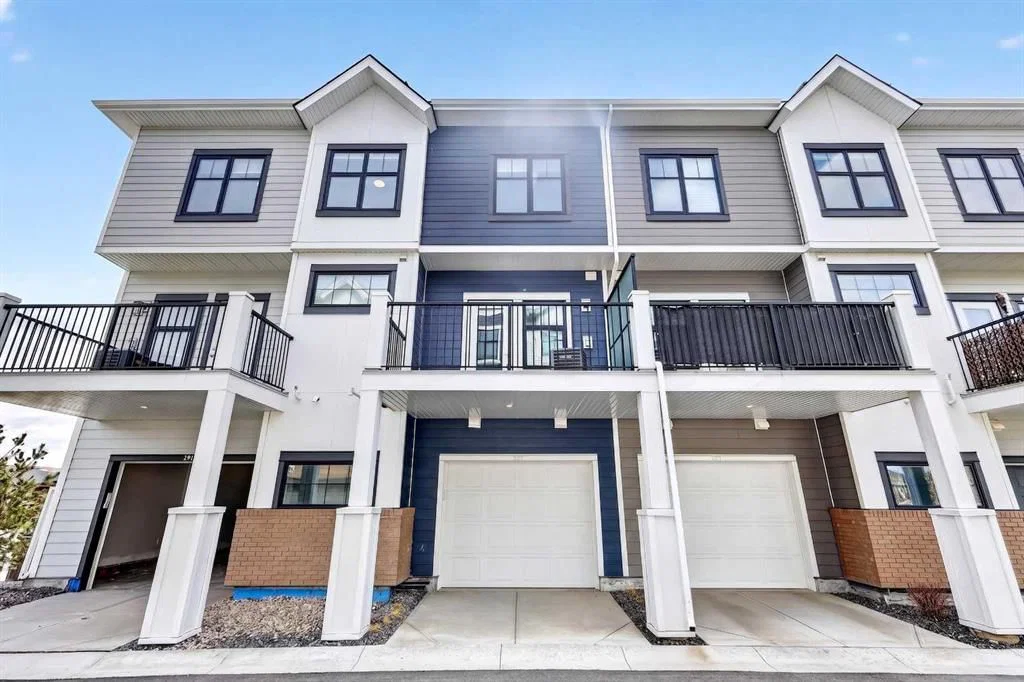
Tucked into the community of Mahogany, this 2-bedroom home at 589 Mahogany Road SE was built in 2023 and includes 3.5 bathrooms and 1,519 sq ft of living space above grade. Additional features include a single attached garage, vinyl plank flooring, and air conditioning. Condo fees are approximately $266/month. For townhomes, review condo fees or HOA fees, exterior maintenance responsibilities, parking, pet rules, and resale fit. If rental income is part of the plan, verify suite legality, permits, insurance, lender treatment, and current lease details before removing conditions. This one is new to market, so showing access and offer timing may matter. MLS® A2326263.
Tucked into the community of Mahogany, this 2-bedroom home at 589 Mahogany Road SE was built in 2023 and includes 3.5 bathrooms and 1,519 sq ft of living space above grade. Additional features include a single attached garage, vinyl plank flooring, and air conditioning. Condo fees are approximately $266/month. For townhomes, review condo fees or HOA fees, exterior maintenance responsibilities, parking, pet rules, and resale fit. If rental income is part of the plan, verify suite legality, permits, insurance, lender treatment, and current lease details before removing conditions. This one is new to market, so showing access and offer timing may matter. MLS® A2326263.
Want to see this home?
Tour this home in person with a CalgaryListings REALTOR® and get straight answers before you decide.
Ask a Question About This ListingCalgary Listings Group · eXp RealtyHomeowners · Free & InstantThinking of selling?Curious what your own home could be worth? Get an instant, no-obligation estimate based on current market data.
Get an Instant Home Evaluation →About this property
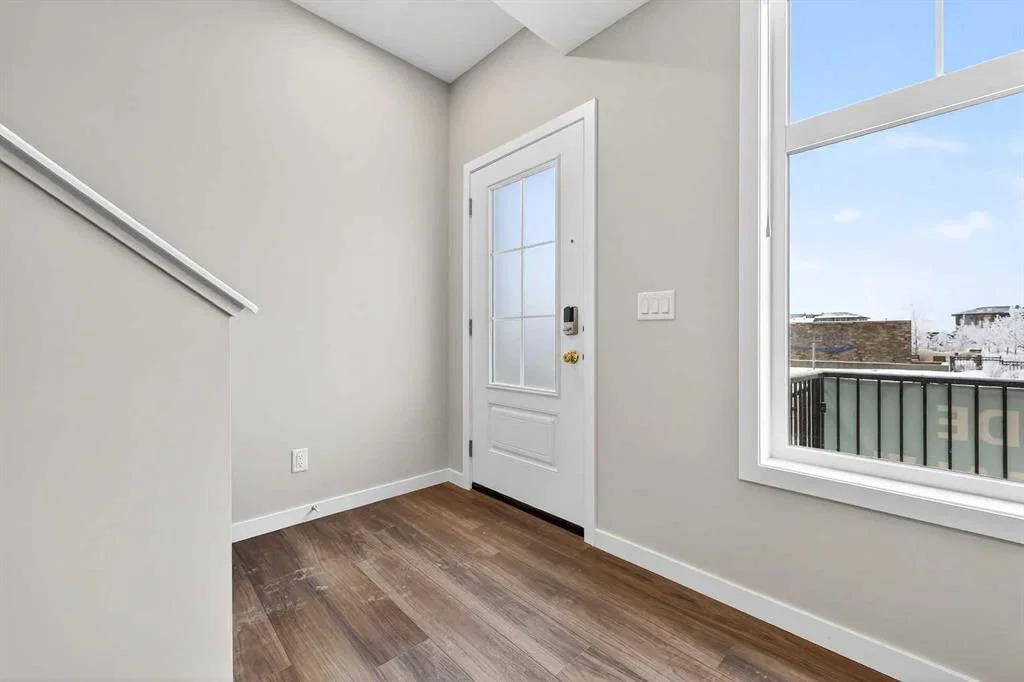
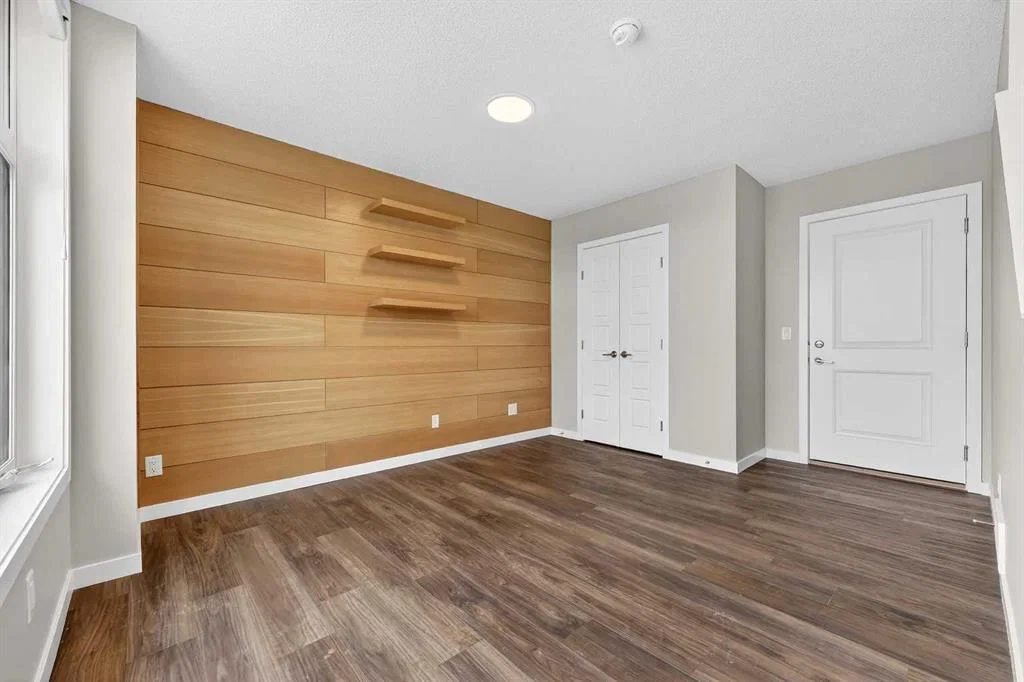
Highest Value. Lowest Price. Nothing Else Compares! Elevate your Lifestyle at Park Place of Mahogany Lake by Jayman BUILT. The newest addition to Jayman BUILT's Resort Living Collection is the luxurious, maintenance-free townhomes of Park Place, anchored on Mahogany's Central Green. A 13-acre green space sporting pickleball courts, tennis courts, community gardens and an Amphitheatre. Discover the MOSCATO! An elevated townhome with North and South exposures featuring a SHOW HOME CUSTOM SELECTED ELEVATED COLOUR PALETTE. You will love this palette. The ELEVATED package includes wood-like-grain cabinetry throughout. Eye-catching tile at the kitchen backsplash. Luxurious quartz countertops in the kitchen and an extended island. Premium luxury flooring in bathrooms and laundry, and luxury vinyl plank flooring on the main. Complimentary modern cabinet hardware and interior door hardware throughout. Stunning pendant light fixtures over the kitchen eating bar, along with stylish vanity fixtures. The home welcomes you into over 1300 sq ft of developed fine living, showcasing 2 PRIMARY BEDROOMS, each with its very own private ensuite, and a SINGLE ATTACHED HEATED GARAGE. The thoughtfully designed open floor plan offers a beautiful kitchen boasting a sleek Whirlpool appliance package, undermount sinks throughout, a contemporary lighting package, Moen kitchen fixtures, Vichey bathroom fixtures, quartz countertops in the kitchen, a foyer area on the lower level with a sizeable flex space with feature wall for additional living, air conditioning and EV rough-in plug. Enjoy the expansive main living area with a designated dining area and a comfortable living room, complemented by a selection of windows that make the home bright and airy. A stunning linear sightline extends to a deck and patio for your leisure. The TWO Primary Bedrooms on the upper level, both include a generous walk-in closet with private en-suites, with one boasting a 5-piece oasis featuring dual vanities, a stand-alone shower and a large soaker tub. Park Place home owners will enjoy fully landscaped and fenced yards, lake access, 22km of community pathways and is conveniently located close to the shops and services of Mahogany and Westman Village. Jayman's standard inclusions for this stunning home include 6 solar panels, BuiltGreen Canada Standard certification, an EnerGuide rating, a UVC ultraviolet light air purification system, a high-efficiency furnace with MERV 13 filters, an active heat recovery ventilator, a tankless hot water heater, triple-pane windows, and smart home technology solutions. Discover your next home today!
Property Taxes
$3,392/yr (2025)
Condo / HOA Fee
$266/mo
Listing Information
MLS® NumberA2326263
StatusActive
List Price$535, 395
Days on MarketNew listing
OccupancyNew; Never Occupied
Property Details
Property TypeRow/Townhouse
Architectural Style3 (or more) Storey
ZoningM-2
Above-Grade Sq Ft1, 519 sq ft
Year Built2023
Bedrooms2
Full Bathrooms3
Half Bathrooms1
Total Bathrooms3.5
Parking TypeGarage Door Opener, Heated Garage, Single Garage Attached
Interior
BasementNone
FlooringCarpet, Vinyl, Vinyl Plank
Fireplaces0
HeatingForced Air, Natural Gas
Air ConditioningCentral Air
Exterior & Parking
ExteriorCement Fiber Board, Wood Frame
RoofAsphalt Shingle
FoundationPoured Concrete
Garage Spaces1
Total Parking1
Parking TypeGarage Door Opener, Heated Garage, Single Garage Attached
Patio / DeckBalcony(s)
Site & Lot
Lot FeaturesLandscaped, See Remarks
Legal Description2410682;3
Inclusions
Central Air Conditioner,Dishwasher,Dryer,Electric Range,Garage Control(s),Microwave,Range Hood,Refrigerator,Tankless Water Heater,Washer
Condo Details
Monthly Condo Fee$266/mo
Unit ExposureN
Parking TypeGarage Door Opener, Heated Garage, Single Garage Attached
Pet PolicyYes
Building AmenitiesClubhouse · Park · Picnic Area
Room Dimensions
Main Level
Kitchen11`10" × 12`3"
Dining Room10`9" × 13`4"
Living Room15`2" × 12`7"
2pc Bathroom5`10" × 3`7"
Upper Level
Laundry3`4" × 5`3"
Bedroom - Primary11`10" × 11`6"
5pc Ensuite bath7`10" × 8`4"
Walk-In Closet7`10" × 4`2"
4pc Ensuite bath7`10" × 5`0"
Bedroom - Primary10`9" × 10`0"
Walk-In Closet4`0" × 6`4"
Lower Level
Foyer15`2" × 5`0"
Property History
2024-01-01
Listed at $000,000
Status
2024-01-01
Listed at $000,000
Status
2024-01-01
Listed at $000,000
Status
This property has been listed 1 time before — see each asking price, what happened, and any sold prices.
Takes 10 seconds · no spam · instant access
What did similar homes here actually sell for?
CalgaryListings Group clients see recent sold prices and sale-to-list ratios for homes just like this one — plus smart matches and one-tap showing requests. Free with your client portal account.