← Back to all Calgary listings

107 Royston Way NW, Calgary

Haskayne
SoldMLS® A2323981· was on the market 28 days
Last listed at $599,900
Sold
The sale price and sold-to-list ratio for this home are members-only under Alberta VOW rules.
Takes 10 seconds · no spam · board rules require a free account
3
Bedrooms
3.5
Bathrooms
1,822
Sq ft
2025
Year built
2,400
Lot sq ft
CalgaryListings Insight
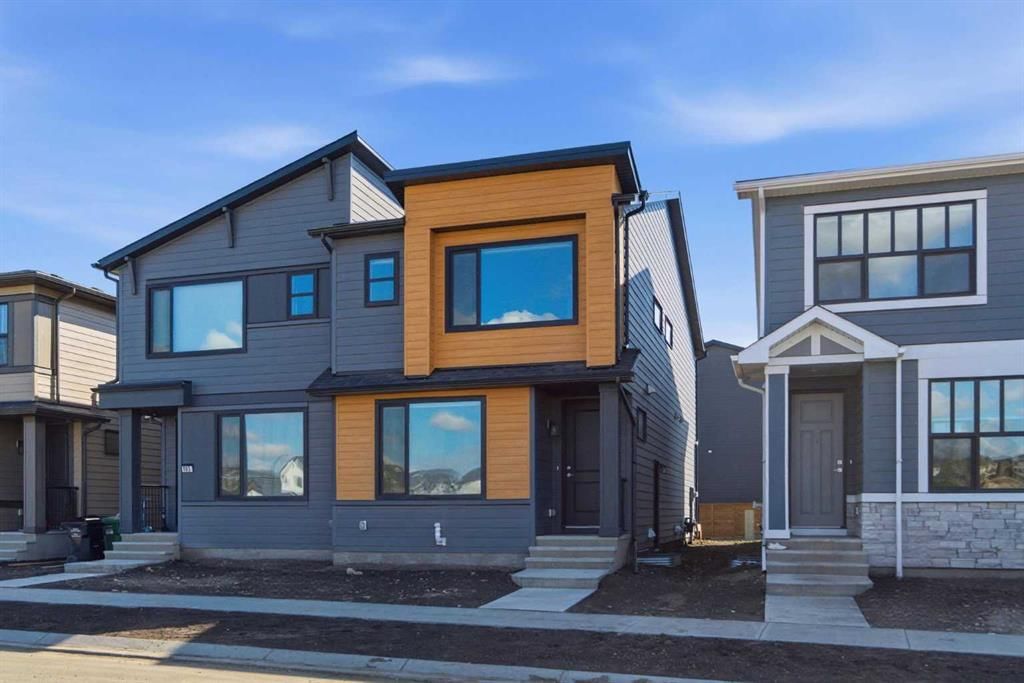
Set in Haskayne, 107 Royston Way NW is a 3-bedroom home built in 2025, offering 3.5 bathrooms and 1,822 sq ft of living space above grade. Notable features include vinyl plank flooring. Before writing, ask about recent comparable sales, inspection items, permits, basement development, and long-term resale fit. If rental income is part of the plan, verify suite legality, permits, insurance, lender treatment, and current lease details before removing conditions. This sale can help you understand current pricing in the area. Ask us how it compares with nearby active and recently sold homes. MLS® A2323981.

Thinking of selling nearby?

This property sold in Haskayne. Find out what your home could be worth in today’s market — no obligation.

Get Your Free Home ValuationBrowse Active ListingsCalgary Listings Group · eXp Realty

About this property

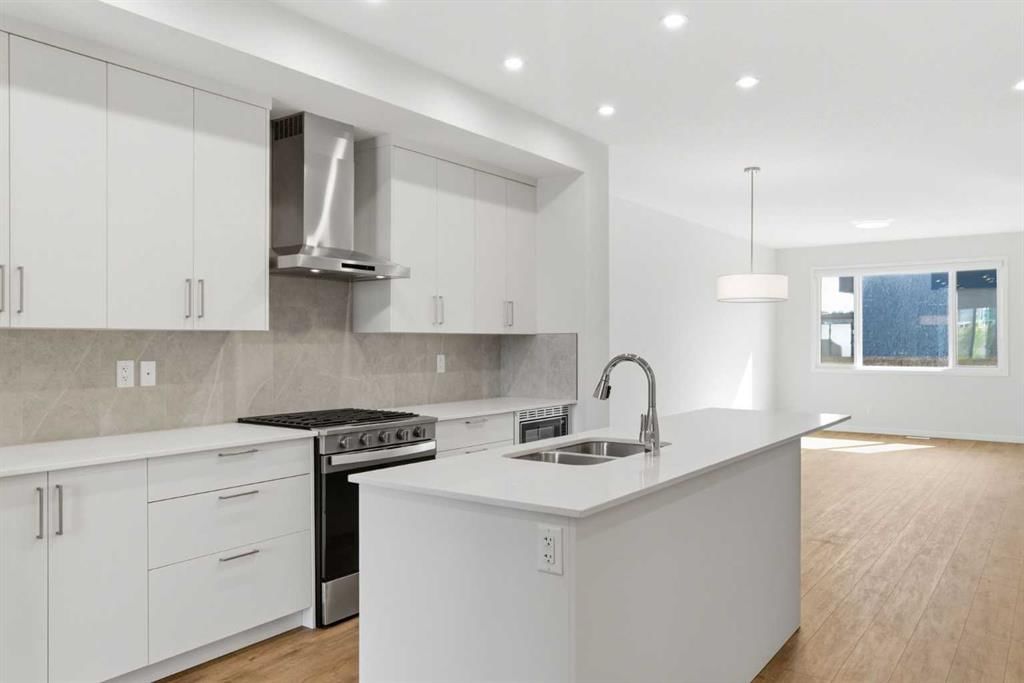
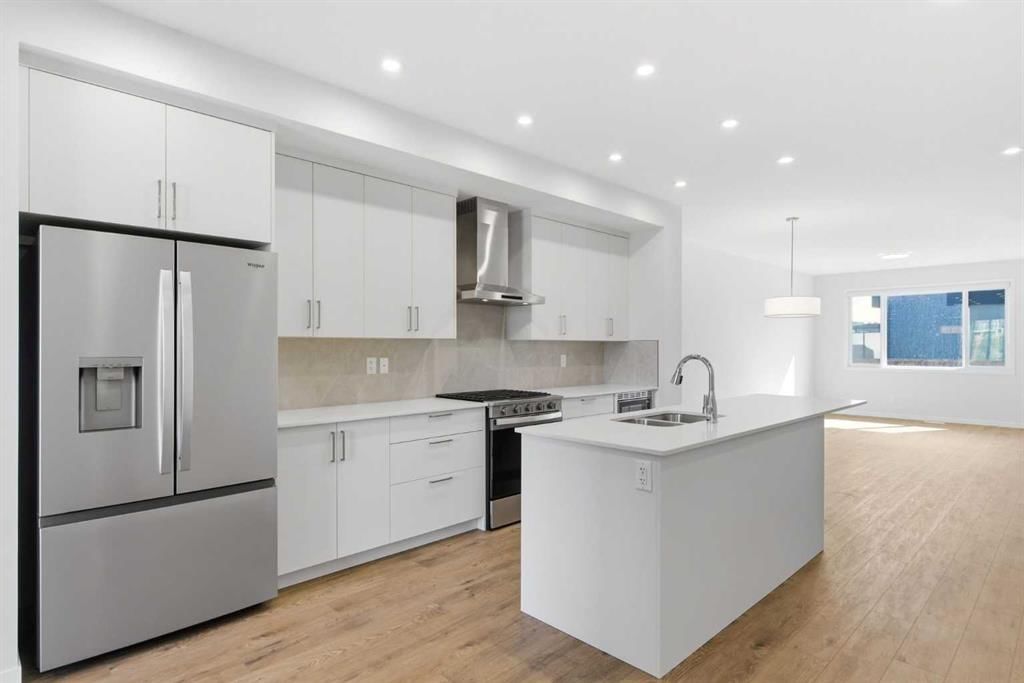
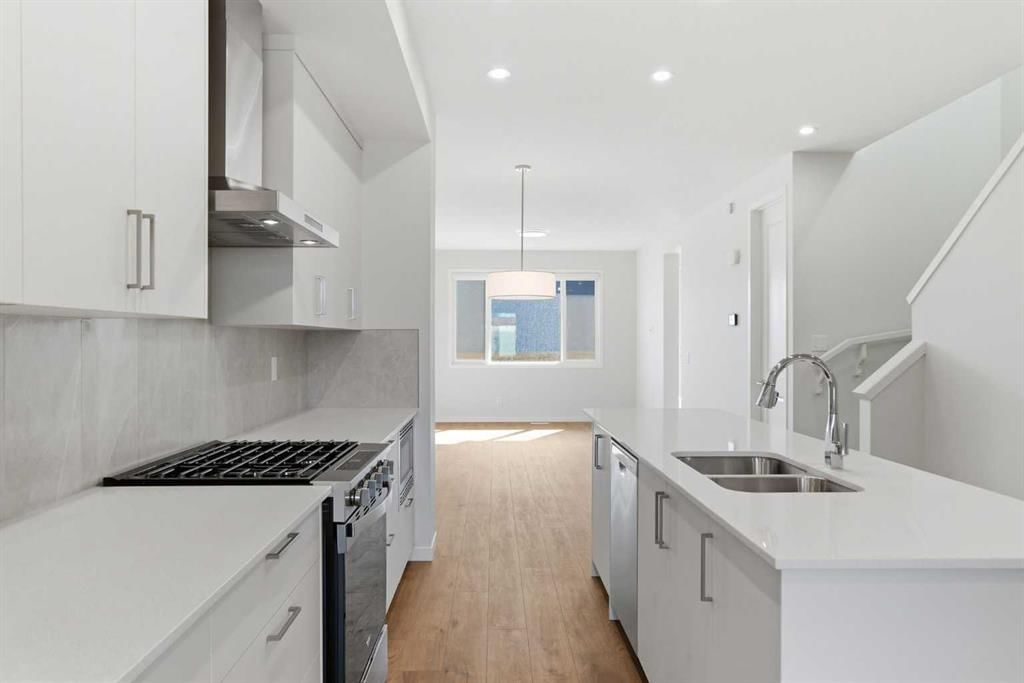
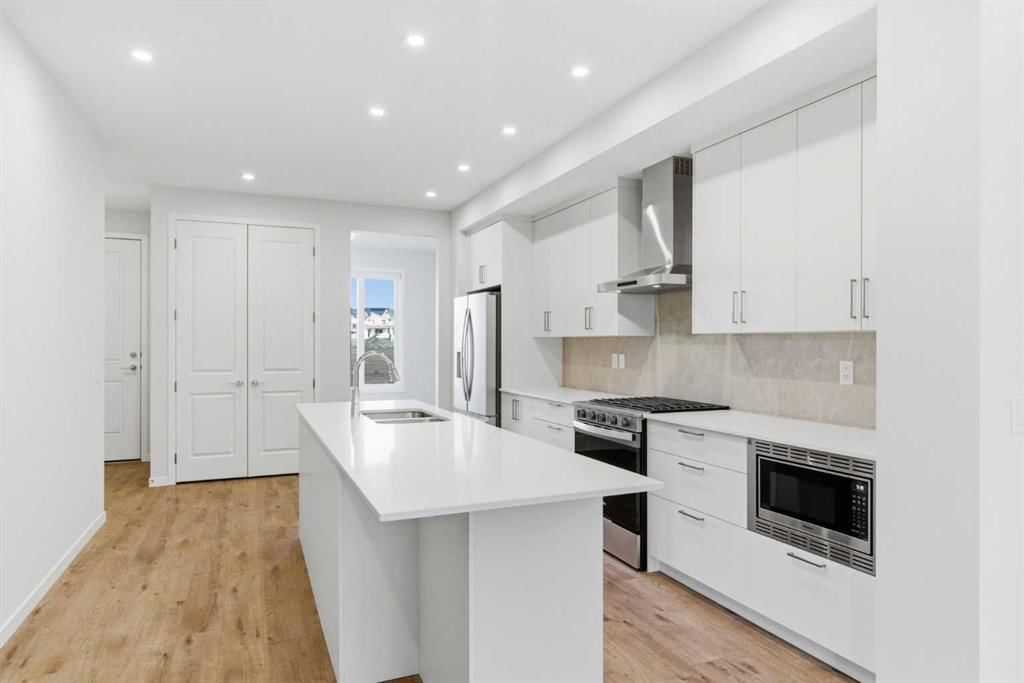
Some homes ask you to compromise. This one in Rockland Park doesn't. Step inside and the story starts with natural light. Warm luxury vinyl plank runs underfoot, crisp white shaker cabinetry frames the kitchen, and QUARTZ countertops tie it all together with a look that feels timeless rather than trendy. From the first room to the last, this is a home built for the way real life actually unfolds. The OPEN CONCEPT main floor is where everyone naturally gathers. The kitchen sits at the heart of it, anchored by a large island made for shared meals and slow mornings, with a walk-in pantry keeping everything organized and out of sight. A full stainless steel appliance package is included, featuring a sleek GAS RANGE and chimney hood fan. Cooking, dining, and living flow together without interruption, so hosting feels easy and ordinary evenings feel connected. Just off the kitchen, a mudroom with bench seating and coat hooks keeps busy days in order, with a 2 pc powder room nearby and direct access to the rear deck for summer barbecues and quiet evenings outside. Need a dedicated work or play zone? The MAIN FLOOR FLEX ROOM adapts to whatever your life calls for, whether a home office, a playroom, or a quiet study. Upstairs, the layout balances privacy and togetherness. The primary bedroom is a true retreat, complete with a walk-in closet and a spa-style ensuite featuring DUAL SINKS and a glass walk-in shower. Two more bedrooms, a full bathroom, and a spacious BONUS ROOM give family life room to grow over the years. Convenient UPPER FLOOR LAUNDRY, washer and dryer included, keeps daily routines simple. Here's where this home thinks ahead. A separate SIDE ENTRANCE leads to a suite-ready basement, already roughed in for a future secondary suite (subject to city approval and permits). Whether you are imagining rental income, guest space, or multi-generational living, that flexibility makes this a smart long-term choice. A $1000 landscaping rebate is available to you, provided landscaping is completed within one year of closing. The lifestyle this home offers extends well past the front door. One of Rockland Park's standout features is its Homeowners Association and community facilities, professionally managed to make everyday living feel like an upgrade. The HOA facility includes a spacious lodge with gathering and flexible rooms, a year-round outdoor pool and hot tub, playground, hockey rink, pickleball and basketball courts, fire pit and picnic areas, a casual skate trail, and programmed events for all ages. Regular fitness classes, drop-in activities, and social events help neighbours connect through every season. You are also steps from river pathways, parks, future retail, and a planned K-9 school, blending nature with everyday convenience. Well designed, MOVE-IN READY, and built for the way you live today. Book your private showing and see what makes this home stand out. *Some photos are virtually staged.*

Remarks as published by the listing brokerage while this home was on the market. Open house dates, showing instructions and offer deadlines in this text have passed.

Listing Information

MLS® NumberA2323981
StatusSold
List Price$599, 900
Days on Market28 days
OccupancyNew; Never Occupied

Property Details

Property TypeSemi Detached (Half Duplex)
Architectural Style2 Storey, Attached-Side by Side
ZoningR-G
Above-Grade Sq Ft1, 822 sq ft
Year Built2025
Bedrooms3
Full Bathrooms3
Half Bathrooms1
Total Bathrooms3.5

Interior

BasementFull, Unfinished, Separate/Exterior Entry
FlooringCarpet, Tile, Vinyl Plank
Fireplaces0
HeatingHigh Efficiency
Air ConditioningNone

Exterior & Parking

ExteriorComposite Siding
RoofAsphalt Shingle
FoundationPoured Concrete
Total Parking2
Patio / DeckDeck

Site & Lot

Lot Size2, 400 sq ft
Lot Acres0.06 acres
Lot Width22.18
Lot FeaturesBack Lane, Back Yard, Rectangular Lot
Legal Description2410376;30;51

Inclusions

Dishwasher,Gas Range,Microwave,Range Hood,Refrigerator,Washer/Dryer

Room Dimensions

Main Level
2pc Bathroom
Dining Room11`11" × 10`5"
Living Room11`7" × 13`5"
Kitchen12`8" × 16`6"
Flex Space11`10" × 9`2"
Mud Room4`7" × 9`5"
Upper Level
4pc Bathroom
4pc Ensuite bath
Bedroom8`3" × 14`4"
Bedroom8`3" × 12`8"
Bonus Room12`9" × 9`6"
Bedroom - Primary11`9" × 13`5"

Listing Office

Royal LePage Benchmark
Listing data provided via MLS®. Not intended to solicit buyers or sellers already under contract.

Property History

107 Royston Way NW has been listed 1 time before — see each asking price, what happened, and any sold prices.

Takes 10 seconds · no spam · instant access

Schools near this home

  • St. Basil Elementary/Junior High SchoolCatholic (CCSD) · Elementary/Junior High · 2.5 km · about 10 mins by carSchool website
  • Eric Harvie SchoolPublic (CBE) · Elementary · 2.6 km · about 8 mins by carSchool website
  • Tuscany SchoolPublic (CBE) · Elementary · 2.8 km · about 10 mins by carSchool website
  • Twelve Mile Coulee SchoolPublic (CBE) · Elementary/Junior High · 3.0 km · about 10 mins by carSchool website
  • Calgary International AcademyPrivate/Charter · Elementary · 4.4 km · about 13 mins by car
  • Monsignor E. L. Doyle Elementary SchoolCatholic (CCSD) · Elementary · 4.9 km · about 15 mins by carSchool website

Distances and drive times are measured from the centre of Haskayne, not from this address. Designation depends on address, grade, program and capacity and changes from year to year — check the CBE or Calgary Catholic finder before you buy.

Commute from Haskayne

DestinationBy carBy transit
Downtown Calgary29 mins—
University of Calgary22 mins—
Foothills Medical Centre22 mins—
Alberta Children's Hospital23 mins—
Calgary International Airport32 mins—
Crowfoot Crossing15 mins—

Off-peak estimates measured from the centre of Haskayne, not from this address. Live traffic varies.

Questions about this home

Is 107 Royston Way NW still for sale?

No. The MLS® record for 107 Royston Way NW in Haskayne (MLS® A2323981) is marked sold. The last publicly advertised asking price was $599,900; the final sale price is available only to signed-in members under Alberta VOW rules.

How many bedrooms and bathrooms does 107 Royston Way NW have?

107 Royston Way NW in Haskayne has 3 bedrooms and 3.5 bathrooms. The listing records 1,822 sq ft above grade. It is a semi-detached home (half duplex).

Live MLS® Data · Calgary Listings Group · Serving Calgary Since 1997

Similar homes still for sale in Haskayne

All Haskayne listings →

Active MLS® listings in Haskayne closest to this home on price, bedrooms and size. Updated every 10 minutes.

Recently sold in Haskayne

All Haskayne listings →
Enlarged listing photo

Free account · no cost, no obligation

Everything we give our clients, before you're one.

One free account opens the whole toolkit — the guides we write for Calgary buyers and sellers, the checklists we actually use on deals, the video library, and a concierge that answers your questions any time of day.

Already have one? Sign in →

Takes about twenty seconds. Unsubscribe any time.