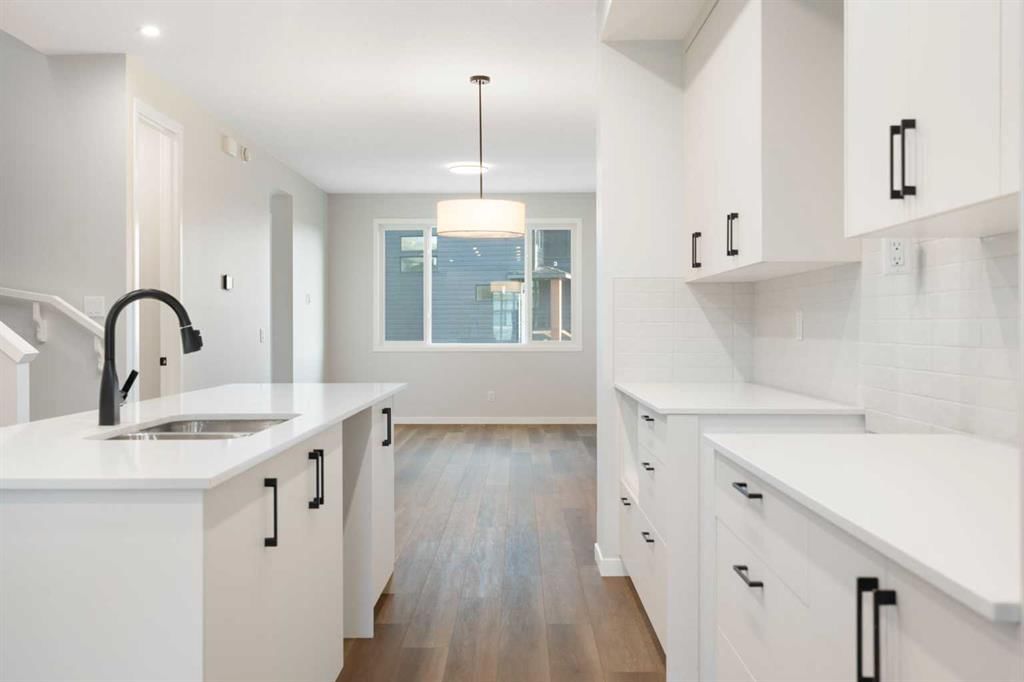
552 Rowmont Boulevard NW, Haskayne, Calgary

← Back to all Calgary listings
Last listed at $659,900
Sold
The sale price and sold-to-list ratio for this home are members-only under Alberta VOW rules.
Takes 10 seconds · no spam · board rules require a free account
552 Rowmont Boulevard NW, Calgary T3L 0L6
Haskayne
SoldMLS® A2258333· 90 days on market
3
Bedrooms
4
Bathrooms
1,826
Sq ft
2025
Year built
2,464
Lot sq ft
CalgaryListings Insight
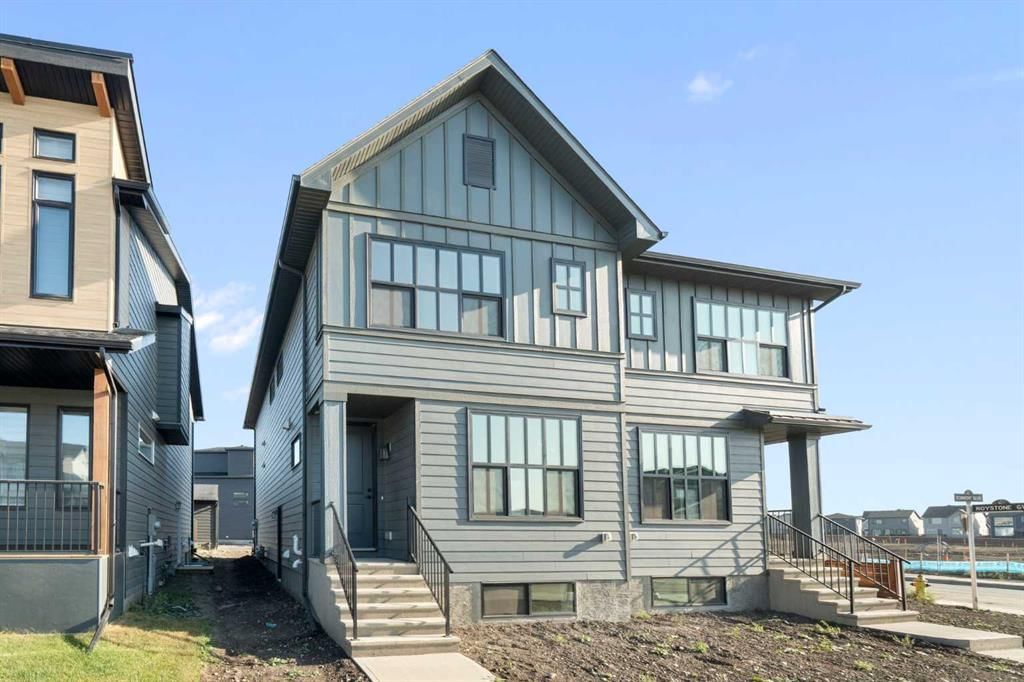
Set in Haskayne, 552 Rowmont Boulevard NW is a 3-bedroom home built in 2025, offering 4.5 bathrooms and 1,826 sq ft of living space above grade. Highlights include a fully finished basement with a separate entrance and vinyl plank flooring. Before writing, ask about recent comparable sales, inspection items, permits, basement development, and long-term resale fit. If rental income is part of the plan, verify suite legality, permits, insurance, lender treatment, and current lease details before removing conditions. This sale can help you understand current pricing in the area. Ask us how it compares with nearby active and recently sold homes. MLS® A2258333.

Thinking of selling nearby?

This property sold in Haskayne. Find out what your home could be worth in today’s market — no obligation.

Get Your Free Home ValuationBrowse Active ListingsCalgary Listings Group · eXp Realty

About this property

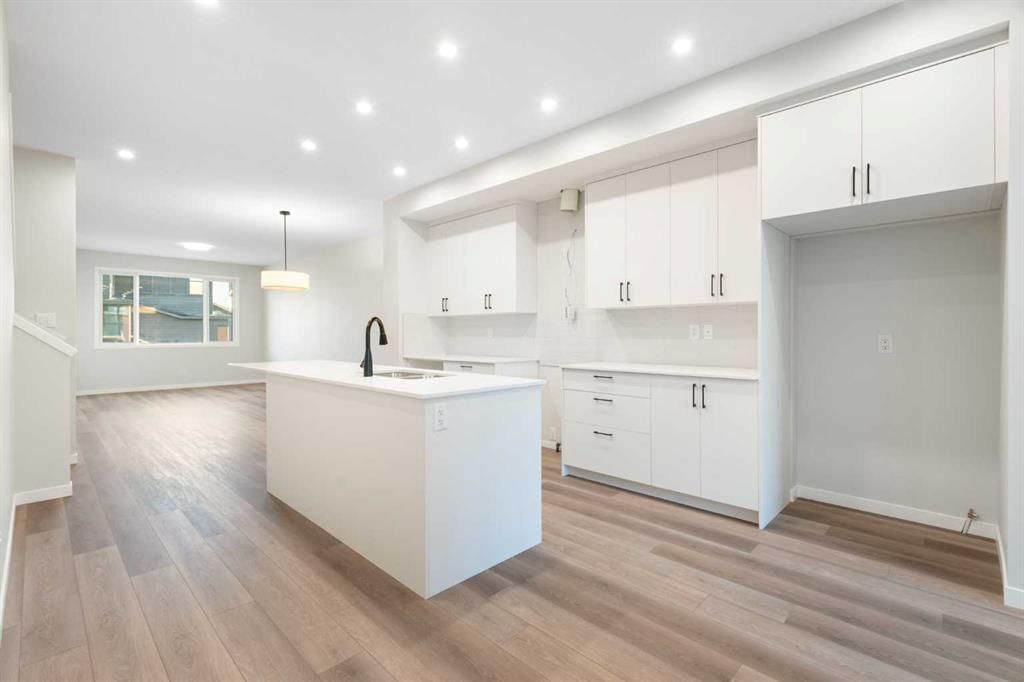
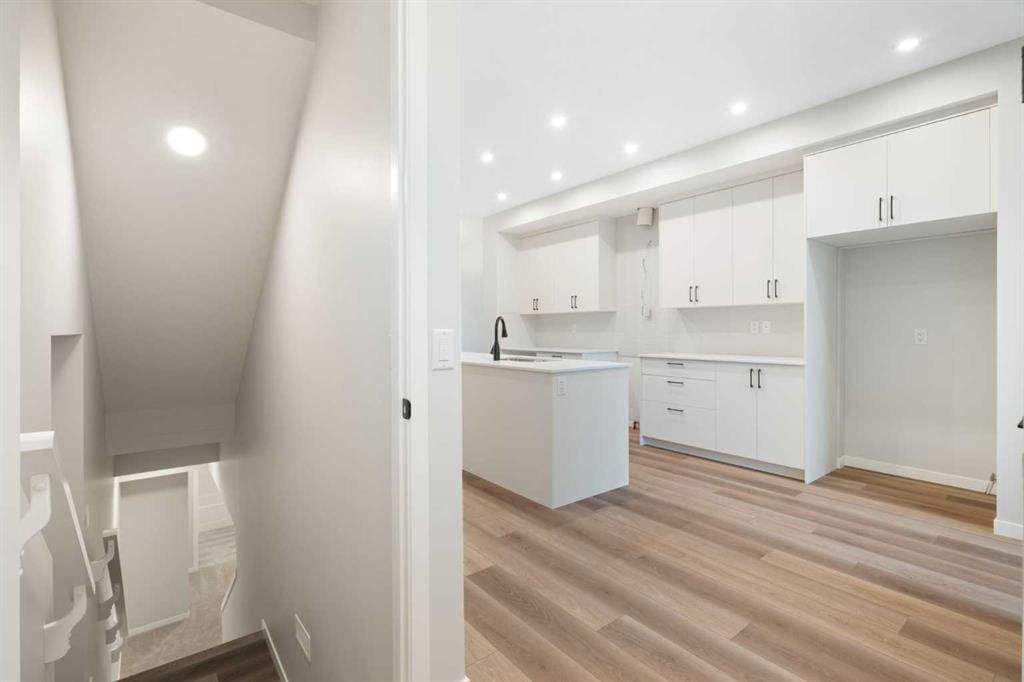
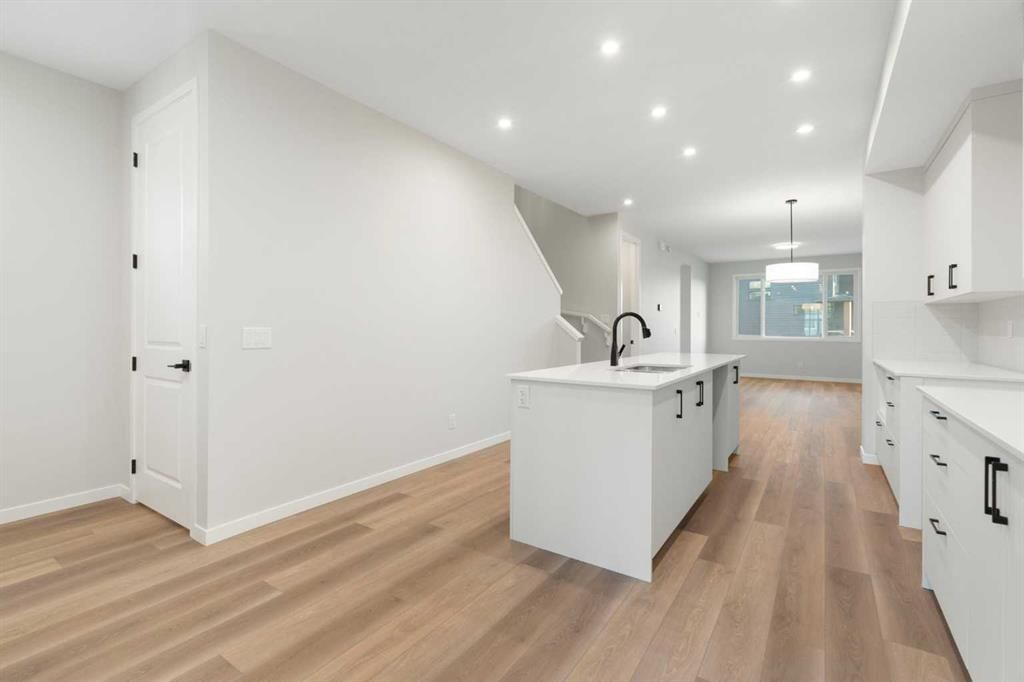
Every great home tells a story and this one begins in Rockland Park, Calgary’s new riverside community where nature, convenience, and modern living meet. Here, tree-lined streets guide you toward an address designed not just for living, but for thriving. Steps from the Bow River pathways and minutes from shops, schools, and future community amenities, this is more than a house - it’s the lifestyle you’ve been waiting for. Inside, a sense of flow and openness greets you. The front flex room offers instant versatility - imagine it as your home office, an elegant dining space, or a creative playroom. At the heart of the main floor, the kitchen is bright and timeless, with cream coloured cabinetry, crisp white quartz counters, and a striking hexagon tile backsplash. A large island invites friends to gather, while a walk-in pantry makes daily life effortless. You’ll receive an appliance allowance of $6,269 to select your desired appliances at the builder’s supplier. The adjoining dining nook and open great room create the perfect stage for family dinners and cozy evenings with seamless access to the back deck for summer barbecues. A mudroom and powder room tucked smartly off the kitchen add function to beauty. Upstairs, the primary suite is a retreat designed for rest and rejuvenation. A spacious walk-in closet keeps everything organized, while the ensuite, with double sinks, a glass shower, and a private water closet, feels like a spa. Two additional bedrooms share a full bath, and the upstairs laundry room makes chores a breeze. At the center, a generous bonus room sets the tone for family movie nights or a kids’ hangout zone. The FULLY FINISHED BASEMENT extends your lifestyle with a flexible rec room, two additional bedrooms, and a full bathroom - ideal for hosting guests, giving teens their own space, or creating a multigenerational setup. Throughout the home, the design leans modern yet inviting: light luxury vinyl plank floors ground the main spaces in warmth, soft carpet keeps bedrooms cozy, and matte black fixtures add just the right amount of bold contrast. This home delivers five bedrooms, three and a half bathrooms, and multiple living spaces across every level—crafted for families who want space to grow and connect. All in Rockland Park, where you’ll enjoy riverside pathways, planned parks, schools, shops, and an easy commute to downtown. Schedule your showing today and be among the first to experience Rockland Park living at its finest. *Some photos are Virtually Staged.*

Listing Information

MLS® NumberA2258333
StatusSold
List Price$659, 900
Days on Market90 days
OccupancyNew; Never Occupied

Property Details

Property TypeSemi Detached (Half Duplex)
Architectural Style2 Storey, Attached-Side by Side
ZoningR-Gm
Above-Grade Sq Ft1, 826 sq ft
Year Built2025
Bedrooms3
Full Bathrooms4
Half Bathrooms1
Total Bathrooms4.5

Interior

BasementFull, Finished, Separate/Exterior Entry
FlooringCarpet, Tile, Vinyl Plank
Fireplaces0
HeatingHigh Efficiency
Air ConditioningNone

Exterior & Parking

ExteriorCement Fiber Board
RoofAsphalt Shingle
FoundationPoured Concrete
Total Parking2
Patio / DeckDeck

Site & Lot

Lot Size2, 464 sq ft
Lot Acres0.06 acres
Lot Width23.59
Lot FeaturesBack Lane, Back Yard, Rectangular Lot
Legal Description2312416;30;25

Inclusions

See Remarks

Room Dimensions

Main Level
Office11`11" × 9`3"
Kitchen16`8" × 8`2"
Living/Dining Room Combination23`10" × 11`7"
2pc Bathroom0`0" × 0`0"
Mud Room9`6" × 4`7"
Bonus Room12`9" × 9`5"
Upper Level
Bedroom - Primary13`5" × 11`8"
4pc Ensuite bath0`0" × 0`0"
Laundry5`11" × 3`5"
4pc Bathroom0`0" × 0`0"
Bedroom11`11" × 8`3"
Bedroom10`4" × 8`3"
Basement Level
Bedroom12`5" × 11`0"
Family Room17`11" × 12`8"
Bedroom12`10" × 9`9"
4pc Bathroom0`0" × 0`0"

Property History

No previous MLS® listings on record for this property — this appears to be its first time offered. Want to know how often homes nearby change hands? Ask our team.

Schools near this home

  • St. Basil Elementary/Junior High SchoolCatholic (CCSD) · Elementary/Junior High · 2.5 km · about 10 mins by carSchool website
  • Eric Harvie SchoolPublic (CBE) · Elementary · 2.6 km · about 8 mins by carSchool website
  • Tuscany SchoolPublic (CBE) · Elementary · 2.8 km · about 10 mins by carSchool website
  • Twelve Mile Coulee SchoolPublic (CBE) · Elementary/Junior High · 3.0 km · about 10 mins by carSchool website
  • Calgary International AcademyPrivate/Charter · Elementary · 4.4 km · about 13 mins by car
  • Monsignor E. L. Doyle Elementary SchoolCatholic (CCSD) · Elementary · 4.9 km · about 15 mins by carSchool website

Distances and drive times are measured from the centre of Haskayne, not from this address. Designation depends on address, grade, program and capacity and changes from year to year — check the CBE or Calgary Catholic finder before you buy.

Commute from Haskayne

DestinationBy carBy transit
Downtown Calgary29 mins—
University of Calgary22 mins—
Foothills Medical Centre22 mins—
Alberta Children's Hospital23 mins—
Calgary International Airport32 mins—
Crowfoot Crossing15 mins—

Off-peak estimates measured from the centre of Haskayne, not from this address. Live traffic varies.

Questions about this home

How much is 552 Rowmont Boulevard NW?

552 Rowmont Boulevard NW in Haskayne is listed for sale at $659,900. It has been on the market 90 days.

How many bedrooms and bathrooms does 552 Rowmont Boulevard NW have?

552 Rowmont Boulevard NW in Haskayne has 3 bedrooms and 4 bathrooms. The listing records 1,826 sq ft above grade. It is a semi-detached home (half duplex).

Live MLS® Data · Calgary Listings Group · Serving Calgary Since 1997

Comparable homes for sale in Haskayne

All Haskayne listings →

The active MLS® listings in Haskayne closest to this home on price. Updated every 10 minutes.

Recently sold in Haskayne

All Haskayne listings →
Enlarged listing photo

Free account · no cost, no obligation

Everything we give our clients, before you're one.

One free account opens the whole toolkit — the guides we write for Calgary buyers and sellers, the checklists we actually use on deals, the video library, and a concierge that answers your questions any time of day.

Already have one? Sign in →

Takes about twenty seconds. Unsubscribe any time.