564 Rowmont Boulevard NW, Haskayne, Calgary

← Back to all Calgary listings
Last listed at $659,900
Sold
The sale price and sold-to-list ratio for this home are members-only under Alberta VOW rules.
Takes 10 seconds · no spam · board rules require a free account
564 Rowmont Boulevard NW, Calgary T3L 0L6
Haskayne
SoldMLS® A2314355· 16 days on market
3
Bedrooms
4
Bathrooms
1,524
Sq ft
2024
Year built
$3,689
Property tax (2025)
2
Garage
2,464
Lot sq ft
CalgaryListings Insight
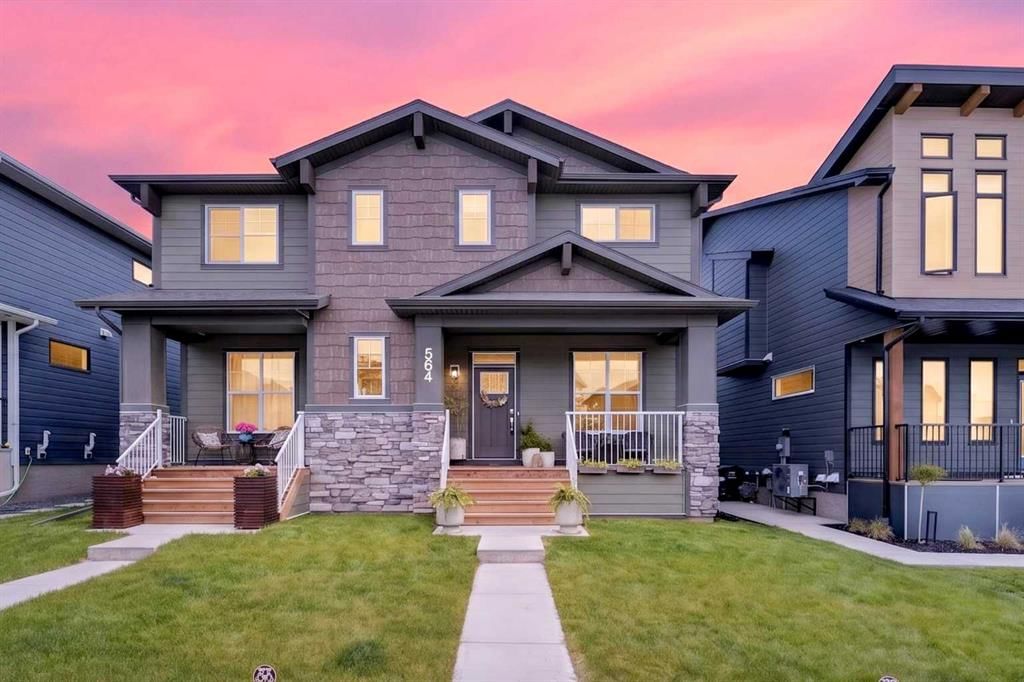
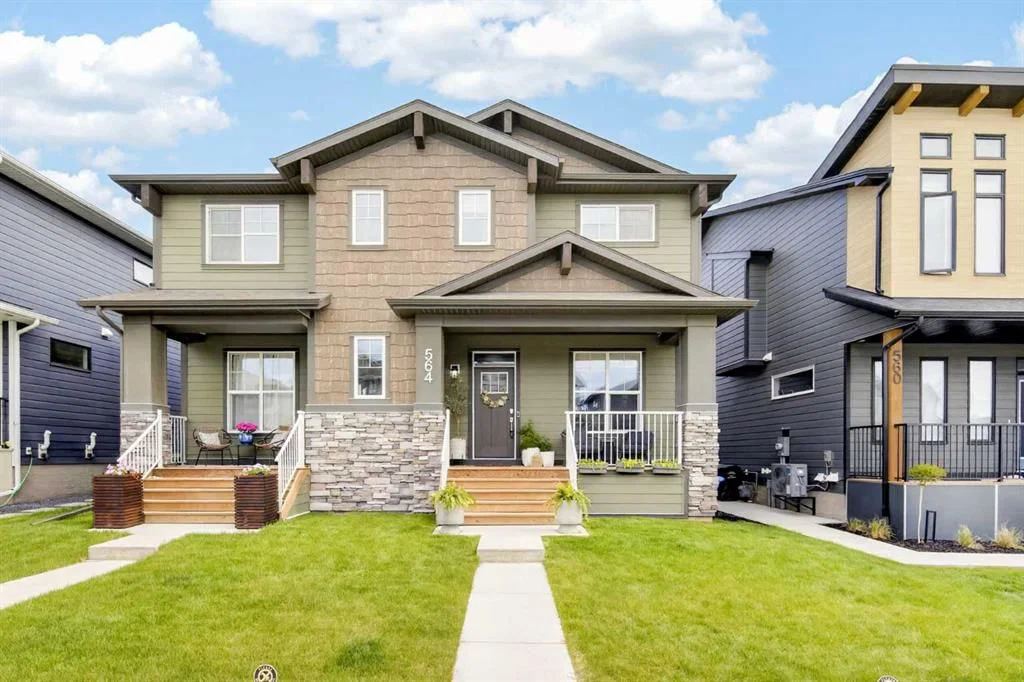
Welcome to 564 Rowmont Boulevard NW — a 3-bedroom home built in 2024, featuring 4.5 bathrooms in the community of Haskayne, with 1,524 sq ft of living space above grade. Notable features include a fully finished basement, a double garage, vinyl plank flooring, and air conditioning. Before writing, ask about recent comparable sales, inspection items, permits, basement development, and long-term resale fit. If rental income is part of the plan, verify suite legality, permits, insurance, lender treatment, and current lease details before removing conditions. This sale can help you understand current pricing in the area. Ask us how it compares with nearby active and recently sold homes. MLS® A2314355.

Thinking of selling nearby?

This property sold in Haskayne. Find out what your home could be worth in today’s market — no obligation.

Get Your Free Home ValuationBrowse Active ListingsCalgary Listings Group · eXp Realty

About this property

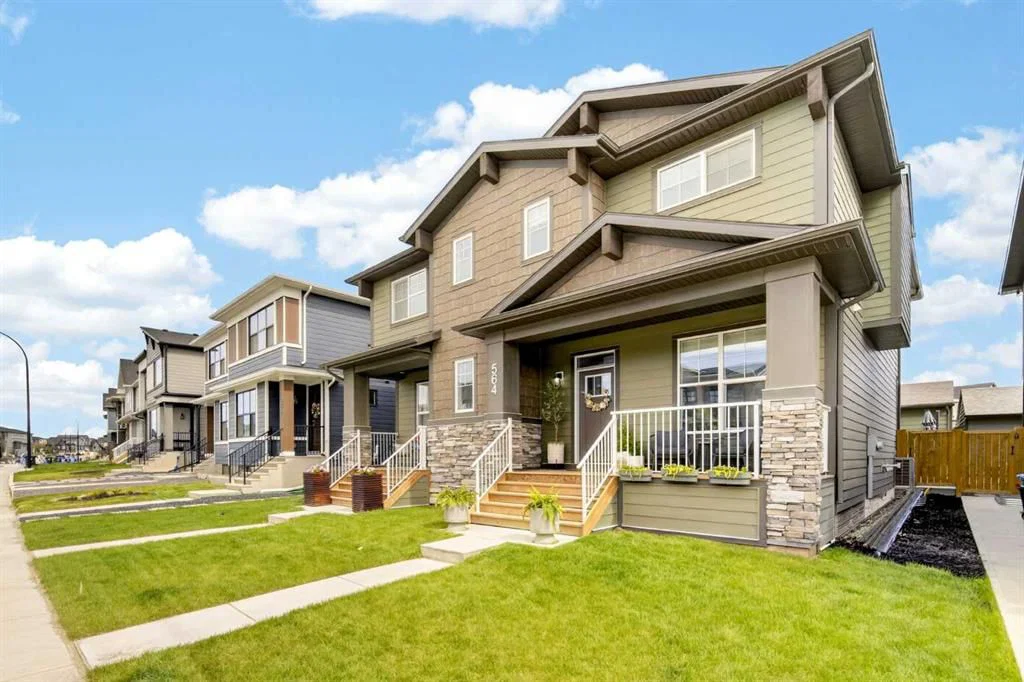
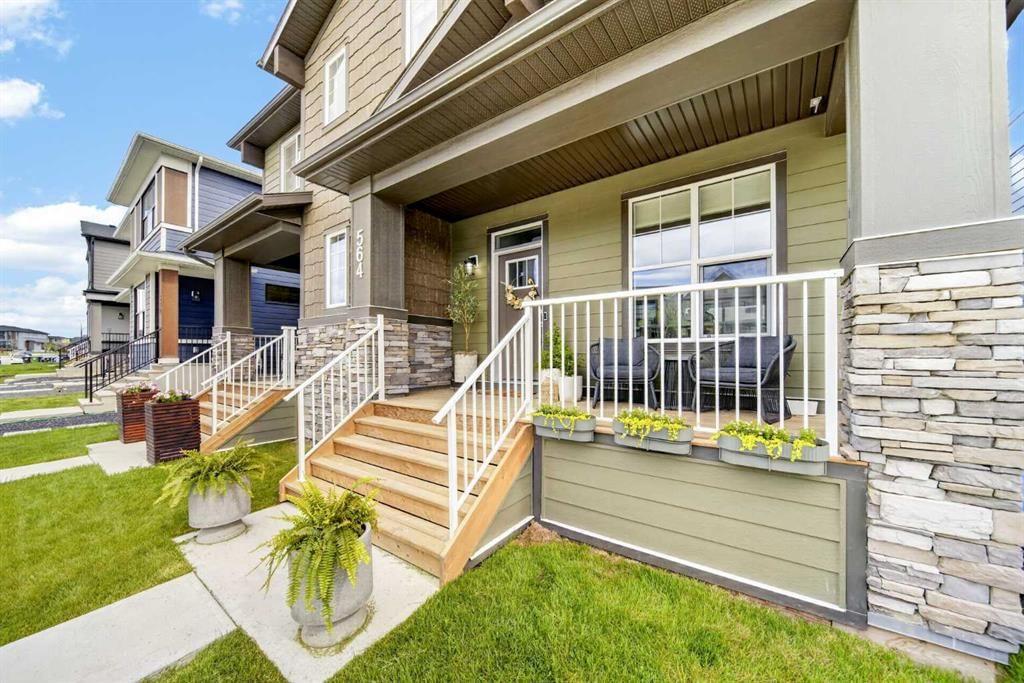
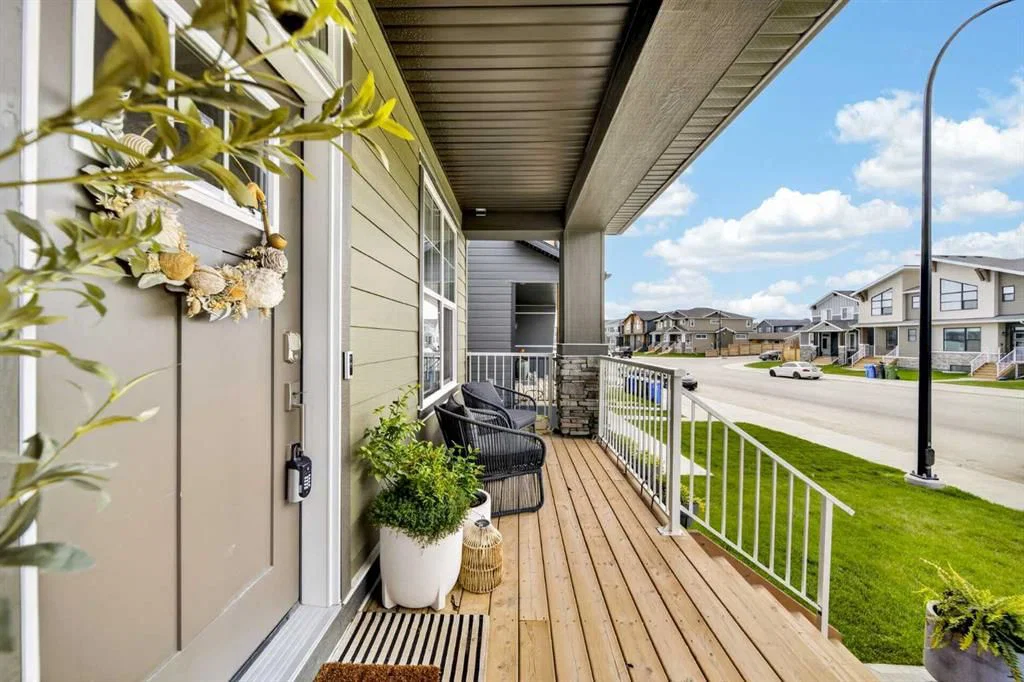
Welcome to this EXCEPTIONALLY UPGRADED semi-detached home in one of Calgary's most sought-after new communities: Rockland Park (Haskayne), surrounded by 320 acres of nature, pathways, river views, and mountain access all in one spot. With possession in 2025 and maintained in LIKE-NEW condition, this is a rare opportunity to own a nearly new home WITHOUT the wait, extra costs, or unfinished spaces often associated with buying brand new. This is a FULLY COMPLETED, TURN-KEY home with close to $100,000 in owner-funded UPGRADES, LANDSCAPING, BASEMENT DEVELOPMENT, GARAGE CONSTRUCTION, and CUSTOM FEATURES already completed for you. You walk in, you unpack, and you start living. Set on a QUIET STREET with minimal traffic, the home welcomes you with a charming FRONT PORCH, the kind you'll actually use on a Calgary summer evening. Inside, the bright and open main floor is designed for both comfort and everyday living. The living room features custom built-in seating and storage beneath the TV area, adding warmth, functionality, and extra organization space. The kitchen showcases FULL-HEIGHT cabinetry, Gas Range, upgraded Hood Fan, Built-in Microwave, a LARGE Central Island. Opposite the island, the Custom Built-in Coffee Station with extra cabinetry changes your morning before the day even starts. The dining area overlooks the FULLY FENCED & LANDSCAPED backyard, creating a warm setting for family dinners, quiet mornings, or entertaining guests. Outside, the PROFESSIONALLY FINISHED low-maintenance backyard is perfect for BBQs, kids, pets, or relaxing summer evenings. The OVERSIZED DOUBLE Detached Garage is EV-CHARGE READY with extra room for bikes, gear, and whatever Calgary life demands. Upstairs, the spacious Primary Retreat features a LARGE Walk-in Closet and beautifully finished 5-piece Ensuite Bathroom, and enough space to feel like a room you return to rather than one you merely sleep in. Two additional Bedrooms, a Full 4-piece Bathroom, and Upper Floor Laundry complete the level. No hauling baskets up and down the stairs. The PROFESSIONALLY DEVELOPED basement adds real, usable square footage: a large entertainment area, a FOURTH Bedroom, and a Full Bathroom with hidden storage and vanity space. Whether that becomes a guest suite, a teenage hangout, or a home gym is entirely up to you. The utility area includes a Large Hot Water Tank, WATER SOFTENER, and a heat pump providing CENTRALIZED COOLING throughout. A meaningful upgrade as Calgary summers keep getting warmer. HOA amenities include a lodge, pool, hot tub, pickleball courts, and fire pit. With easy connections to Stoney Trail, Crowchild Trail, and the Rockies, future schools and shopping already planned, this is a community that will become more popular as it fills in. Schedule your showing today as it won't last long on the market.
Property Taxes
$3,689/yr (2025)

Listing Information

MLS® NumberA2314355
StatusSold
List Price$659, 900
Days on Market16 days
OccupancyOwner

Property Details

Property TypeSemi Detached (Half Duplex)
Architectural Style2 Storey, Attached-Side by Side
ZoningR-Gm
Above-Grade Sq Ft1, 524 sq ft
Year Built2024
Bedrooms3
Full Bathrooms4
Half Bathrooms1
Total Bathrooms4.5

Interior

BasementFull, Finished, Other
FlooringCarpet, Tile, Vinyl Plank
Fireplaces0
HeatingForced Air
Air ConditioningCentral Air

Exterior & Parking

ExteriorBrick, Cement Fiber Board
RoofAsphalt Shingle
FoundationPoured Concrete
Garage Spaces2
Total Parking2
Patio / DeckFront Porch

Site & Lot

Lot Size2, 464 sq ft
Lot Acres0.06 acres
Lot Width23.59
Lot FeaturesBack Lane, Back Yard, Dog Run Fenced In, Few Trees, Front Yard, Landscaped, Lawn
Legal Description2312416;30;22

Inclusions

Bar Fridge,Central Air Conditioner,Dishwasher,Dryer,Garage Control(s),Gas Range,Microwave,Range Hood,Refrigerator,Washer,Window Coverings

Room Dimensions

Main Level
2pc Bathroom4`11" × 5`0"
Dining Room11`4" × 9`3"
Kitchen13`5" × 16`1"
Living Room17`1" × 12`0"
Second Level
4pc Bathroom9`6" × 6`9"
5pc Ensuite bath11`4" × 8`5"
Bedroom8`3" × 13`10"
Bedroom8`5" × 10`0"
Bedroom - Primary13`2" × 13`0"
Walk-In Closet5`9" × 11`1"
Basement Level
4pc Bathroom5`0" × 10`6"
Bedroom10`6" × 8`10"
Game Room16`1" × 26`4"
Furnace/Utility Room7`4" × 9`6"

Property History

No previous MLS® listings on record for this property — this appears to be its first time offered. Want to know how often homes nearby change hands? Ask our team.

Schools near this home

  • St. Basil Elementary/Junior High SchoolCatholic (CCSD) · Elementary/Junior High · 2.5 km · about 10 mins by carSchool website
  • Eric Harvie SchoolPublic (CBE) · Elementary · 2.6 km · about 8 mins by carSchool website
  • Tuscany SchoolPublic (CBE) · Elementary · 2.8 km · about 10 mins by carSchool website
  • Twelve Mile Coulee SchoolPublic (CBE) · Elementary/Junior High · 3.0 km · about 10 mins by carSchool website
  • Calgary International AcademyPrivate/Charter · Elementary · 4.4 km · about 13 mins by car
  • Monsignor E. L. Doyle Elementary SchoolCatholic (CCSD) · Elementary · 4.9 km · about 15 mins by carSchool website

Distances and drive times are measured from the centre of Haskayne, not from this address. Designation depends on address, grade, program and capacity and changes from year to year — check the CBE or Calgary Catholic finder before you buy.

Commute from Haskayne

DestinationBy carBy transit
Downtown Calgary29 mins—
University of Calgary22 mins—
Foothills Medical Centre22 mins—
Alberta Children's Hospital23 mins—
Calgary International Airport32 mins—
Crowfoot Crossing15 mins—

Off-peak estimates measured from the centre of Haskayne, not from this address. Live traffic varies.

Questions about this home

How much is 564 Rowmont Boulevard NW?

564 Rowmont Boulevard NW in Haskayne is listed for sale at $659,900. It has been on the market 16 days.

How many bedrooms and bathrooms does 564 Rowmont Boulevard NW have?

564 Rowmont Boulevard NW in Haskayne has 3 bedrooms and 4 bathrooms. The listing records 1,524 sq ft above grade. It is a semi-detached home (half duplex).

Live MLS® Data · Calgary Listings Group · Serving Calgary Since 1997

Comparable homes for sale in Haskayne

All Haskayne listings →

The active MLS® listings in Haskayne closest to this home on price. Updated every 10 minutes.

Recently sold in Haskayne

All Haskayne listings →
Enlarged listing photo

Free account · no cost, no obligation

Everything we give our clients, before you're one.

One free account opens the whole toolkit — the guides we write for Calgary buyers and sellers, the checklists we actually use on deals, the video library, and a concierge that answers your questions any time of day.

Already have one? Sign in →

Takes about twenty seconds. Unsubscribe any time.