The sale price and sold-to-list ratio for this home are members-only under Alberta VOW rules.
Takes 10 seconds · no spam · board rules require a free account
4
Bedrooms
4.5
Bathrooms
1,846
Sq ft
2003
Year built
$4,944
Property tax (2026)
2
Garage
4,251
Lot sq ft
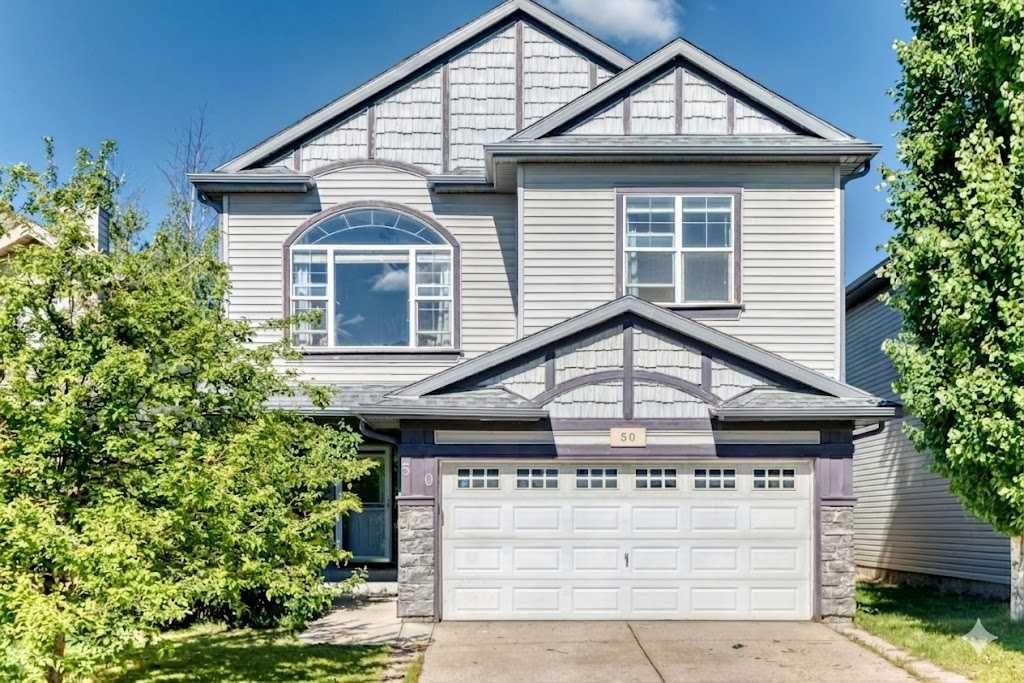
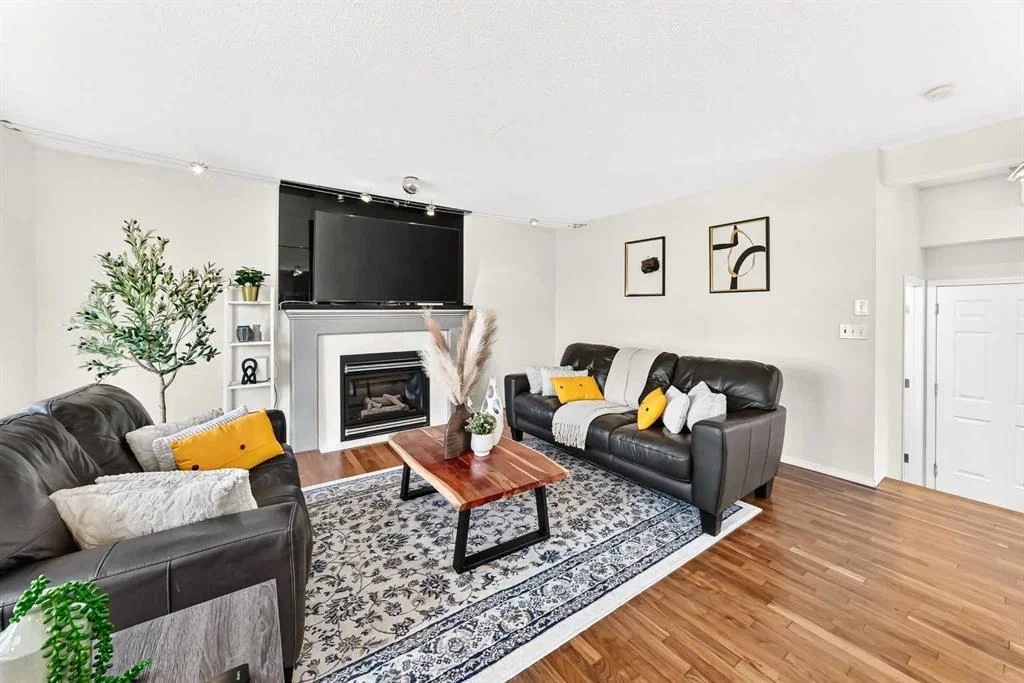
CalgaryListings Insight Tucked into the community of Royal Oak, this 4-bedroom home at 50 Royal Birch Terrace NW was built in 2003 and includes 4.5 bathrooms and 1,846 sq ft of living space above grade. Highlights include a fully finished basement, a double garage, hardwood flooring, and a fireplace. Before writing, ask about recent comparable sales, inspection items, permits, basement development, and long-term resale fit. This sale can help you understand current pricing in the area. Ask us how it compares with nearby active and recently sold homes. MLS® A2323769.
Thinking of selling nearby?
This property sold in Royal Oak. Find out what your home could be worth in today’s market — no obligation.
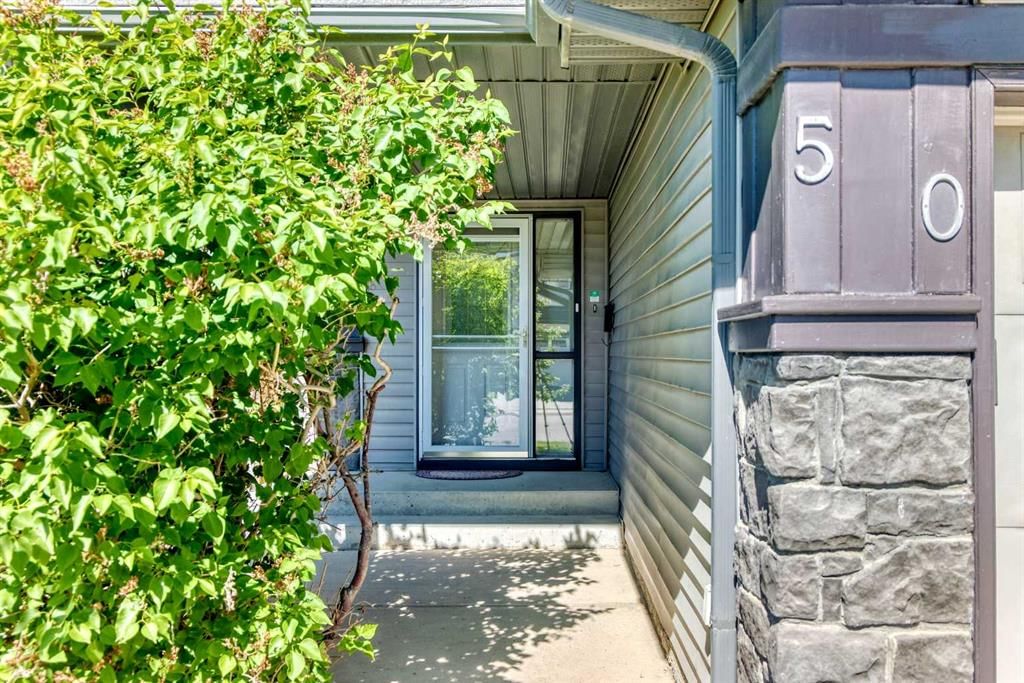
Welcome to 50 Royal Birch Terrace NW, a beautifully maintained and exceptionally functional two-story home in the highly desirable northwest community of Royal Oak. Offering 1,846 square feet of living space above grade plus a fully finished basement, this property is specifically designed to accommodate larger or multi-generational families with its rare five-bedroom layout and excellent use of space.
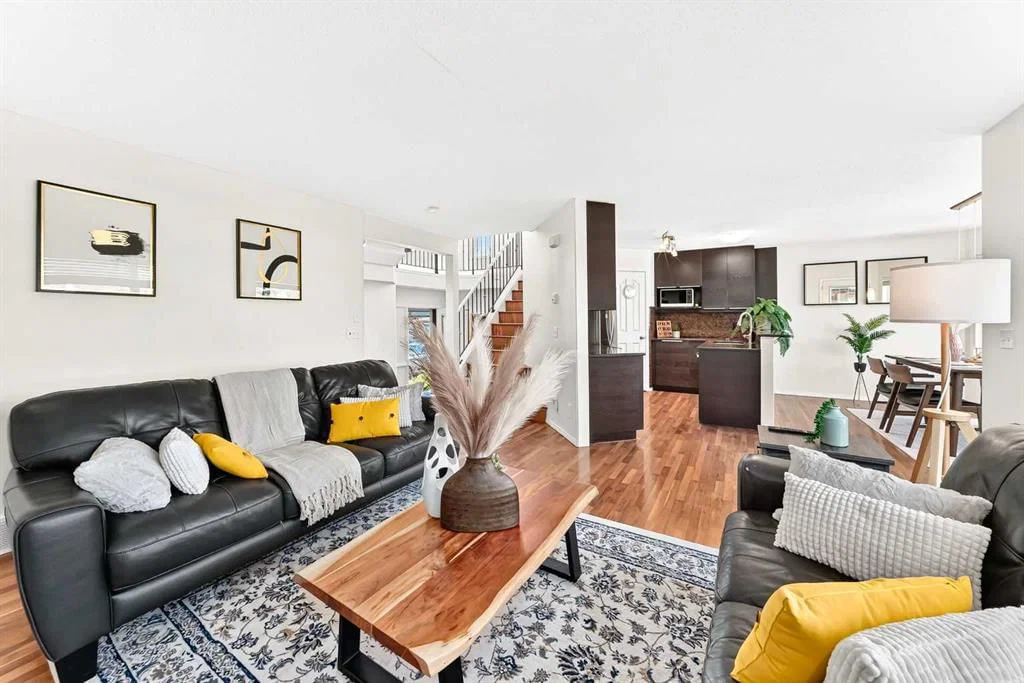
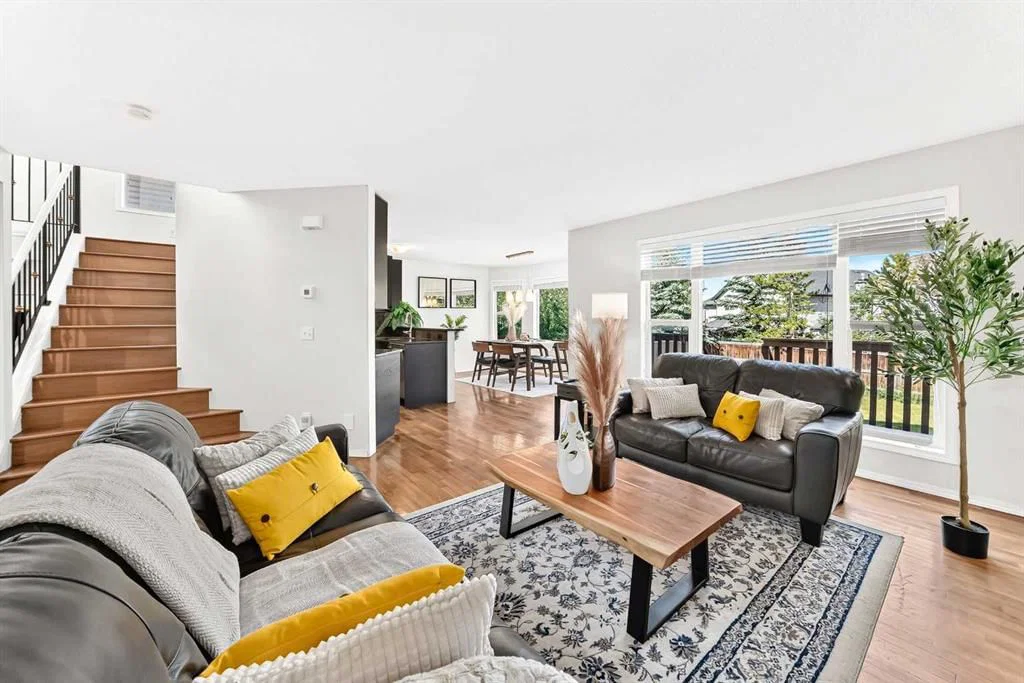
The main level features a bright, open floor plan highlighted by well-maintained solid hardwood flooring that stretches across both the main and upper levels, offering a completely carpet-free environment that is both elegant and easy to clean. The kitchen is highly functional and tastefully upgraded with durable granite countertops, a brand-new electric range, a luxury high-performance hood fan, and a newer refrigerator. Thanks to the ideal east-west orientation, the home enjoys fantastic natural light throughout the day, ending with a sun-drenched, west-facing backyard. Step outside to find a perfectly flat, usable yard complete with a massive deck, offering the perfect setup for outdoor dining, entertaining, and family gatherings.
The second floor is a true standout feature of this property, centered around a massive, open bonus room wrapped in large picture windows that capture incredible afternoon sun. Rare for a home of this size, the upper level boasts four generously sized bedrooms, each spacious enough to comfortably accommodate a queen-sized bed, ensuring everyone in the family has their own dedicated personal space.
The fully finished basement significantly expands your living area, adding great flexibility to the home's footprint. It features a large independent living room or recreation space, a private fifth bedroom, and a full three-piece bathroom, making it an ideal setup for extended family, older teenagers, or long-term guests.
Location and connectivity are unmatched here. Situated on a quiet, family-friendly street, you are just minutes away from the Tuscany LRT Station, providing a seamless commute downtown. Drivers will appreciate the immediate access to Crowchild Trail and Stoney Trail, making trips around the city or weekend getaways to the mountains incredibly efficient. For daily conveniences, the Royal Oak Shopping Centre with Walmart, Sobeys, and numerous dining options is right down the road, alongside the world-class Shane Homes YMCA at Rocky Ridge. This property perfectly combines space, condition, and convenience in one of Calgary's premier northwest communities.
Remarks as published by the listing brokerage while this home was on the market. Open house dates, showing instructions and offer deadlines in this text have passed.
Listing data provided via MLS®. Not intended to solicit buyers or sellers already under contract.
Property History
No previous MLS® listings on record for this property — this appears to be its first time offered. Want to know how often homes nearby change hands? Ask our team.
Royal Oak SchoolPublic (CBE) · Elementary · 219 m · about 2 mins by carSchool website
William D. Pratt SchoolPublic (CBE) · Elementary/Junior High · 562 m · about 2 mins by carSchool website
Robert Thirsk High SchoolPublic (CBE) · Senior High · 2.3 km · about 8 mins by carSchool website
Distances and drive times are measured from the centre of Royal Oak, not from this address. Designation depends on address, grade, program and capacity and changes from year to year — check the CBE or Calgary Catholic finder before you buy.
Commute from Royal Oak
Destination
By car
By transit
Downtown Calgary
24 mins
1 hour 7 mins
University of Calgary
15 mins
52 mins
Foothills Medical Centre
17 mins
1 hour 7 mins
Mount Royal University
19 mins
1 hour 16 mins
Calgary International Airport
19 mins
1 hour 17 mins
Westside Recreation Centre
18 mins
1 hour 32 mins
Off-peak estimates measured from the centre of Royal Oak, not from this address. Live traffic varies.
Who lives in Royal Oak
11,580Population
2.9Average household size
84%Owner-occupied households
$120KMedian household income
20%Residents aged 0–14
2021 Census of Canada, via the City of Calgary community profile — long-term neighbourhood context, not current market activity. Full Royal Oak census profile →
Questions about this home
Is 50 Royal Birch Terrace NW still for sale?
No. The MLS® record for 50 Royal Birch Terrace NW in Royal Oak (MLS® A2323769) is marked sold. The last publicly advertised asking price was $678,800; the final sale price is available only to signed-in members under Alberta VOW rules.
How many bedrooms and bathrooms does 50 Royal Birch Terrace NW have?
50 Royal Birch Terrace NW in Royal Oak has 4 bedrooms and 4.5 bathrooms. The listing records 1,846 sq ft above grade. It is a detached house.
Live MLS® Data · Calgary Listings Group · Serving Calgary Since 1997
Everything we give our clients, before you're one.
One free account opens the whole toolkit — the guides we
write for Calgary buyers and sellers, the checklists we actually use on deals, the
video library, and a concierge that answers your questions any time of day.