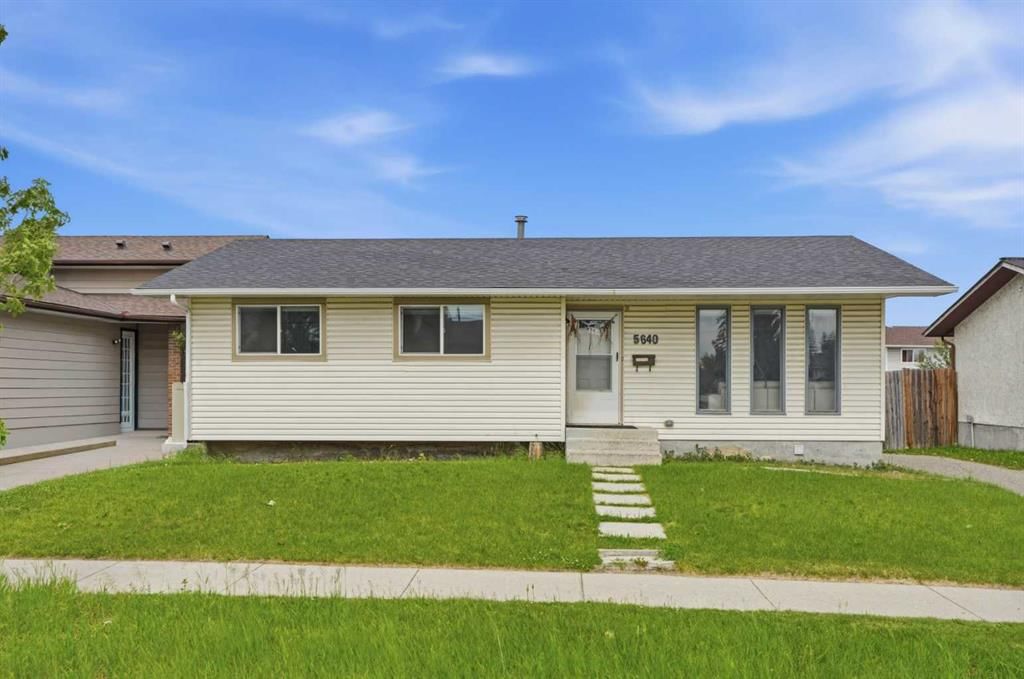
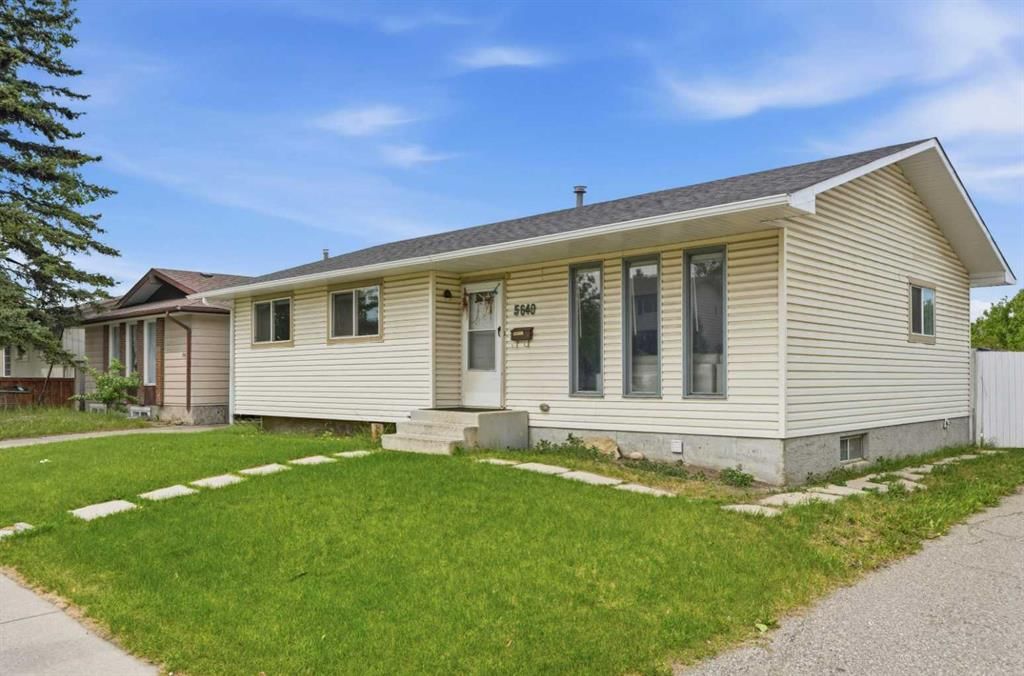
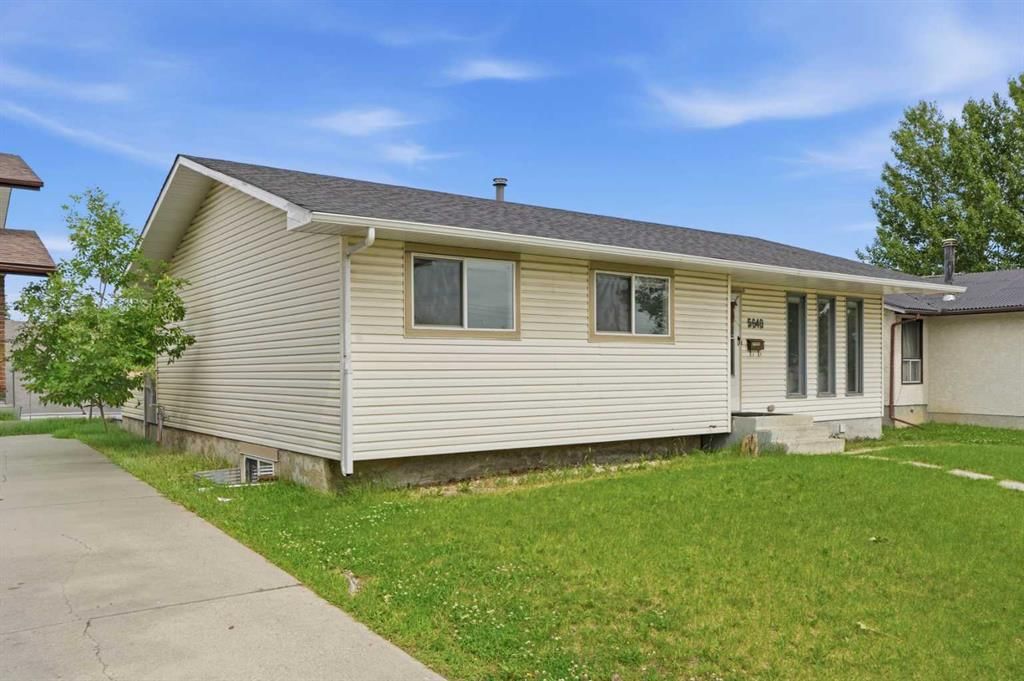
CalgaryListings Insight This home at 5640 Temple Drive NE is a 3-bedroom home with 3.5 bathrooms. Built in 1978, it is located in the community of Temple and offers 1,098 sq ft of living space above grade. Additional features include a fully finished basement with a separate entrance, a double garage, and laminate flooring. Before writing, ask about recent comparable sales, inspection items, permits, basement development, and long-term resale fit. If rental income is part of the plan, verify suite legality, permits, insurance, lender treatment, and current lease details before removing conditions. This sale can help you understand current pricing in the area. Ask us how it compares with nearby active and recently sold homes. MLS® A2323291.
Thinking of selling nearby?
This property sold in Temple. Find out what your home could be worth in today’s market — no obligation.
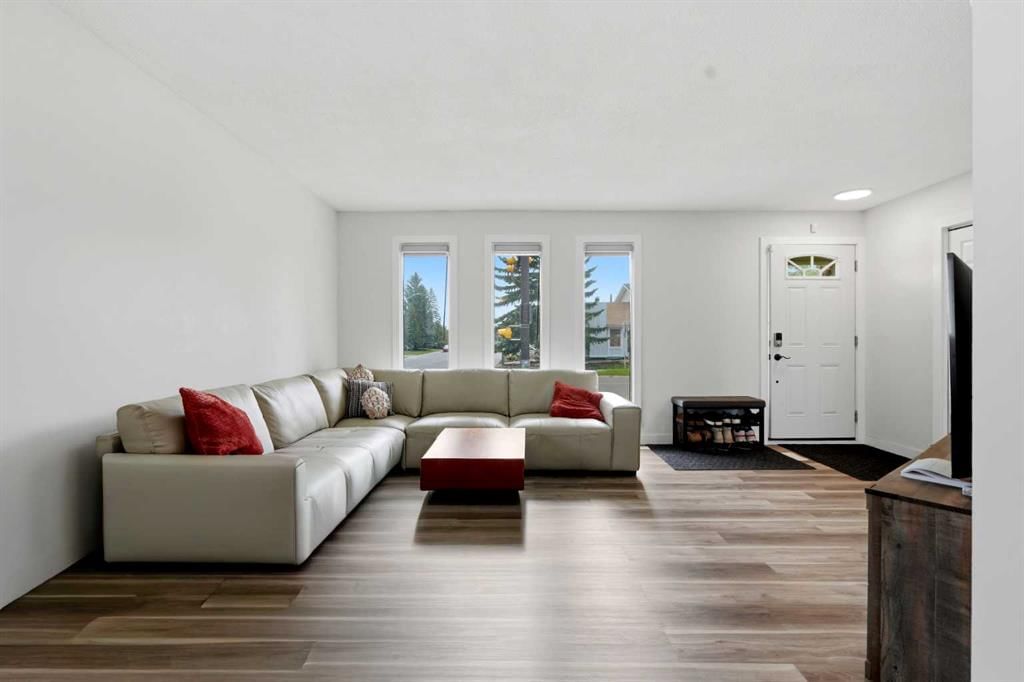
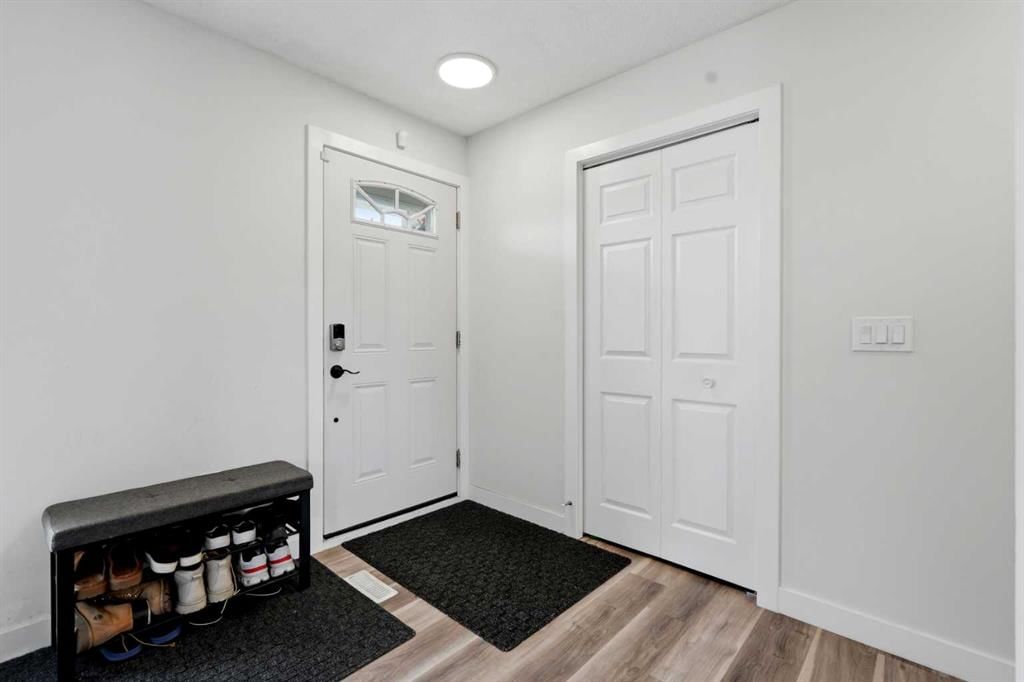
2 Bedroom Basement Suite (Illegal) | 3 Minute Walk to CBE Guy Weadick School | Gorgeous Bungalow | Total 5 Bedrooms & 2.5 Bathrooms | 1,098 SqFt Main Level | 976 SqFt Basement | Abundant Natural Light | Modern Finishes | Quartz Countertops | Stainless Steel Appliances | Open & Functional Floor Plan | Great Living Space | Spacious Bedrooms | Wide Plank Flooring | Recessed Lighting | Basement Full Height Kitchen Cabinets | Great Open Floor Plan Kitchen, Living, Dining | Storage | Shared Laundry in Basement Common Area | Fully Fenced Backyard with Expansive Lawn | Rear Detached Double Garage & Parking Pad | Alley Access | WB Temple Transit Bus Stop 2 Doors Down | Pedestrian Controlled Crosswalk | Close to All Amenities. Welcome to this beautifully updated bungalow offering 2,074 SqFt of developed living space throughout the main & basement levels. Thoughtfully renovated with modern finishes & a functional layout, this home is ideal for families, multigenerational living or investors seeking the flexibility of a 2-bedroom basement suite (illegal). The main level is bright & inviting with abundant natural light, wide plank flooring & recessed lighting throughout. The spacious living & dining rooms connect seamlessly in an open floor plan, creating a welcoming space for everyday living & entertaining. The kitchen is thoughtfully positioned with convenient access from both the foyer & dining room, creating a functional wrap-around layout while maintaining its own dedicated workspace. Finished with quartz countertops, stainless steel appliances & ample cabinet storage, this kitchen is designed for both style & practicality. The main level is complete with 3 spacious bedrooms & 1.5 bathrooms. The primary bedroom features its own private 2pc powder room ensuite while the main 4pc bathroom is equipped with a tub/shower combination enclosed with sliding glass doors. The separate entrance leads to the 2-bedroom basement suite (illegal) featuring a bright open floor plan connecting the kitchen, dining & living areas. The kitchen is finished with full-height cabinetry while 2 spacious bedrooms, a 4pc bathroom with a tub/shower combination & sliding glass doors, shared laundry located in the common area & additional storage complete the lower level. Outside, the fully fenced backyard offers an expansive lawn with plenty of room for children, pets & outdoor entertaining. The rear detached double garage is complemented by an additional parking pad, allowing dedicated parking for the basement occupants while keeping the garage available for the main residence—a valuable feature for multigenerational living or rental flexibility. Located only a 3-minute walk to Guy Weadick School, with the WB Temple transit stop just two doors away & a pedestrian-controlled crosswalk - this home also provides quick access to parks, shopping, recreation & everyday amenities. Hurry & book your showing today!
Property Taxes
$4,023/yr (2026)
Listing Information
MLS® NumberA2323291
StatusSold
List Price$589, 900
Days on Market18 days
OccupancyOwner
Property Details
Property TypeDetached
Architectural StyleBungalow
ZoningR-CG
Above-Grade Sq Ft1, 098 sq ft
Year Built1978
Bedrooms3
Full Bathrooms3
Half Bathrooms1
Total Bathrooms3.5
Interior
BasementFull, Finished, Separate/Exterior Entry
FlooringLaminate
Fireplaces0
HeatingForced Air
Air ConditioningNone
Exterior & Parking
ExteriorVinyl Siding, Wood Frame
RoofAsphalt Shingle
FoundationPoured Concrete
Garage Spaces2
Total Parking4
Patio / DeckNone
Site & Lot
Lot Size5, 005 sq ft
Lot Acres0.11 acres
Lot Width50.07
Lot FeaturesBack Lane, Back Yard, Lawn, Rectangular Lot, Street Lighting
Guy Weadick SchoolPublic (CBE) · Elementary · 433 m · about 2 mins by carSchool website
Lester B. Pearson High SchoolPublic (CBE) · Senior High · 1.3 km · about 6 mins by carSchool website
Annie Gale SchoolPublic (CBE) · Elementary/Junior High · 1.6 km · about 5 mins by carSchool website
Distances and drive times are measured from the centre of Temple, not from this address. Designation depends on address, grade, program and capacity and changes from year to year — check the CBE or Calgary Catholic finder before you buy.
Commute from Temple
Destination
By car
By transit
Downtown Calgary
22 mins
37 mins
University of Calgary
23 mins
53 mins
Foothills Medical Centre
24 mins
56 mins
Mount Royal University
25 mins
58 mins
Calgary International Airport
18 mins
29 mins
Westside Recreation Centre
30 mins
58 mins
Off-peak estimates measured from the centre of Temple, not from this address. Live traffic varies.
Who lives in Temple
10,525Population
3.1Average household size
75%Owner-occupied households
$87KMedian household income
20%Residents aged 0–14
2021 Census of Canada, via the City of Calgary community profile — long-term neighbourhood context, not current market activity. Full Temple census profile →
Questions about this home
How much is 5640 Temple Drive NE?
5640 Temple Drive NE in Temple is listed for sale at $589,900. It has been on the market 18 days.
How many bedrooms and bathrooms does 5640 Temple Drive NE have?
5640 Temple Drive NE in Temple has 3 bedrooms and 3 bathrooms. The listing records 1,098 sq ft above grade. It is a detached house.
Live MLS® Data · Calgary Listings Group · Serving Calgary Since 1997
Everything we give our clients, before you're one.
One free account opens the whole toolkit — the guides we
write for Calgary buyers and sellers, the checklists we actually use on deals, the
video library, and a concierge that answers your questions any time of day.