CalgaryListings Insight Set in Temple, 3419 60 Street NE is a 3-bedroom home built in 1977, offering 3.5 bathrooms and 1,074 sq ft of living space above grade. Notable features include a fully finished basement with a separate entrance, a double garage, vinyl plank flooring, and a fireplace. Before writing, ask about recent comparable sales, inspection items, permits, basement development, and long-term resale fit. If rental income is part of the plan, verify suite legality, permits, insurance, lender treatment, and current lease details before removing conditions. This sale can help you understand current pricing in the area. Ask us how it compares with nearby active and recently sold homes. MLS® A2308548.
Thinking of selling nearby?
This property sold in Temple. Find out what your home could be worth in today’s market — no obligation.
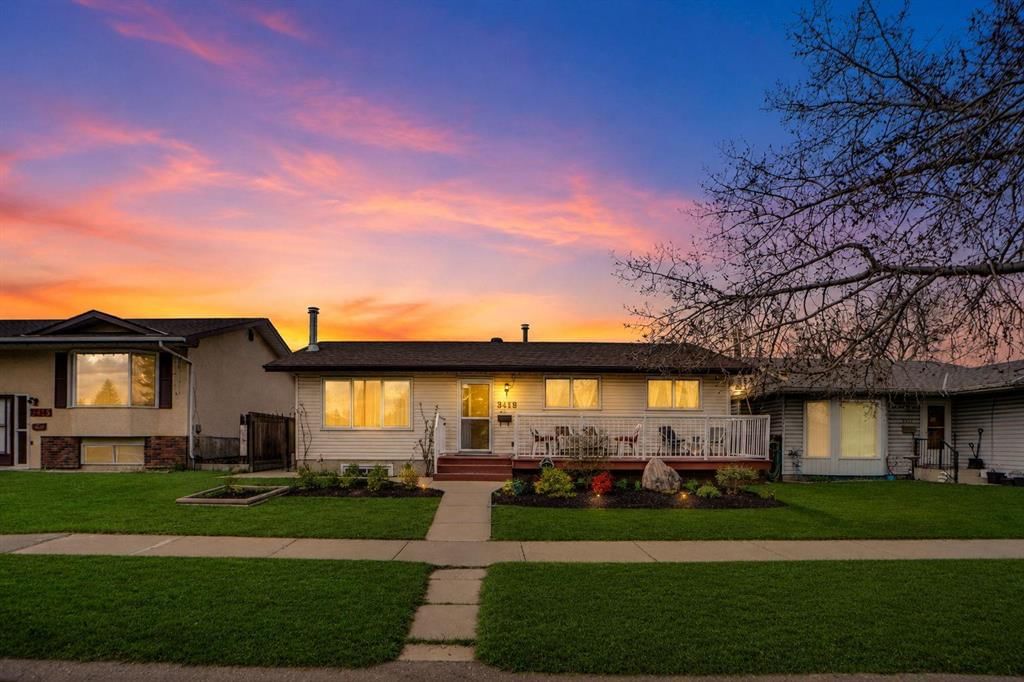
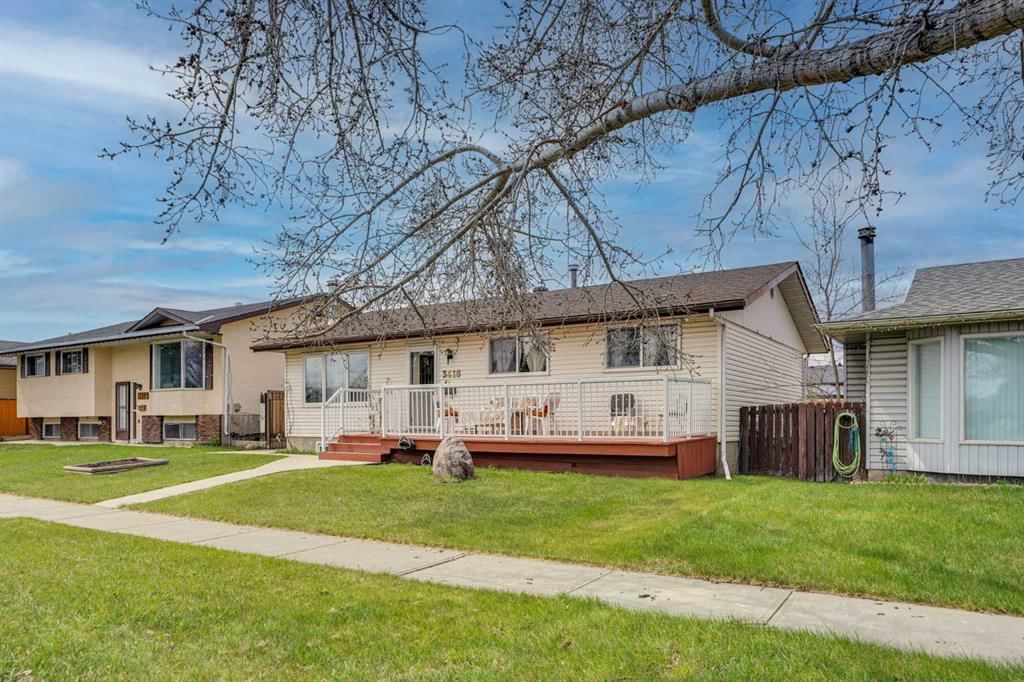
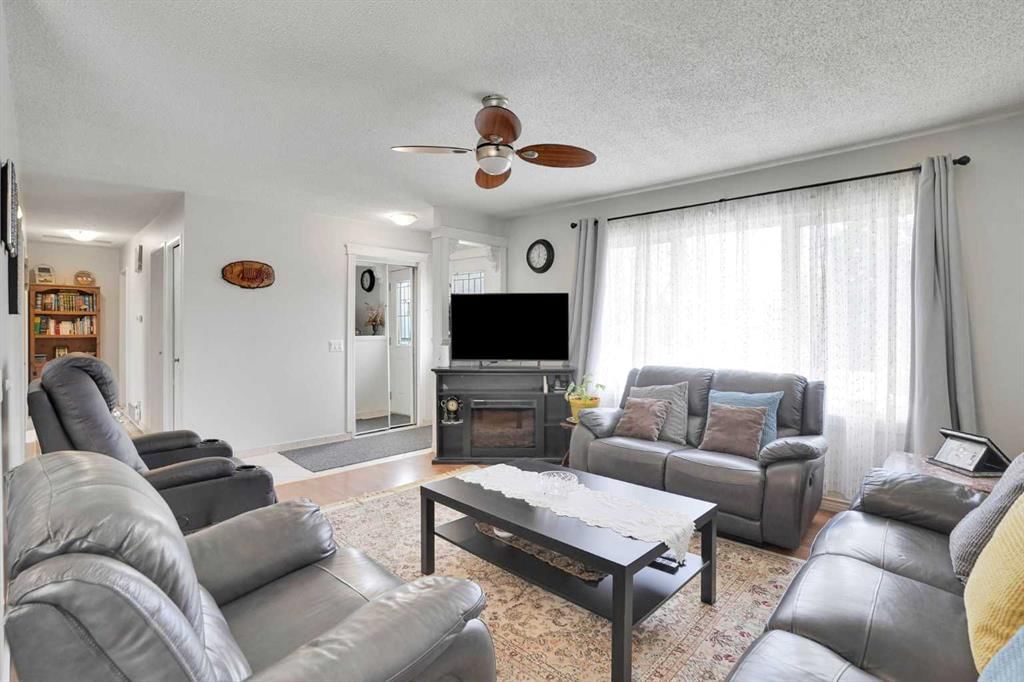
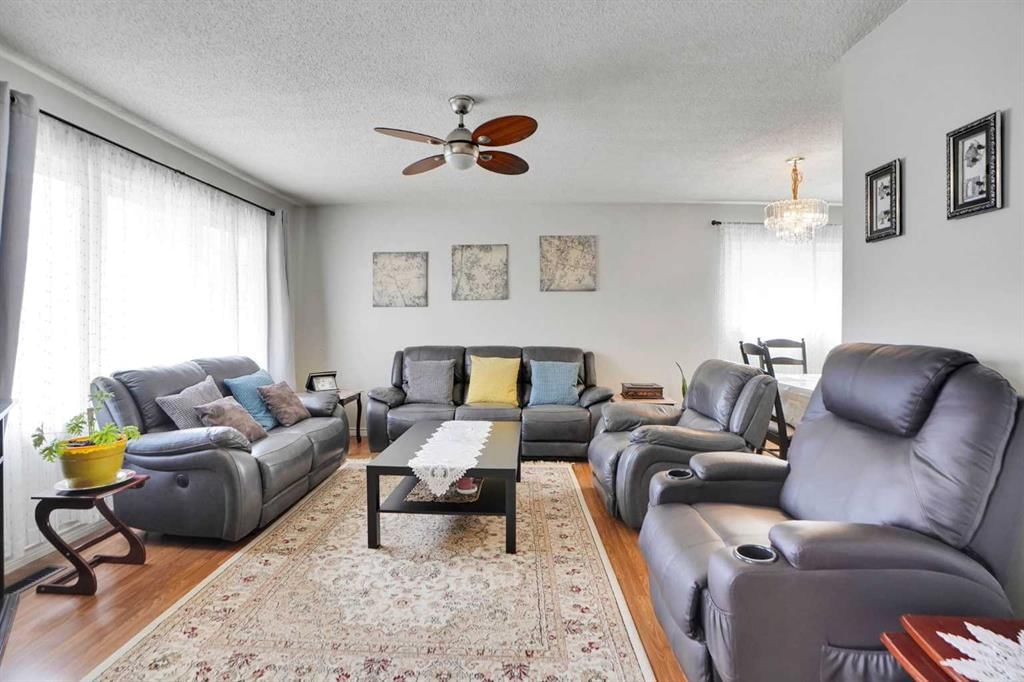
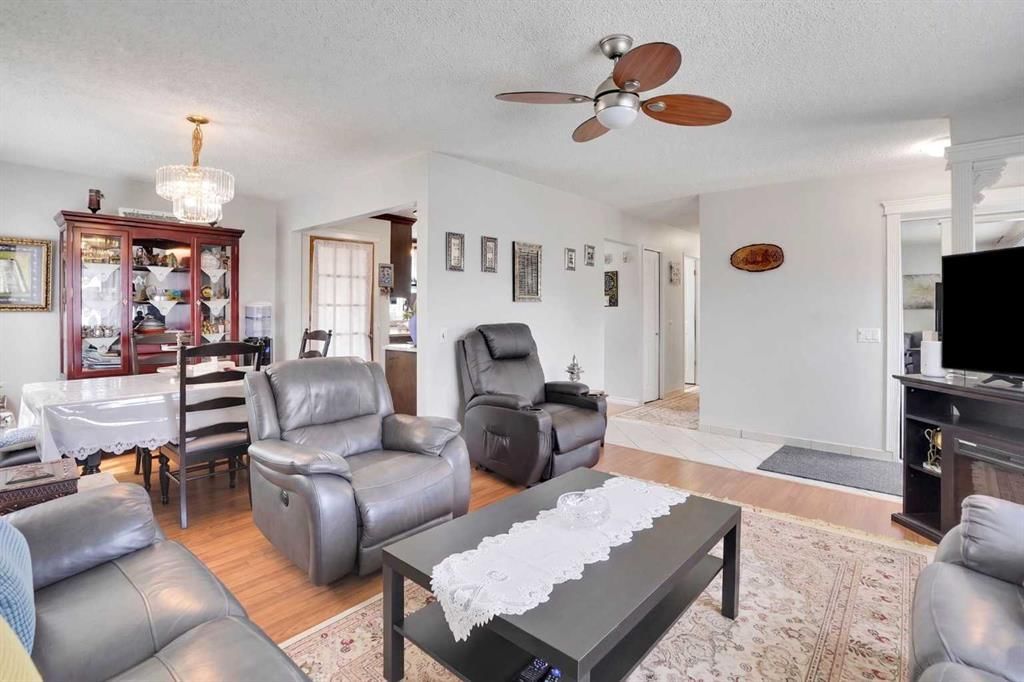
If your truck won’t fit..this home is it! MOVE-IN-READY HOME with an illegal 2-bedroom BASEMENT SUITE, a spacious backyard with a MASSIVE PATIO, garden and RV PARKING SPACE all compliment the OVERSIZED DOUBLE DETACHED GARAGE w/TALL DOOR + HIGH CEILINGS truly makes this a home for every family. Pull up and discover expansive front porch creates overlooking a gorgeous front yard creating the perfect place for morning coffee or evening chats with neighbours. Natural light pours through the oversized picture window in the living room, creating a bright and comfortable space for daily life and gatherings alike. Seamless flow connects the adjacent dining area to a thoughtfully designed kitchen finished with stainless steel appliances, updated backsplash and extended cabinetry that keeps storage and prep space close at hand. Quiet comfort awaits in the primary bedroom, where a private 2-piece ensuite simplifies busy routines. Two additional bedrooms and a 4-piece bathroom complete the main level with functionality suited for families of all sizes. Downstairs, the 1 bedroom plus a den illegal suite adds valuable flexibility for extended family, guests or future potential. Luxury vinyl plank flooring carries throughout the lower level while the spacious recreation area encourages movie nights and relaxed evenings beside the fireplace. Updated tile detailing enhances the kitchen area and the 3-piece bathroom features full-height tile for a polished finish. Dual closets bring added practicality to the bedroom while the den easily adapts for work, hobbies or overnight visitors. Extra storage space helps keep seasonal items and household essentials organized. Outside, the west-facing backyard leaves plenty of room for kids, pets, gardening and outdoor entertaining. Warm summer evenings are easy to enjoy on the expansive rear deck built for barbeques and unwinding at the end of the day. Car enthusiasts, hobbyists, contractors and RV owners will immediately appreciate the insulated and drywalled double detached garage, highlighted by an oversized extra-tall door and adjacent RV parking rarely found at this price point. Life here also connects you to outstanding nearby amenities including Guy Weadick School, Annie Foote School and Lester B. Pearson High School. Recreation opportunities are just steps away with the community centre, sports courts, outdoor rink, exercise park and extensive regional bike pathways all within walking distance, while Village Square Leisure Centre sits only a short 15-minute walk from home.
Property Taxes
$3,226/yr (2025)
Listing Information
MLS® NumberA2308548
StatusSold
List Price$599, 800
Days on Market18 days
OccupancyOwner
Property Details
Property TypeDetached
Architectural StyleBungalow
ZoningR-CG
Above-Grade Sq Ft1, 074 sq ft
Year Built1977
Bedrooms3
Full Bathrooms3
Half Bathrooms1
Total Bathrooms3.5
Interior
BasementFull, Finished, Separate/Exterior Entry
FlooringLaminate, Tile, Vinyl Plank
Fireplaces1
HeatingForced Air, Natural Gas
Air ConditioningNone
Exterior & Parking
ExteriorVinyl Siding, Wood Frame
RoofAsphalt Shingle
FoundationPoured Concrete
Garage Spaces2
Total Parking2
Patio / DeckDeck, Front Porch
Site & Lot
Lot Size5, 026 sq ft
Lot Acres0.12 acres
Lot Width50.17
Lot FeaturesBack Lane, Back Yard, Landscaped, Lawn, Rectangular Lot
No previous MLS® listings on record for this property — this appears to be its first time offered. Want to know how often homes nearby change hands? Ask our team.
Guy Weadick SchoolPublic (CBE) · Elementary · 433 m · about 2 mins by carSchool website
Lester B. Pearson High SchoolPublic (CBE) · Senior High · 1.3 km · about 6 mins by carSchool website
Annie Gale SchoolPublic (CBE) · Elementary/Junior High · 1.6 km · about 5 mins by carSchool website
Distances and drive times are measured from the centre of Temple, not from this address. Designation depends on address, grade, program and capacity and changes from year to year — check the CBE or Calgary Catholic finder before you buy.
Commute from Temple
Destination
By car
By transit
Downtown Calgary
22 mins
37 mins
University of Calgary
23 mins
53 mins
Foothills Medical Centre
24 mins
56 mins
Mount Royal University
25 mins
58 mins
Calgary International Airport
18 mins
29 mins
Westside Recreation Centre
30 mins
58 mins
Off-peak estimates measured from the centre of Temple, not from this address. Live traffic varies.
Who lives in Temple
10,525Population
3.1Average household size
75%Owner-occupied households
$87KMedian household income
20%Residents aged 0–14
2021 Census of Canada, via the City of Calgary community profile — long-term neighbourhood context, not current market activity. Full Temple census profile →
Questions about this home
How much is 3419 60 Street NE?
3419 60 Street NE in Temple is listed for sale at $599,800. It has been on the market 18 days.
How many bedrooms and bathrooms does 3419 60 Street NE have?
3419 60 Street NE in Temple has 3 bedrooms and 3 bathrooms. The listing records 1,074 sq ft above grade. It is a detached house.
Live MLS® Data · Calgary Listings Group · Serving Calgary Since 1997
Everything we give our clients, before you're one.
One free account opens the whole toolkit — the guides we
write for Calgary buyers and sellers, the checklists we actually use on deals, the
video library, and a concierge that answers your questions any time of day.