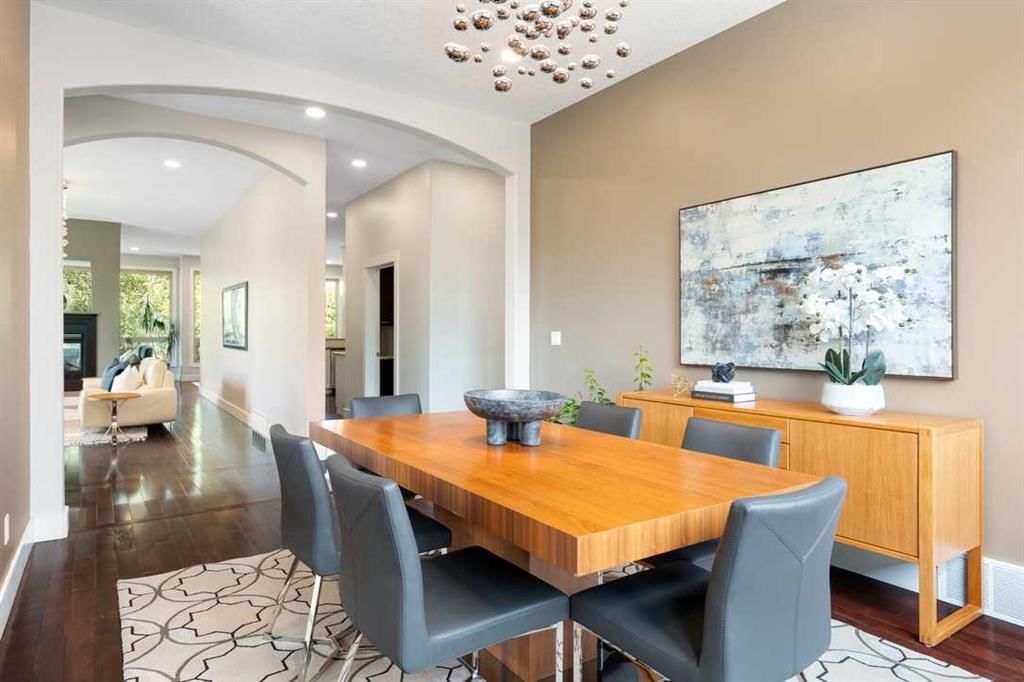
160 Posthill Drive SW, Springbank Hill, Calgary

← Back to all Calgary listings
Last listed at $1,890,000
Sold
The sale price and sold-to-list ratio for this home are members-only under Alberta VOW rules.
Takes 10 seconds · no spam · board rules require a free account
160 Posthill Drive SW, Calgary T3H 0J1
Springbank Hill
SoldMLS® A2321826· 14 days on market
5
Bedrooms
6
Bathrooms
4,181
Sq ft
2008
Year built
$9,841
Property tax (2026)
$190
Condo / HOA fee /mo
4
Garage
11,948
Lot sq ft
CalgaryListings Insight
This home at 160 Posthill Drive SW is a 5-bedroom home with 6.5 bathrooms. Built in 2008, it is located in the community of Springbank Hill and offers 4,181 sq ft of living space above grade. Notable features include a fully finished basement, a 4-car attached garage, hardwood flooring, 2 fireplaces, and a quiet cul-de-sac location. Condo fees are approximately $190/month. Before writing, ask about recent comparable sales, inspection items, permits, basement development, and long-term resale fit. If rental income is part of the plan, verify suite legality, permits, insurance, lender treatment, and current lease details before removing conditions. This sale can help you understand current pricing in the area. Ask us how it compares with nearby active and recently sold homes. MLS® A2321826.

Thinking of selling nearby?

This property sold in Springbank Hill. Find out what your home could be worth in today’s market — no obligation.

Get Your Free Home ValuationBrowse Active ListingsCalgary Listings Group · eXp Realty

About this property

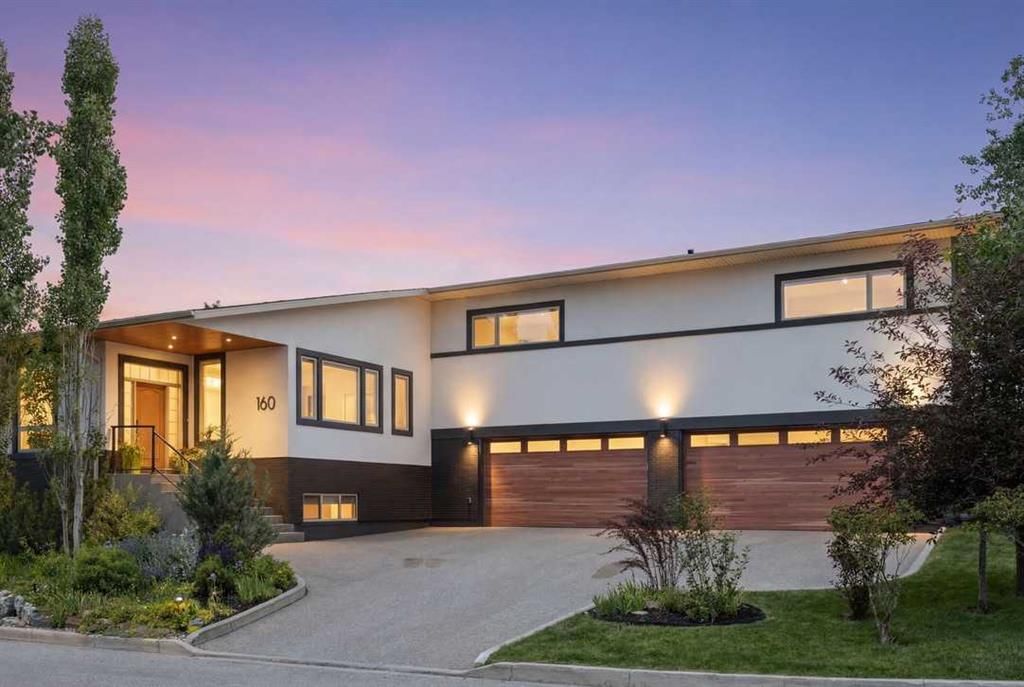
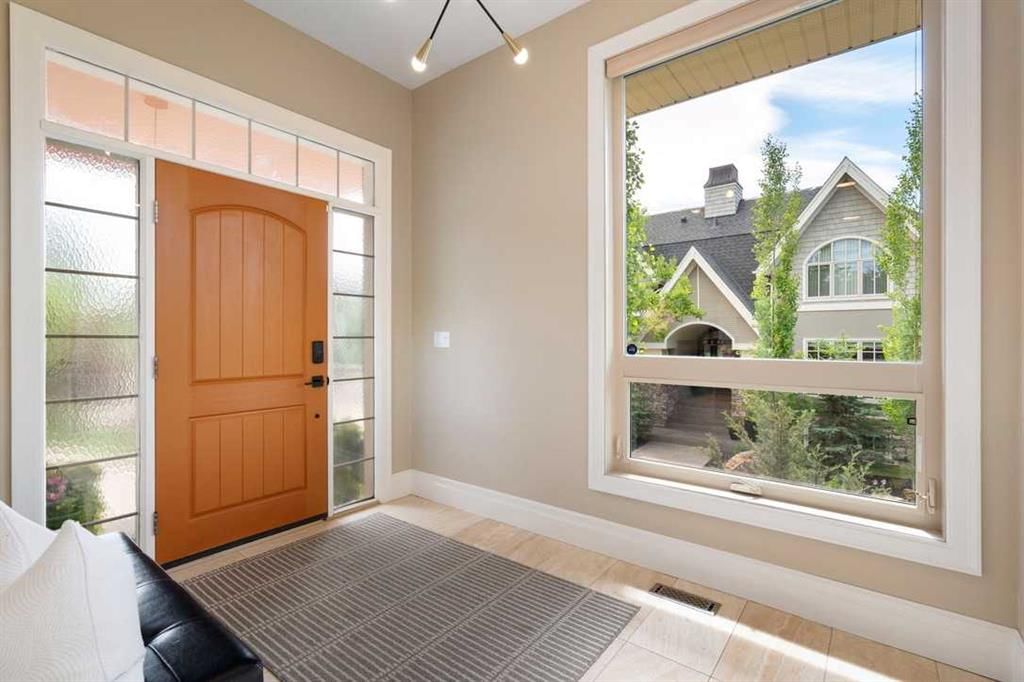
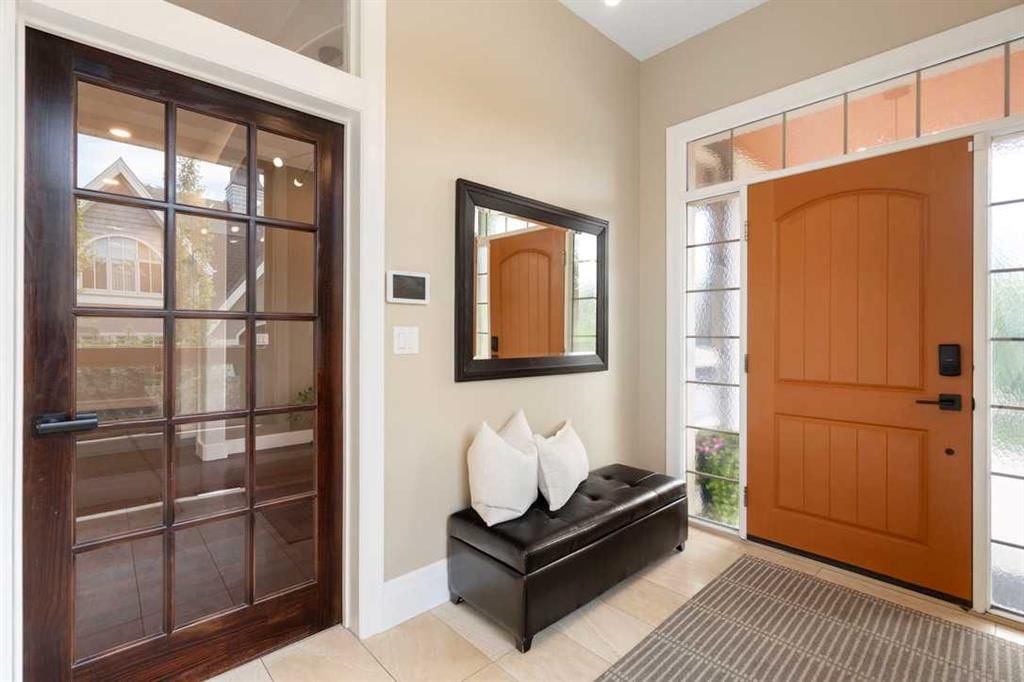
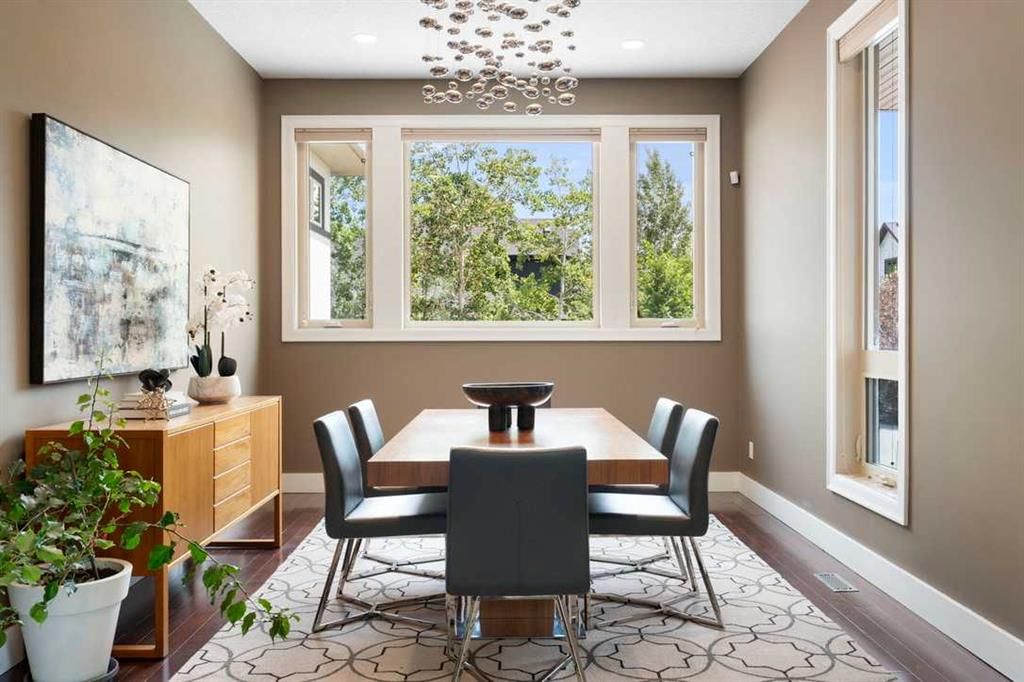
Perfectly positioned on a cul-de-sac in exclusive Posthill, 160 Posthill Dr offers 6,980 sq ft over three levels on a 0.27-acre lot. Captivating at first glance, the home's stunning curb appeal has been recently meticulously refreshed with every single detail thoughtfully upgraded. A striking tri-tone palette pairs a black brick base with crisp white stucco and warm wood-grain accents in a sophisticated split-façade design. Matching new garage doors, soffits, and front door are complemented by designer lighting, modern house numbers, and beautiful front gardens. Luxurious and grand, defined by soaring 10-ft ceilings, this magnificent home offers 5+2 bedrooms, 6 bathrooms, with a fully finished lower level. Upon entry, a spacious enclosed foyer provides a warm welcome into the living room, where a dual-sided gas fireplace connects to the family room. At the rear of the home, the chef’s dream kitchen impresses with its remarkable scale, and easily accommodates multiple cooks and prep areas. Featuring granite countertops, freshly painted cabinetry, and high-end appliances, including a gas range and full side-by-side refrigerator and freezer, the kitchen is complemented by an oversized walk-in butler’s pantry with a second refrigerator, ideal for everyday living and effortless entertaining. Framed by new double French doors, transom, and windows, the home is filled with natural light and views of the new fenced-in tree-lined backyard. Privately buffered from 17 Avenue by a purposefully constructed berm, the west-facing backyard is a welcomed sanctuary of peace and tranquility. The brilliantly designed main level features a primary spa retreat with a heated 5-piece ensuite, walk-in closet, and potential second walk-in closet, while a second main-level bedroom with its own walk-in closet and in-floor heated travertine tile ensuite is ideal for guests or multigenerational living. Upstairs, a bonus room creates the perfect second family room for relaxing, playing games, or watching TV without disturbing the rest of the home. Beyond, three generously sized bedrooms offer privacy; two sharing a Jack-and-Jill bathroom and a third enjoying its own four-piece ensuite. Downstairs, the bright pot-lit expansive rec room, as showcased, easily accommodates three distinct living zones anchored by an electric fireplace. Two spacious bedrooms, a converted two-piece to a four-piece bathroom, a wine cellar, and storage make this a comfortable and versatile space. Completing this outstanding home, car enthusiasts will love the quad garage with in-floor rough-in heating, a 220V outlet, and parking up to 8 cars. Situated in Springbank Hill, the location sells itself. Stroll to Safeway, shops, and restaurants at Aspen Landing or nearby trails and Westside Rec Ctr, ride the LRT in minutes, downtown and airport in 20, and the mountains via Stoney; all within walking distance of top-rated public + private schools.
Property Taxes
$9,841/yr (2026)
Condo / HOA Fee
$190/mo

Listing Information

MLS® NumberA2321826
StatusSold
List Price$1, 890, 000
Days on Market14 days
OccupancyOwner

Property Details

Property TypeDetached
Architectural Style2 Storey
ZoningR-G
Above-Grade Sq Ft4, 181 sq ft
Year Built2008
Bedrooms5
Full Bathrooms6
Half Bathrooms1
Total Bathrooms6.5
Parking Type220 Volt Wiring, Garage Door Opener, Heated Garage, Quad or More Attached

Interior

BasementFull, Finished, None
FlooringCeramic Tile, Hardwood, Laminate
Fireplaces2
HeatingIn Floor, Forced Air, Natural Gas
Air ConditioningNone
Central VacuumYes

Exterior & Parking

ExteriorBrick, Stucco, Wood Frame
RoofAsphalt Shingle
FoundationPoured Concrete
Garage Spaces4
Total Parking8
Parking Type220 Volt Wiring, Garage Door Opener, Heated Garage, Quad or More Attached
Patio / DeckDeck

Site & Lot

Lot Size11, 948 sq ft
Lot Acres0.27 acres
Lot Width151.91
Lot FeaturesCul-De-Sac, Dog Run Fenced In, Environmental Reserve, Landscaped, No Neighbours Behind, Paved, Street Lighting, Treed, Underground Sprinklers
Legal Description0710708

Inclusions

See Remarks

Condo Details

Monthly Condo Fee$190/mo
Parking Type220 Volt Wiring, Garage Door Opener, Heated Garage, Quad or More Attached
Pet PolicyYes
Building AmenitiesNone

Room Dimensions

Main Level
Foyer7`6" × 10`3"
Bedroom16`10" × 19`1"
Dining Room11`6" × 16`1"
Breakfast Nook15`0" × 12`7"
Living Room14`4" × 20`1"
Pantry10`4" × 7`8"
3pc Ensuite bath8`3" × 8`2"
Kitchen15`1" × 13`10"
Family Room14`4" × 13`10"
Laundry6`7" × 16`1"
2pc Bathroom5`4" × 4`11"
Bedroom - Primary16`11" × 14`11"
Walk-In Closet12`8" × 7`5"
Storage16`10" × 16`4"
5pc Ensuite bath11`0" × 16`10"
Walk-In Closet8`9" × 5`6"
Second Level
Bedroom12`2" × 15`6"
Bedroom11`0" × 14`0"
5pc Bathroom8`1" × 11`5"
4pc Ensuite bath10`3" × 5`11"
Bedroom12`8" × 12`0"
Bonus Room11`0" × 22`3"
Basement Level
Bedroom14`1" × 17`0"
Game Room39`0" × 66`1"
Wine Cellar7`8" × 6`9"
Bedroom16`8" × 18`6"
Den18`6" × 16`5"
4pc Bathroom8`2" × 9`7"
Furnace/Utility Room10`1" × 19`9"

Property History

No previous MLS® listings on record for this property — this appears to be its first time offered. Want to know how often homes nearby change hands? Ask our team.

Schools near this home

  • Griffith Woods SchoolPublic (CBE) · Elementary/Junior High · 1.5 km · about 6 mins by carSchool website
  • Rundle CollegePrivate / Independent · Elementary · 1.5 km · about 6 mins by carSchool website
  • Ambrose UniversityPost-Secondary · 1.6 km · about 9 mins by carSchool website
  • Webber AcademyPrivate / Independent · Elementary/Junior High/Senior High · 1.7 km · about 7 mins by carSchool website
  • Ernest Manning High SchoolPublic (CBE) · Senior High · 1.9 km · about 7 mins by carSchool website
  • Calgary French & International SchoolPrivate / Independent · about 12 mins by carSchool website

Distances and drive times are measured from the centre of Springbank Hill, not from this address. Designation depends on address, grade, program and capacity and changes from year to year — check the CBE or Calgary Catholic finder before you buy.

Commute from Springbank Hill

DestinationBy carBy transit
Downtown Calgary30 mins48 mins
University of Calgary21 mins1 hour 5 mins
Foothills Medical Centre19 mins57 mins
Mount Royal University13 mins54 mins
Calgary International Airport30 mins1 hour 28 mins
Westside Recreation Centre8 mins14 mins

Off-peak estimates measured from the centre of Springbank Hill, not from this address. Live traffic varies.

Questions about this home

How much is 160 Posthill Drive SW?

160 Posthill Drive SW in Springbank Hill is listed for sale at $1,890,000. It has been on the market 14 days.

How many bedrooms and bathrooms does 160 Posthill Drive SW have?

160 Posthill Drive SW in Springbank Hill has 5 bedrooms and 6 bathrooms. The listing records 4,181 sq ft above grade. It is a detached house.

Live MLS® Data · Calgary Listings Group · Serving Calgary Since 1997

Comparable homes for sale in Springbank Hill

All Springbank Hill listings →

The active MLS® listings in Springbank Hill closest to this home on price. Updated every 10 minutes.

Recently sold in Springbank Hill

All Springbank Hill listings →
Enlarged listing photo

Free account · no cost, no obligation

Everything we give our clients, before you're one.

One free account opens the whole toolkit — the guides we write for Calgary buyers and sellers, the checklists we actually use on deals, the video library, and a concierge that answers your questions any time of day.

Already have one? Sign in →

Takes about twenty seconds. Unsubscribe any time.