57 Slopes Point SW, Springbank Hill, Calgary

← Back to all Calgary listings
Last listed at $1,999,999
Sold
The sale price and sold-to-list ratio for this home are members-only under Alberta VOW rules.
Takes 10 seconds · no spam · board rules require a free account
57 Slopes Point SW, Calgary T3H3Y8
Springbank Hill
SoldMLS® A2317702· 52 days on market
4
Bedrooms
5
Bathrooms
3,794
Sq ft
1999
Year built
$13,164
Property tax (2025)
3
Garage
23,086
Lot sq ft
CalgaryListings Insight
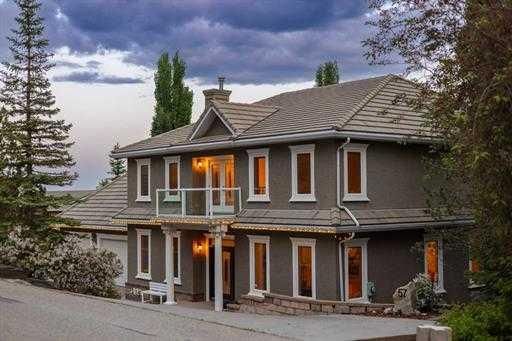
This home at 57 Slopes Point SW is a 4-bedroom home with 5.5 bathrooms. Built in 1999, it is located in the community of Springbank Hill and offers 3,794 sq ft of living space above grade. Standout details include a finished walkout basement, a triple garage, hardwood flooring, 3 fireplaces, and air conditioning. Before writing, ask about recent comparable sales, inspection items, permits, basement development, and long-term resale fit. If rental income is part of the plan, verify suite legality, permits, insurance, lender treatment, and current lease details before removing conditions. This sale can help you understand current pricing in the area. Ask us how it compares with nearby active and recently sold homes. MLS® A2317702.

Thinking of selling nearby?

This property sold in Springbank Hill. Find out what your home could be worth in today’s market — no obligation.

Get Your Free Home ValuationBrowse Active ListingsCalgary Listings Group · eXp Realty

About this property

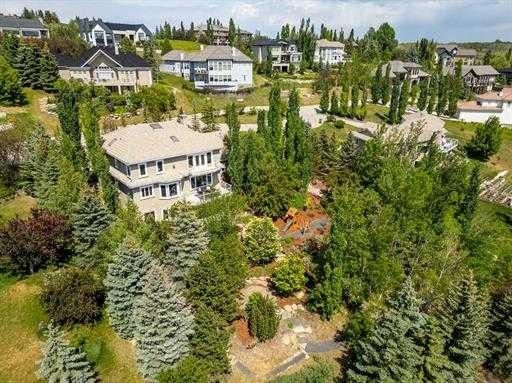
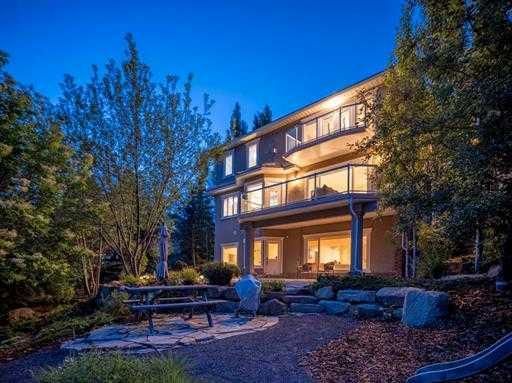
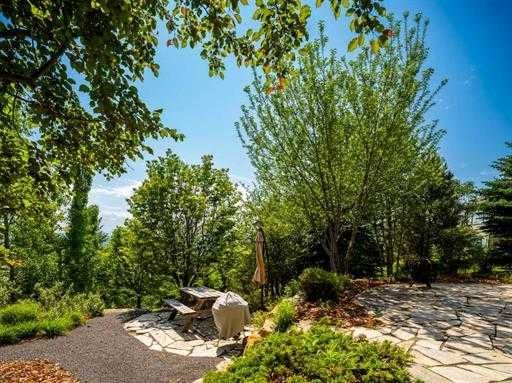
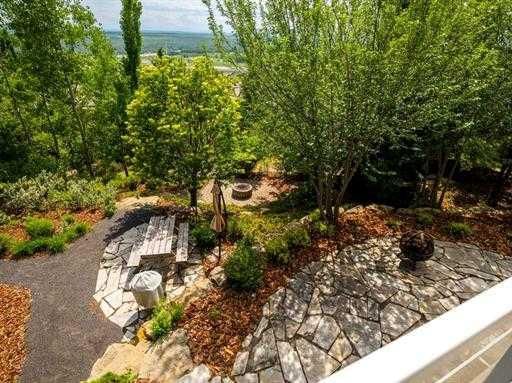
Located in the prestigious gated community of The Slopes, this exceptional estate home at 57 Slopes Point SW masterfully blends timeless craftsmanship, sustainable luxury, and an unbeatable location. Built with enduring quality, the home features in-floor radiant heating throughout multiple levels, the attached triple garage, and even the private heated driveway—ensuring ultimate comfort and energy efficiency through every season. A concrete tile roof adds to the home’s structural integrity and low-maintenance appeal, underscoring the care and foresight behind every detail of this custom build. Set on a South-facing lot with views of The Rocky Mountains, this 5,500+ sq. ft. estate offers 4 spacious bedrooms above grade and 4.5 bathrooms, perfectly suited for families and entertainers alike. The heart of the home is the chef-inspired kitchen, which showcases custom walnut cabinetry, a Sub-Zero full fridge and full freezer, Miele six-burner gas range, Wolf range hood, and a Marvel beverage fridge, all thoughtfully selected for their performance and elegance. Granite countertops, a generous island, and panoramic views complete the space. Throughout the home, you’ll find stunning crown molding, detailed millwork, soaring 10’ ceilings, and expansive windows that flood the interior with natural light. A dramatic staircase, custom built-ins, and warm gas fireplace with a marble feature wall elevate the main floor living areas. The main level also includes formal living and dining spaces, a dedicated home office, convenient laundry room, and elegant powder room, plus access to a sunlit deck that spans the back of the home. Upstairs, the primary retreat offers luxury and serenity, featuring a private balcony with mountain views, a spa-inspired 6pc ensuite with soaker tub, dual vanities, and custom glass shower, along with a custom walk-in closet fitted with rich walnut cabinetry. Three additional bedrooms and beautifully appointed bathrooms provide ample space for a growing family. The fully finished walkout basement includes a 4pc bathroom with steam shower, a home theatre (convertible to a fifth bedroom), fitness room, and expansive recreation space with gas fireplace. A wet bar complete with dishwasher, beverage fridge, and wine fridge leads to a covered patio and beautifully landscaped backyard—perfect for summer entertaining. Positioned just moments from Aspen Landing Shopping Centre, Calgary’s top-rated private schools (including Webber Academy, Rundle College, and Calgary Academy), and only 20 minutes to downtown, this location is as convenient as it is exclusive. Surrounded by professional landscaping, mature trees, and carefully curated outdoor living spaces—including multiple decks, BBQ areas, and a heated driveway—this home represents a rare opportunity to own in one of Calgary’s most coveted communities. For those who value sustainable design, superior craftsmanship, and a prime location, 57 Slopes Point SW is the ultimate executive retreat.
Property Taxes
$13,164/yr (2025)

Listing Information

MLS® NumberA2317702
StatusSold
List Price$1, 999, 999
Days on Market52 days
OccupancyOwner

Property Details

Property TypeDetached
Architectural Style2 Storey
ZoningDC (pre 1P2007)
Above-Grade Sq Ft3, 794 sq ft
Year Built1999
Bedrooms4
Full Bathrooms5
Half Bathrooms1
Total Bathrooms5.5

Interior

BasementFull, Finished, Walk Out
FlooringCarpet, Hardwood, Tile
Fireplaces3
HeatingIn Floor, Forced Air, Natural Gas, Zoned
Air ConditioningCentral Air

Exterior & Parking

ExteriorBrick, Stucco, Wood Frame
RoofConcrete, Tile
FoundationPoured Concrete
Garage Spaces3
Total Parking6
Patio / DeckBalcony(s), Deck

Site & Lot

Lot Size23, 086 sq ft
Lot Acres0.53 acres
Lot Width129.60
Lot FeaturesBack Yard, Backs on to Park/Green Space, Landscaped, Low Maintenance Landscape, Many Trees, Private, Sloped Down, Treed, Views
Legal Description9710132;;37

Inclusions

Bar Fridge,Central Air Conditioner,Dishwasher,Freezer,Garage Control(s),Garburator,Gas Range,Microwave,Range Hood,Refrigerator,Tankless Water Heater,Washer/Dryer,Water Softener,Window Coverings,Wine Refrigerator

Room Dimensions

Main Level
Breakfast Nook10`8" × 12`7"
Dining Room13`8" × 15`4"
Office16`3" × 14`6"
2pc Bathroom0`0" × 0`0"
Great Room16`4" × 17`10"
Kitchen16`2" × 15`3"
Living Room12`9" × 15`4"
Second Level
Bedroom14`0" × 15`5"
Bedroom15`1" × 15`4"
6pc Bathroom0`0" × 0`0"
Bedroom - Primary14`0" × 22`4"
Bedroom14`10" × 15`4"
6pc Ensuite bath0`0" × 0`0"
3pc Ensuite bath0`0" × 0`0"
Lower Level
Family Room14`8" × 10`0"
Game Room21`3" × 15`0"
Media Room17`1" × 13`10"
Other9`0" × 9`10"
Exercise Room15`4" × 13`10"
4pc Bathroom0`0" × 0`0"

Property History

57 Slopes Point SW has been listed 2 times before — see each asking price, what happened, and any sold prices.

Takes 10 seconds · no spam · instant access

Schools near this home

  • Griffith Woods SchoolPublic (CBE) · Elementary/Junior High · 1.5 km · about 6 mins by carSchool website
  • Rundle CollegePrivate / Independent · Elementary · 1.5 km · about 6 mins by carSchool website
  • Ambrose UniversityPost-Secondary · 1.6 km · about 9 mins by carSchool website
  • Webber AcademyPrivate / Independent · Elementary/Junior High/Senior High · 1.7 km · about 7 mins by carSchool website
  • Ernest Manning High SchoolPublic (CBE) · Senior High · 1.9 km · about 7 mins by carSchool website
  • Calgary French & International SchoolPrivate / Independent · about 12 mins by carSchool website

Distances and drive times are measured from the centre of Springbank Hill, not from this address. Designation depends on address, grade, program and capacity and changes from year to year — check the CBE or Calgary Catholic finder before you buy.

Commute from Springbank Hill

DestinationBy carBy transit
Downtown Calgary30 mins48 mins
University of Calgary21 mins1 hour 5 mins
Foothills Medical Centre19 mins57 mins
Mount Royal University13 mins54 mins
Calgary International Airport30 mins1 hour 28 mins
Westside Recreation Centre8 mins14 mins

Off-peak estimates measured from the centre of Springbank Hill, not from this address. Live traffic varies.

Questions about this home

How much is 57 Slopes Point SW?

57 Slopes Point SW in Springbank Hill is listed for sale at $1,999,999. It has been on the market 52 days.

How many bedrooms and bathrooms does 57 Slopes Point SW have?

57 Slopes Point SW in Springbank Hill has 4 bedrooms and 5 bathrooms. The listing records 3,794 sq ft above grade. It is a detached house.

Live MLS® Data · Calgary Listings Group · Serving Calgary Since 1997

Comparable homes for sale in Springbank Hill

All Springbank Hill listings →

The active MLS® listings in Springbank Hill closest to this home on price. Updated every 10 minutes.

Recently sold in Springbank Hill

All Springbank Hill listings →
Enlarged listing photo

Free account · no cost, no obligation

Everything we give our clients, before you're one.

One free account opens the whole toolkit — the guides we write for Calgary buyers and sellers, the checklists we actually use on deals, the video library, and a concierge that answers your questions any time of day.

Already have one? Sign in →

Takes about twenty seconds. Unsubscribe any time.