CalgaryListings Insight Set in Collingwood, 1811 Canberra Road NW is a 3-bedroom home built in 1959, offering 3 bathrooms and 1,677 sq ft of living space above grade. Standout details include a fully finished basement, hardwood flooring, and a fireplace. Before writing, ask about recent comparable sales, inspection items, permits, basement development, and long-term resale fit. This sale can help you understand current pricing in the area. Ask us how it compares with nearby active and recently sold homes. MLS® A2321758.
Thinking of selling nearby?
This property sold in Collingwood. Find out what your home could be worth in today’s market — no obligation.
WELCOME TO A LANDMARK OPPORTUNITY IN COLLINGWOOD 1/3 ACRE INNER CITY LOT.
Rarely do properties of this size, scale, and potential become available in one of Calgary's most desirable inner-city neighbourhoods.
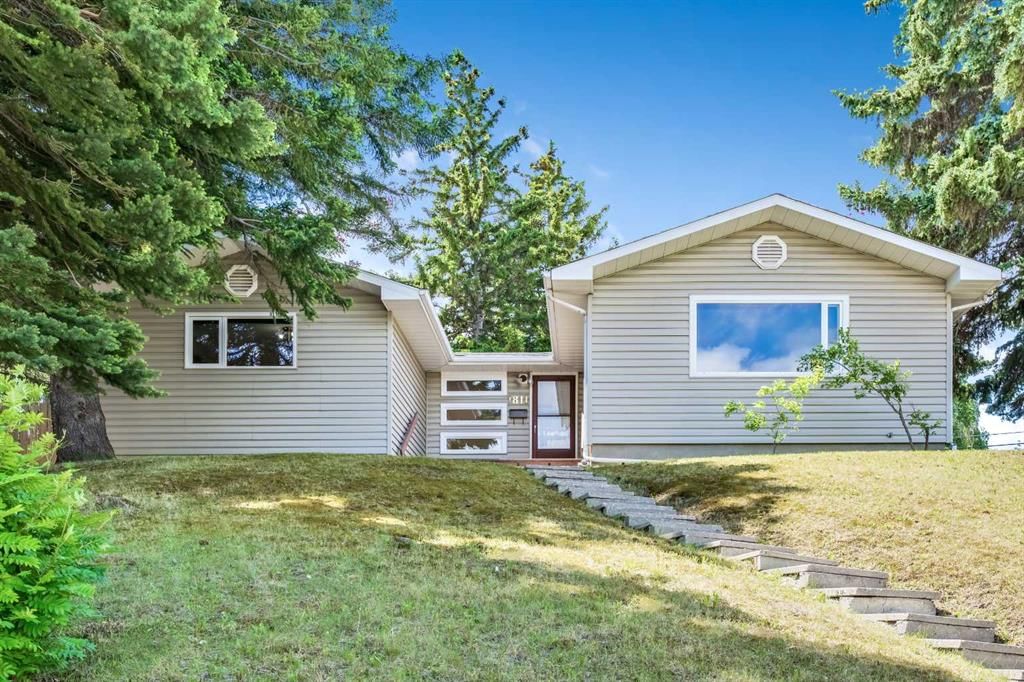
Situated on an EXTRAORDINARY 12,927 SF LOT — nearly one-third of an acre — this sprawling 5 Bedroom bungalow offers nearly 1700 SF above grade and over 3000 SQ. FT. of developed living space.
Lovingly maintained and full of character, the home offers immediate livability with endless upside for those looking to renovate, modernize, or completely reimagine the space. For builders and investors, this exceptional property presents a truly rare redevelopment opportunity.
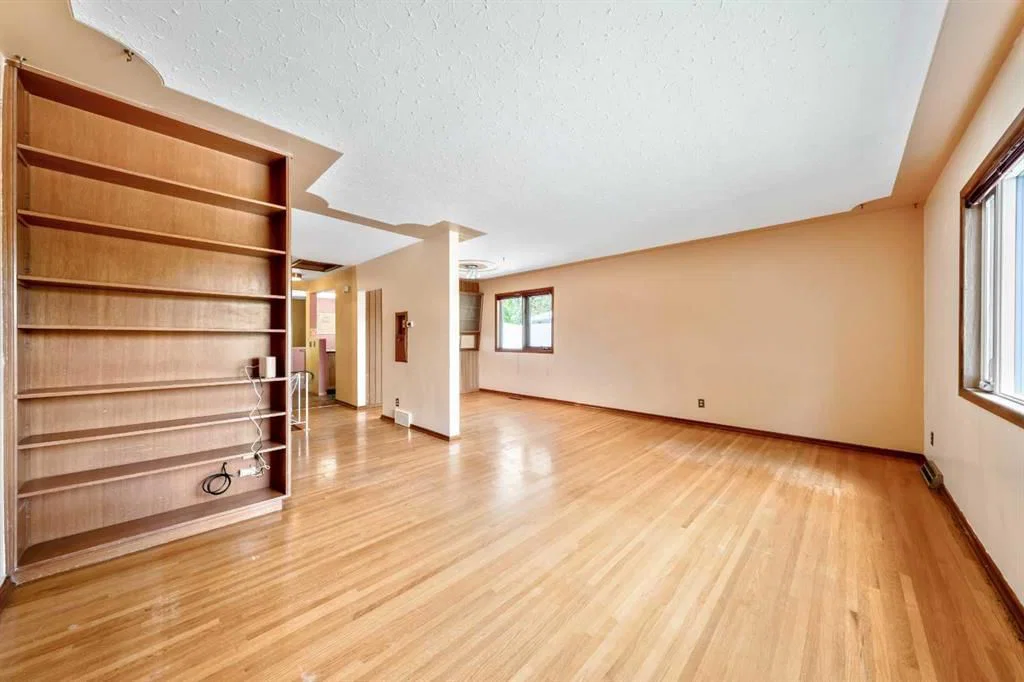
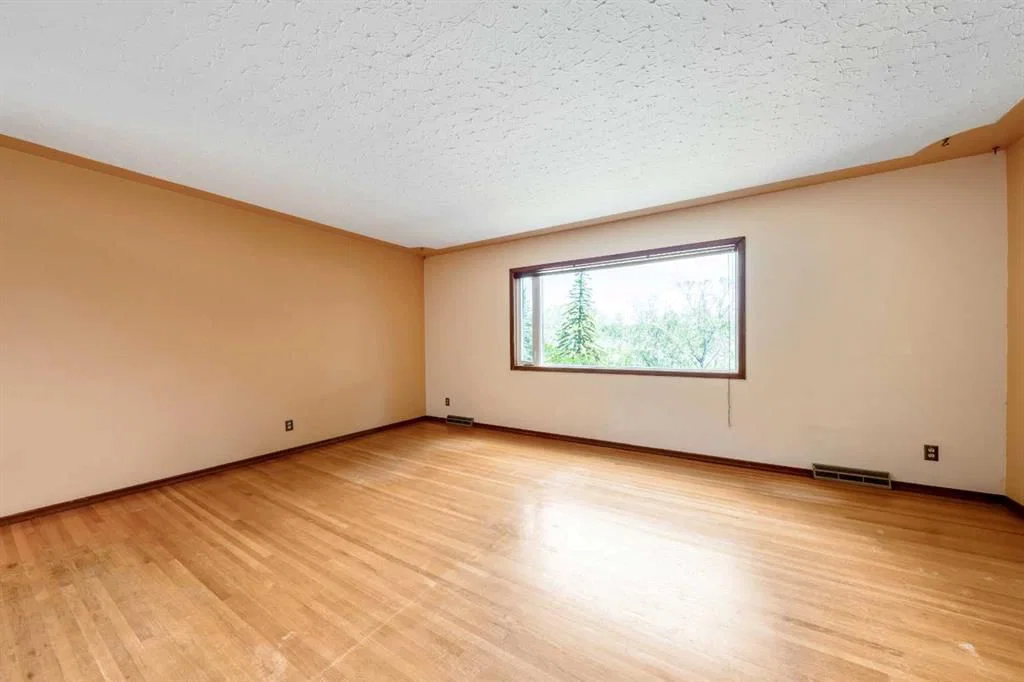
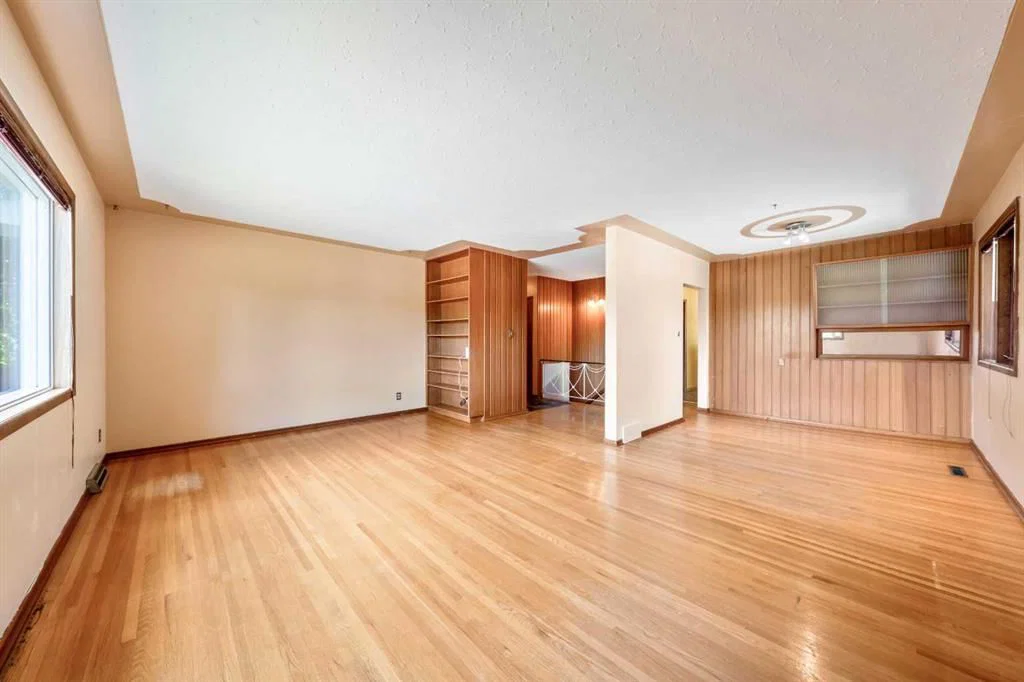
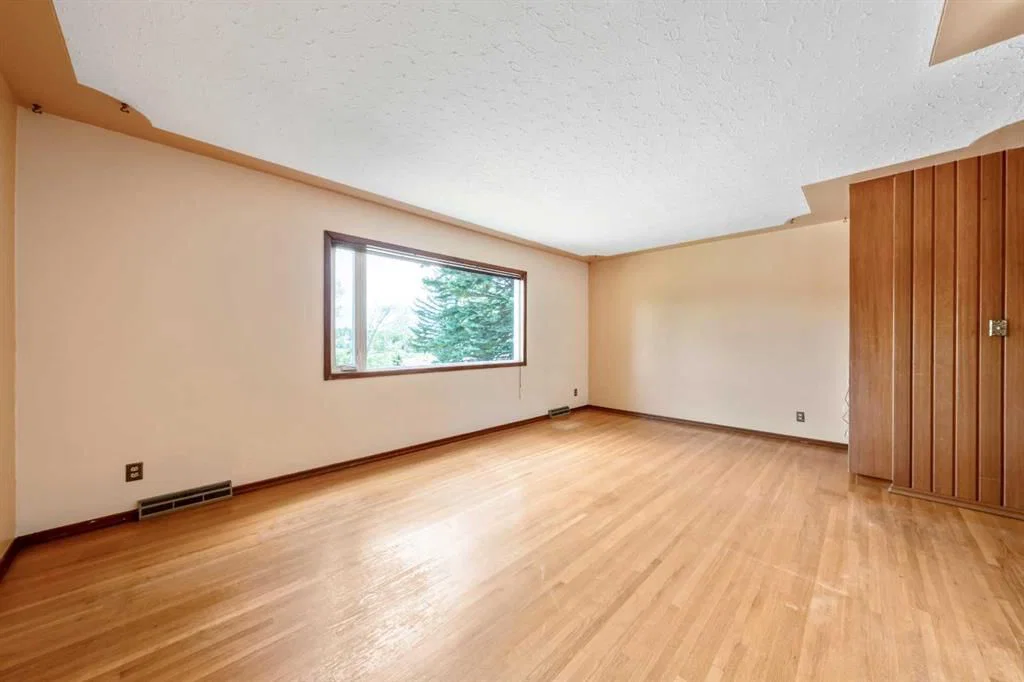
Inside, the expansive main floor is filled with natural light and features a giant kitchen with abundant cabinetry and workspace, a huge front living room ideal for entertaining, and a spacious family room anchored by a cozy fireplace. Large windows throughout create a bright and inviting atmosphere, enhancing the home's impressive scale and functionality.
Attached single garage, currently configured as a versatile workshop offering exceptional space for hobbies, projects, or storage, with the flexibility to easily convert it back to a traditional garage if desired.
The elevated front approach provides enhanced privacy and a commanding presence from the street, while the MASSIVE BACKYARD opens the door to possibilities rarely found in established inner city communities.
Whether you're dreaming of moving in, a spectacular renovation, building your forever home, or acquiring a prime investment opportunity, NOW IS YOUR CHANCE.
Ideally situated just across the street from schools; 5 minute walk to Confederation Park, Golf, Splash Park, Bike Track, and quick access to Nose Hill Park, Calgary Winter Club, University of Calgary, Foothills Medical Centre, Alberta Children's Hospital, Pools, Parks, Shopping, Transit, and Downtown Calgary.
This is more than a home: it's one of the most exciting opportunities to SECURE A LEGACY PROPERTY IN A PREMIER LOCATION.
Property Taxes
$6,782/yr (2026)
Listing Information
MLS® NumberA2321758
StatusSold
List Price$999, 900
Days on Market4 days
OccupancyOwner
Property Details
Property TypeDetached
Architectural StyleBungalow
ZoningR-CG
Above-Grade Sq Ft1, 677 sq ft
Year Built1959
Bedrooms3
Full Bathrooms3
Total Bathrooms3
Interior
BasementFull, Finished, None
FlooringCarpet, Ceramic Tile, Hardwood
Fireplaces1
HeatingForced Air
Air ConditioningNone
Exterior & Parking
ExteriorBrick, Vinyl Siding, Wood Frame
RoofAsphalt Shingle
FoundationPoured Concrete
Total Parking4
Patio / DeckSee Remarks
Site & Lot
Lot Size12, 927 sq ft
Lot Acres0.30 acres
Lot Width33.89
Lot FeaturesBack Lane, Back Yard, Front Yard, Landscaped, Other, Pie Shaped Lot, Private, See Remarks, Treed
No previous MLS® listings on record for this property — this appears to be its first time offered. Want to know how often homes nearby change hands? Ask our team.
St. Francis High SchoolCatholic (CCSD) · Senior High · 255 m · about 3 mins by carSchool website
Collingwood SchoolPublic (CBE) · Elementary · 405 m · about 3 mins by carSchool website
William Aberhart High SchoolPublic (CBE) · Junior High/Senior High · 1.0 km · about 7 mins by carSchool website
Senator Patrick Burns SchoolPublic (CBE) · Elementary/Junior High · 1.2 km · about 5 mins by carSchool website
Distances and drive times are measured from the centre of Collingwood, not from this address. Designation depends on address, grade, program and capacity and changes from year to year — check the CBE or Calgary Catholic finder before you buy.
Commute from Collingwood
Destination
By car
By transit
Downtown Calgary
14 mins
42 mins
University of Calgary
8 mins
29 mins
Foothills Medical Centre
10 mins
34 mins
Mount Royal University
15 mins
39 mins
Calgary International Airport
15 mins
57 mins
Westside Recreation Centre
22 mins
1 hour 10 mins
Off-peak estimates measured from the centre of Collingwood, not from this address. Live traffic varies.
Who lives in Collingwood
2,290Population
2.5Average household size
75%Owner-occupied households
$118KMedian household income
18%Residents aged 0–14
2021 Census of Canada, via the City of Calgary community profile — long-term neighbourhood context, not current market activity. Full Collingwood census profile →
Questions about this home
How much is 1811 Canberra Road NW?
1811 Canberra Road NW in Collingwood is listed for sale at $999,900. It has been on the market 4 days.
How many bedrooms and bathrooms does 1811 Canberra Road NW have?
1811 Canberra Road NW in Collingwood has 3 bedrooms and 3 bathrooms. The listing records 1,677 sq ft above grade. It is a detached house.
Live MLS® Data · Calgary Listings Group · Serving Calgary Since 1997
Free account · no cost, no obligation
Everything we give our clients, before you're one.
One free account opens the whole toolkit — the guides we
write for Calgary buyers and sellers, the checklists we actually use on deals, the
video library, and a concierge that answers your questions any time of day.