The sale price and sold-to-list ratio for this home are members-only under Alberta VOW rules.
Takes 10 seconds · no spam · board rules require a free account
3
Bedrooms
3
Bathrooms
1,800
Sq ft
1969
Year built
$6,180
Property tax (2025)
2
Garage
6,447
Lot sq ft
CalgaryListings Insight Set in Collingwood, 3303 Copithorne Road NW is a 3-bedroom home built in 1969, offering 3 bathrooms and 1,800 sq ft of living space above grade. This home also offers a fully finished basement, a double garage, hardwood flooring, 2 fireplaces, and air conditioning. Before writing, ask about recent comparable sales, inspection items, permits, basement development, and long-term resale fit. If rental income is part of the plan, verify suite legality, permits, insurance, lender treatment, and current lease details before removing conditions. This sale can help you understand current pricing in the area. Ask us how it compares with nearby active and recently sold homes. MLS® A2298135.
Thinking of selling nearby?
This property sold in Collingwood. Find out what your home could be worth in today’s market — no obligation.
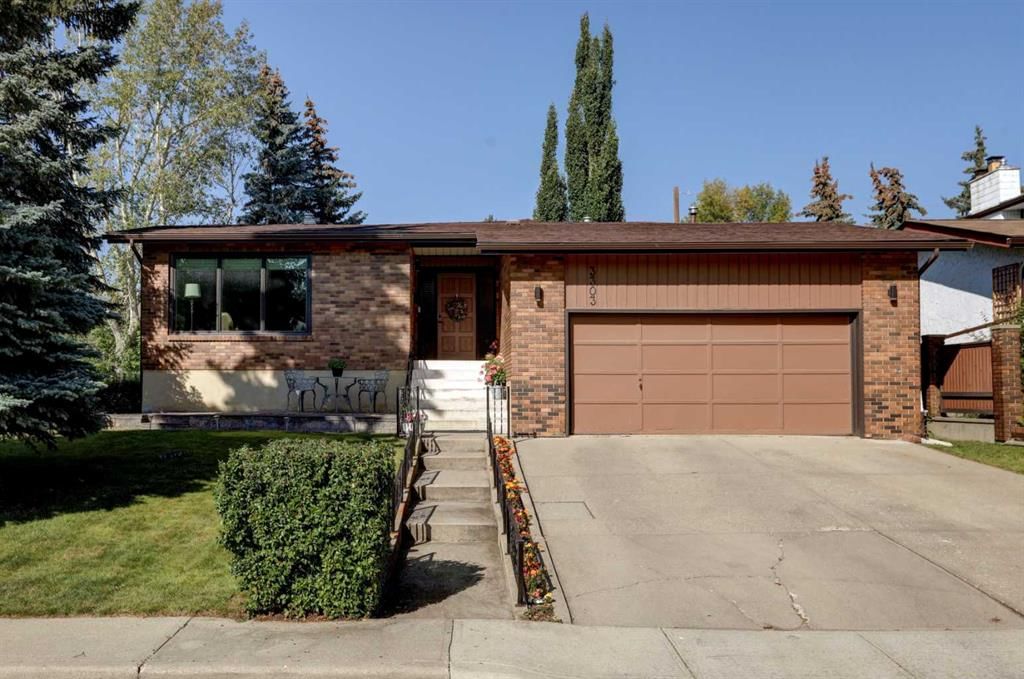
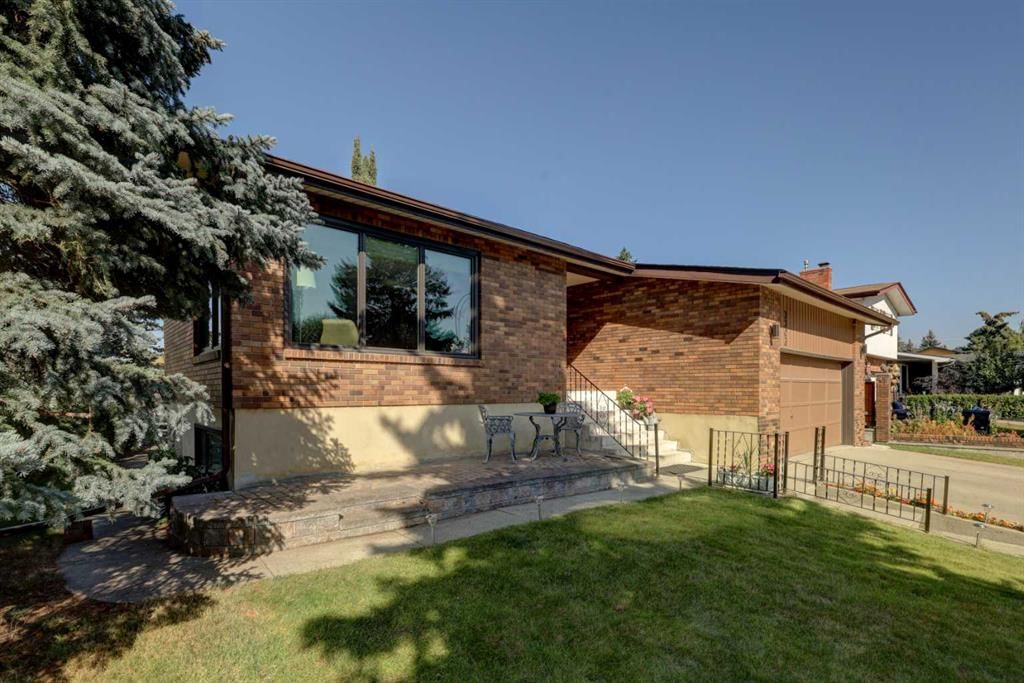
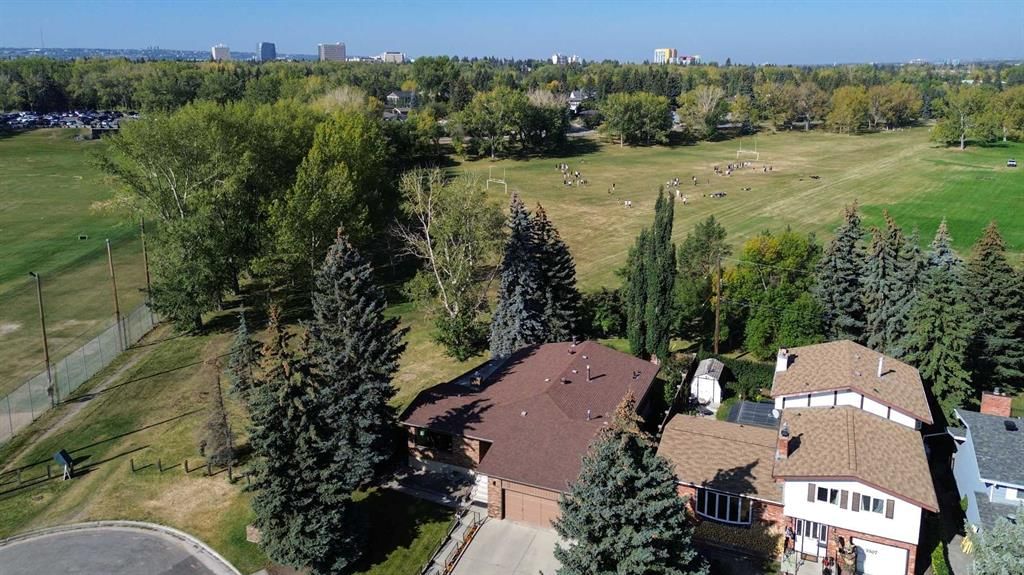
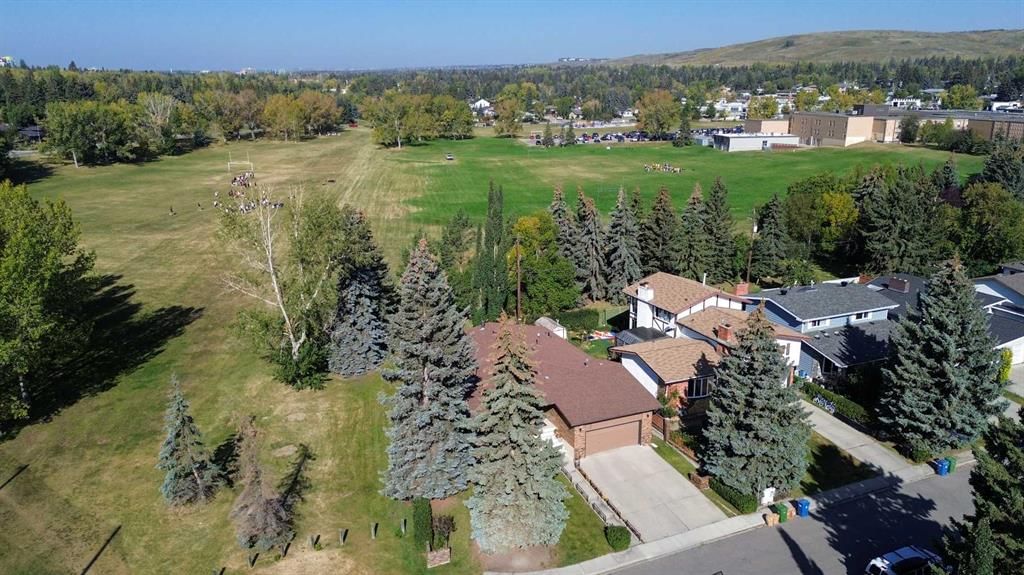
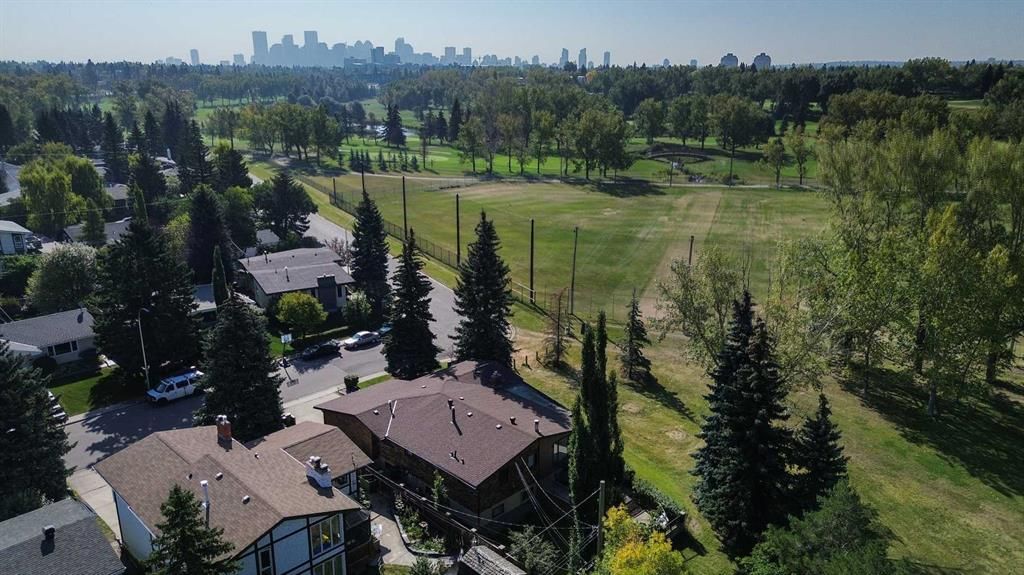
Live life on the park! Beautifully situated on a quiet cul-de-sac on an oversized corner lot, this huge bungalow sides onto Confederation Park and backs onto treed green space where you will enjoy watching the seasons change throughout the year. This impressive 3-bedroom + den, 3-bathroom home has been pleasingly updated over the years and includes 1800 SF on the main level and 1500 SF developed below. The welcoming front foyer leads to a large and bright living room with views of downtown and the adjacent park through triple pane windows. Updated hardwood floors and knockdown ceilings continue through a formal dining room and into the kitchen that includes stainless steel appliances with an induction cooktop and built-in wall oven. The kitchen is open to the family room with corner wood burning fireplace and more views of the park. Double French doors lead to the huge deck with spindle railing and a convenient staircase down to a patio with gas line installed to the firepit in the private backyard. Back inside, a hallway leads to 3-good sized bedrooms on the main level all with hardwood flooring. The primary bedroom includes a walk-in closet and a renovated 3-piece ensuite with heated floor. The custom tiled shower with body sprayers and rain shower is fantastic and already plumbed to easily convert to a steam shower. Bedrooms 2 & 3 are adjacent to an updated 4-piece bathroom with quartz countertop, double sinks, a jetted tub and heated tile floor. Downstairs you will love the integrated floor to ceiling mirror that greets you at the bottom of the spindled stairwell. Newer vinyl plank flooring seamlessly runs throughout the amazing recreation room(s), bonus room, office and hallway. Appreciate the architectural details built into the basement that include custom wood and brick design work, coffered ceilings, unique lighting fixtures, café saloon doors, built-in wet bar and a brick feature wall that includes a gas fireplace with electric thermostat. A huge bonus room once functioned as a downstairs kitchen. An updated 4-piece bathroom with custom walk-in shower is adjacent to a home office or flex room. The laundry room includes a wash basin and new subway tile backsplash below the storage cupboards. A must see unique cold storage room, and utility closet complete the lower level. Other updates include main level light fixtures, 2 high efficiency furnaces (1 brand new in 2026), hot water tank in Nov 2024, and custom stone patios at the front and back. An attached heated double garage along with a driveway with parking for 4 additional vehicles complete the entire package! Steps to Confederation Park golf course and close to every level of school from kindergarten to grade 12 and the U of C. Do not wait to view this fabulous home and location as this is a once in a generation opportunity. Enjoy the link to the 360-degree tour!
Remarks as published by the listing brokerage while this home was on the market. Open house dates, showing instructions and offer deadlines in this text have passed.
Property Taxes
$6,180/yr (2025)
Listing Information
MLS® NumberA2298135
StatusSold
List Price$999, 900
Days on Market5 days
OccupancyVacant
Property Details
Property TypeDetached
Architectural StyleBungalow
ZoningR-CG
Above-Grade Sq Ft1, 800 sq ft
Year Built1969
Bedrooms3
Full Bathrooms3
Total Bathrooms3
Interior
BasementFull, Finished, None
FlooringCeramic Tile, Hardwood, Vinyl Plank
Fireplaces2
HeatingForced Air
Air ConditioningRough-In
Exterior & Parking
ExteriorBrick, Wood Siding
RoofAsphalt Shingle
FoundationPoured Concrete
Garage Spaces2
Total Parking6
Patio / DeckDeck, Patio
Site & Lot
Lot Size6, 447 sq ft
Lot Acres0.15 acres
Lot Width71.69
Lot FeaturesBack Yard, Backs on to Park/Green Space, Corner Lot, Level, No Back Lane, No Neighbours Behind, Street Lighting, Views, Wedge Shaped Lot
Legal Description6738JK;4;6
Inclusions
Built-In Oven,Central Air Conditioner,Dishwasher,Dryer,Freezer,Gas Water Heater,Induction Cooktop,Microwave,Range Hood,Refrigerator,Washer,Window Coverings
Room Dimensions
Main Level
Living Room16`5" × 17`8"
Dining Room19`6" × 8`10"
Kitchen22`3" × 12`0"
Family Room14`8" × 10`11"
Bedroom - Primary13`0" × 14`6"
3pc Ensuite bath5`7" × 9`1"
4pc Bathroom11`9" × 8`3"
Bedroom9`5" × 9`11"
Bedroom13`0" × 9`0"
Foyer10`6" × 9`6"
Basement Level
Game Room31`4" × 35`3"
Bonus Room22`0" × 14`9"
Office10`11" × 8`3"
4pc Bathroom6`9" × 9`0"
Laundry7`2" × 13`3"
Furnace/Utility Room8`0" × 6`4"
Storage11`1" × 6`5"
Storage11`0" × 9`7"
Listing Office
Century 21 Bamber Realty LTD.
Listing data provided via MLS®. Not intended to solicit buyers or sellers already under contract.
Property History
No previous MLS® listings on record for this property — this appears to be its first time offered. Want to know how often homes nearby change hands? Ask our team.
St. Francis High SchoolCatholic (CCSD) · Senior High · 255 m · about 3 mins by carSchool website
Collingwood SchoolPublic (CBE) · Elementary · 405 m · about 3 mins by carSchool website
William Aberhart High SchoolPublic (CBE) · Junior High/Senior High · 1.0 km · about 7 mins by carSchool website
Senator Patrick Burns SchoolPublic (CBE) · Elementary/Junior High · 1.2 km · about 5 mins by carSchool website
Distances and drive times are measured from the centre of Collingwood, not from this address. Designation depends on address, grade, program and capacity and changes from year to year — check the CBE or Calgary Catholic finder before you buy.
Commute from Collingwood
Destination
By car
By transit
Downtown Calgary
14 mins
42 mins
University of Calgary
8 mins
29 mins
Foothills Medical Centre
10 mins
34 mins
Mount Royal University
15 mins
39 mins
Calgary International Airport
15 mins
57 mins
Westside Recreation Centre
22 mins
1 hour 10 mins
Off-peak estimates measured from the centre of Collingwood, not from this address. Live traffic varies.
Who lives in Collingwood
2,290Population
2.5Average household size
75%Owner-occupied households
$118KMedian household income
18%Residents aged 0–14
2021 Census of Canada, via the City of Calgary community profile — long-term neighbourhood context, not current market activity. Full Collingwood census profile →
Questions about this home
Is 3303 Copithorne Road NW still for sale?
No. The MLS® record for 3303 Copithorne Road NW in Collingwood (MLS® A2298135) is marked sold. The last publicly advertised asking price was $999,900; the final sale price is available only to signed-in members under Alberta VOW rules.
How many bedrooms and bathrooms does 3303 Copithorne Road NW have?
3303 Copithorne Road NW in Collingwood has 3 bedrooms and 3 bathrooms. The listing records 1,800 sq ft above grade. It is a detached house.
Live MLS® Data · Calgary Listings Group · Serving Calgary Since 1997
Everything we give our clients, before you're one.
One free account opens the whole toolkit — the guides we
write for Calgary buyers and sellers, the checklists we actually use on deals, the
video library, and a concierge that answers your questions any time of day.