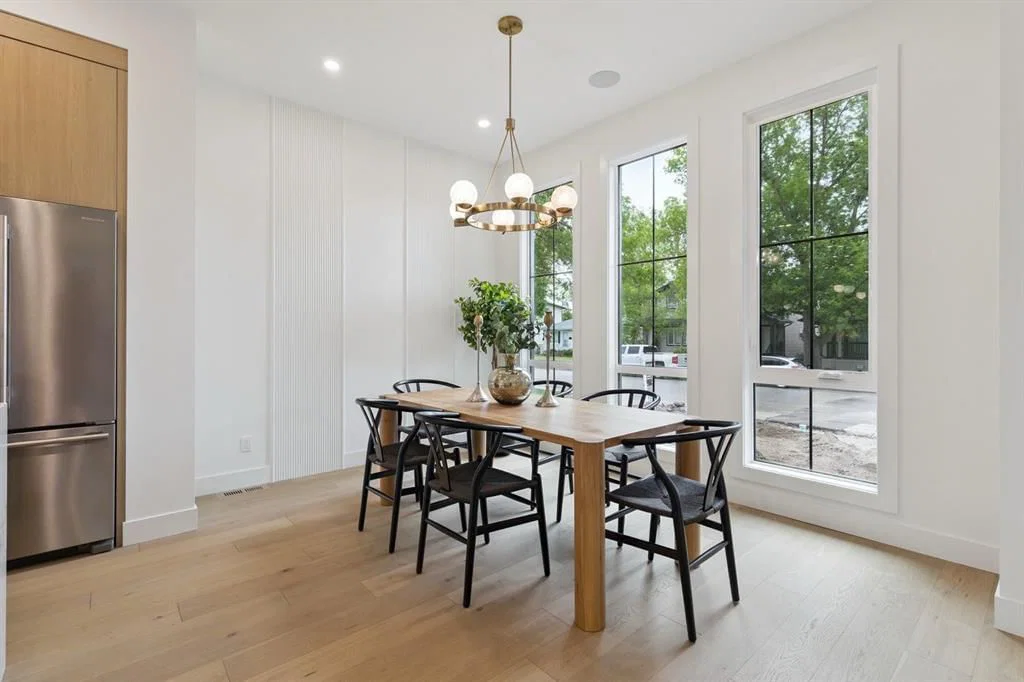
View all 50 photos
3
Bedrooms
4
Bathrooms
1,941
Sq ft
2026
Year built
$4,580
Property tax (2025)
2
Garage
2,997
Lot sq ft
$1,175,000
532 51 Avenue SW, Calgary T2V 0A3
Windsor ParkNewMLS® A2320187· New listing
CalgaryListings Insight
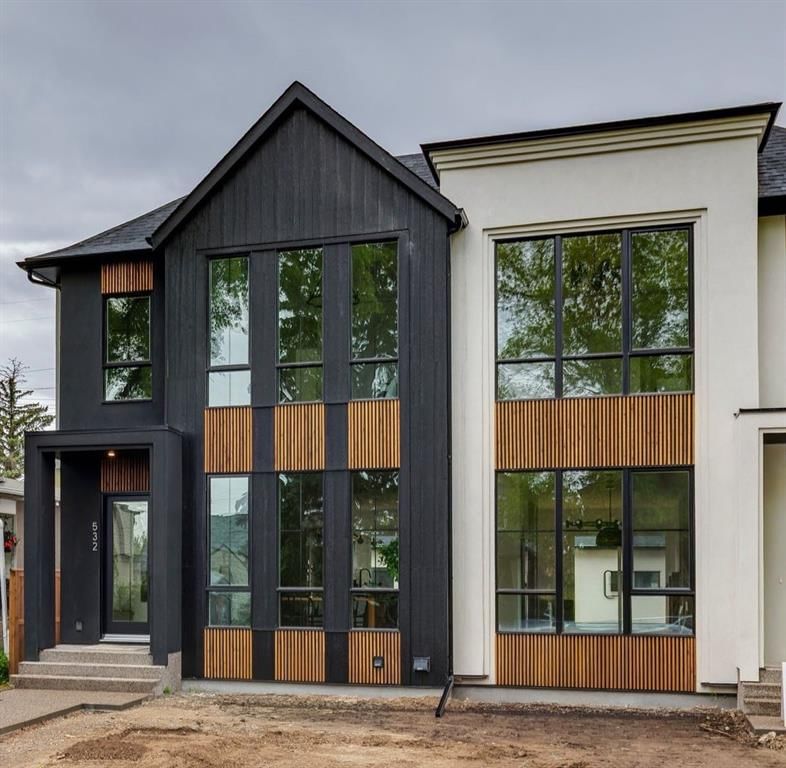
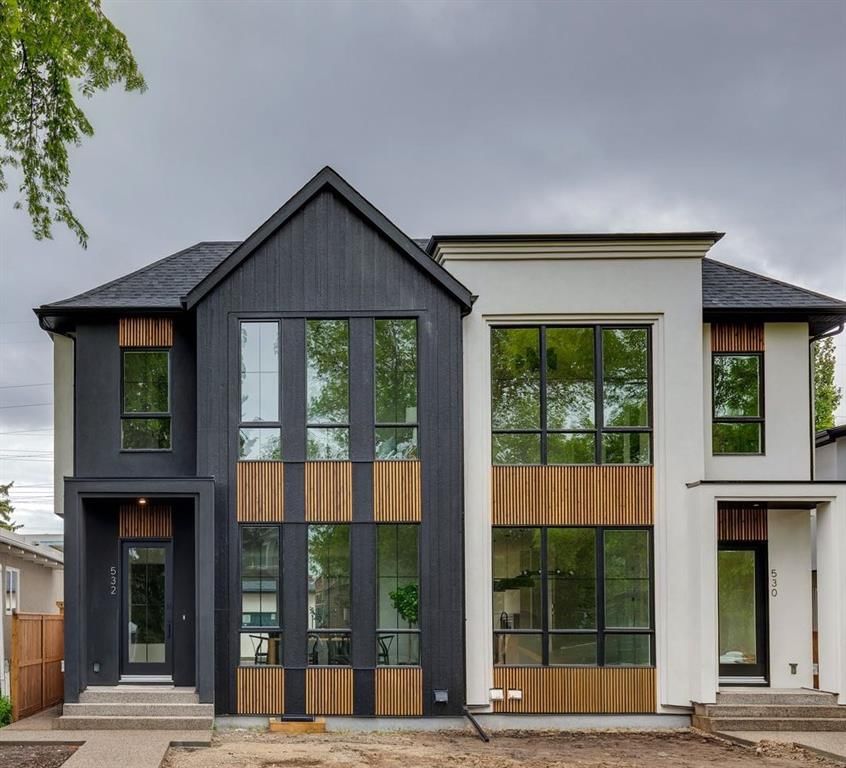
532 51 Avenue SW is a 3-bedroom home in the community of Windsor Park, built in 2026, offering 4.5 bathrooms and 1,941 sq ft of living space above grade. Standout details include a fully finished basement with a separate entrance, a double garage, hardwood flooring, a fireplace, and air conditioning. For new construction, review builder terms, deposit structure, possession timelines, warranty coverage, GST treatment, and what is actually included. If rental income is part of the plan, verify suite legality, permits, insurance, lender treatment, and current lease details before removing conditions. This one is new to market, so showing access and offer timing may matter. MLS® A2320187.
532 51 Avenue SW is a 3-bedroom home in the community of Windsor Park, built in 2026, offering 4.5 bathrooms and 1,941 sq ft of living space above grade. Standout details include a fully finished basement with a separate entrance, a double garage, hardwood flooring, a fireplace, and air conditioning. For new construction, review builder terms, deposit structure, possession timelines, warranty coverage, GST treatment, and what is actually included. If rental income is part of the plan, verify suite legality, permits, insurance, lender treatment, and current lease details before removing conditions. This one is new to market, so showing access and offer timing may matter. MLS® A2320187.
Want to see this home?
Tour this home in person with a CalgaryListings REALTOR® and get straight answers before you decide.
Ask a Question About This ListingCalgary Listings Group · eXp RealtyHomeowners · Free & InstantThinking of selling?Curious what your own home could be worth? Get an instant, no-obligation estimate based on current market data.
Get an Instant Home Evaluation →About this property
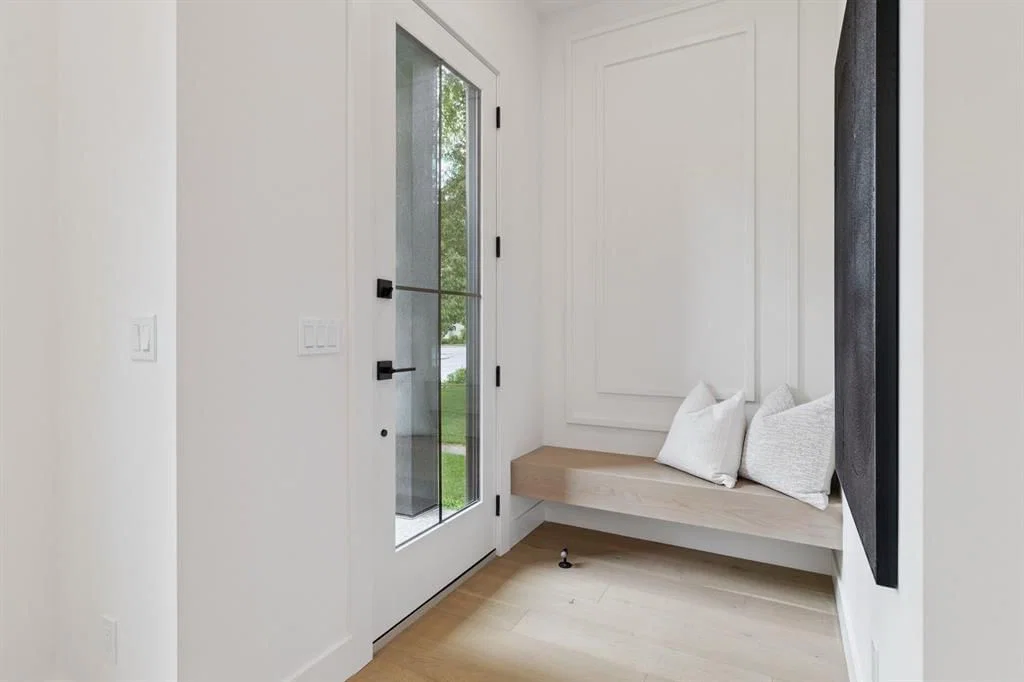
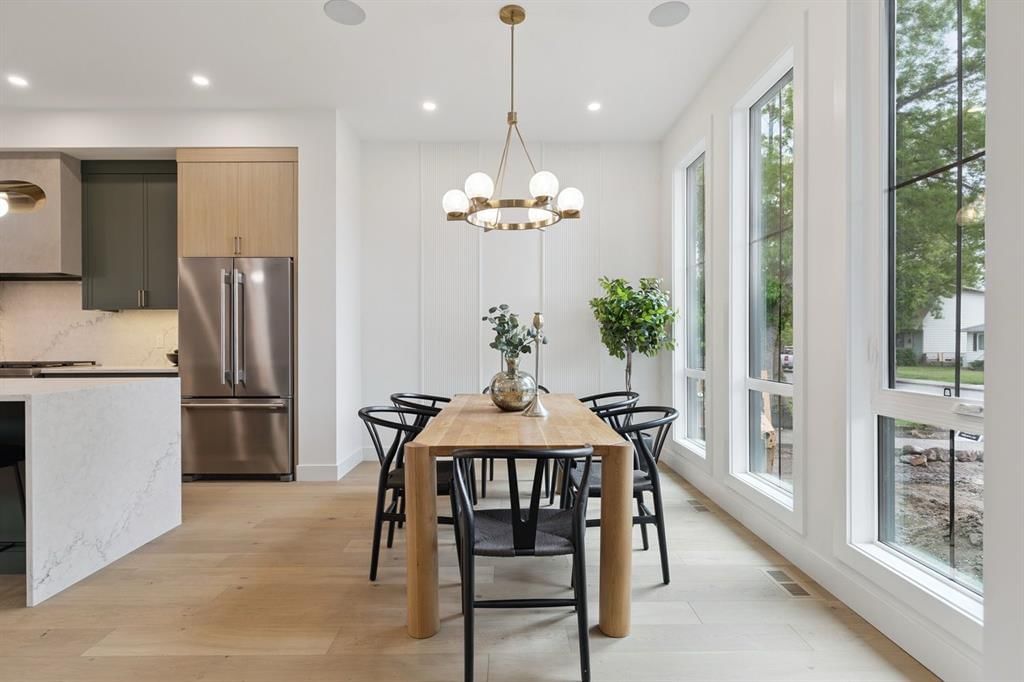
Luxury infill by A|K Design & Development on a beautiful street in Windsor Park. This modern home showcases elevated design and quality craftsmanship throughout. Striking exterior with large windows, cedar accents, board and batten detailing and exposed concrete walkways. Thoughtful open-concept layout with 10' flat ceilings on the main, wide plank engineered hardwood, solid core doors and a stunning hardwood staircase with modern spindles. Main floor features a versatile flex office/closet space and custom mud room lockers off the back entrance. Designer kitchen offers a quartz waterfall island, venetian plaster hood fan, ample cabinetry and floating shelves. Bright living room with gas fireplace, venetian plaster mantle, feature wall, custom built-ins and patio doors to a full-width rear deck. Upstairs, the primary retreat includes a vaulted ceiling, barn door, spa-inspired en-suite and a spacious walk-in closet with custom built-ins. Fully finished basement with a legal 2 bedroom suite-ideal for rental income or extended family, complete with all appliances. Extras: designer black fixtures, feature walls, ceiling speakers, custom closets, rough-in for A/C & alarm. Smart home ready. Close to schools, amenities & transit.
Property Taxes
$4,579.6/yr (2025)
Listing Information
MLS® NumberA2320187
StatusActive
List Price$1, 175, 000
Days on MarketNew listing
OccupancyNew; Never Occupied
Property Details
Property TypeSemi Detached (Half Duplex)
Architectural Style2 Storey, Attached-Side by Side
ZoningR-CG
Above-Grade Sq Ft1, 941 sq ft
Year Built2026
Bedrooms3
Full Bathrooms4
Half Bathrooms1
Total Bathrooms4.5
Interior
BasementFull, Finished, Separate/Exterior Entry
FlooringCarpet, Ceramic Tile, Hardwood, Laminate, Vinyl Plank
Fireplaces1
HeatingFireplace(s), Forced Air
Air ConditioningCentral Air, Rough-In
Exterior & Parking
ExteriorCedar, Concrete, Manufactured Floor Joist, Stucco, Wood Frame
RoofAsphalt Shingle
FoundationPoured Concrete
Garage Spaces2
Total Parking2
Patio / DeckDeck
Site & Lot
Lot Size2, 997 sq ft
Lot Acres0.07 acres
Lot Width25.00
Lot FeaturesBack Lane, Back Yard, Front Yard
Legal Description2511799
Inclusions
Bar Fridge,Built-In Oven,Dishwasher,Dryer,Garburator,Gas Cooktop,Humidifier,Microwave,Microwave Hood Fan,Range Hood,Refrigerator,Washer,Washer/Dryer Stacked
Room Dimensions
Main Level
Kitchen18`0" × 15`5"
Dining Room13`11" × 9`6"
Kitchenette8`10" × 8`9"
Living Room16`0" × 13`10"
Foyer7`0" × 6`3"
Mud Room7`4" × 5`4"
Covered Porch6`11" × 3`10"
Office5`8" × 5`7"
2pc Bathroom5`5" × 5`1"
Upper Level
Bedroom - Primary13`5" × 12`10"
Bedroom12`5" × 9`9"
Bedroom11`6" × 11`1"
4pc Bathroom9`4" × 4`11"
5pc Ensuite bath16`10" × 8`6"
Basement Level
Family Room12`0" × 11`11"
Mud Room14`2" × 6`3"
Kitchen With Eating Area8`8" × 8`9"
Laundry5`8" × 3`10"
Bedroom11`6" × 9`3"
Bedroom11`5" × 9`2"
5pc Bathroom8`5" × 7`11"
Property History
No previous MLS® listings on record for this property — this appears to be its first time offered. Want to know how often homes nearby change hands? Ask our team.
What did similar homes here actually sell for?
CalgaryListings Group clients see recent sold prices and sale-to-list ratios for homes just like this one — plus smart matches and one-tap showing requests. Free with your client portal account.