← Back to all Calgary listings

5215 4A Street SW, Calgary

Windsor Park
ActiveMLS® A2346700· 21 days on market
$1,175,000
$599 per sq ft (asking)
3
Bedrooms
4.5
Bathrooms
1,960
Sq ft
2018
Year built
$6,849
Property tax (2026)
2
Garage
2,992
Lot sq ft
CalgaryListings Insight
Set in Windsor Park, 5215 4A Street SW is a 3-bedroom home built in 2018, offering 4.5 bathrooms and 1,960 sq ft of living space above grade. Additional features include a fully finished basement, a double garage, hardwood flooring, a fireplace, and air conditioning. Before writing, ask about recent comparable sales, inspection items, permits, basement development, and long-term resale fit. If rental income is part of the plan, verify suite legality, permits, insurance, lender treatment, and current lease details before removing conditions. MLS® A2346700.

Want to see this home?

Tour this home in person with a CalgaryListings REALTOR® and get straight answers before you decide.

A REALTOR® from our team replies, not a call centre. No obligation.

Ask a Question About This ListingCalgary Listings Group · eXp Realty
Homeowners · Free & InstantThinking of selling?Curious what your own home could be worth? Get an instant, no-obligation estimate based on current market data.
Get an Instant Home Evaluation →

About this property

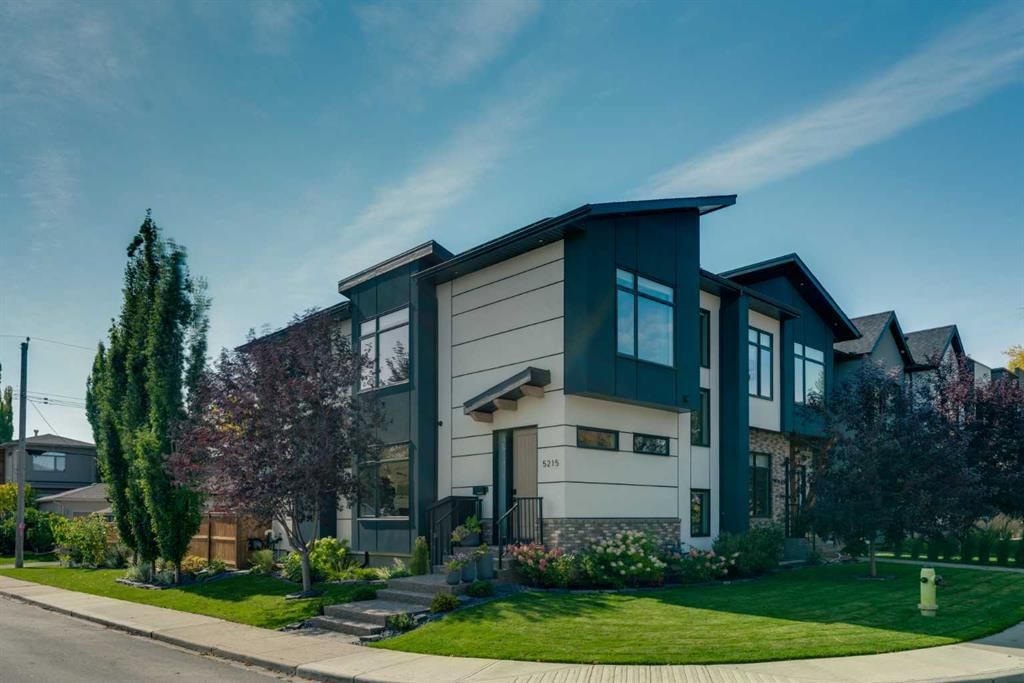
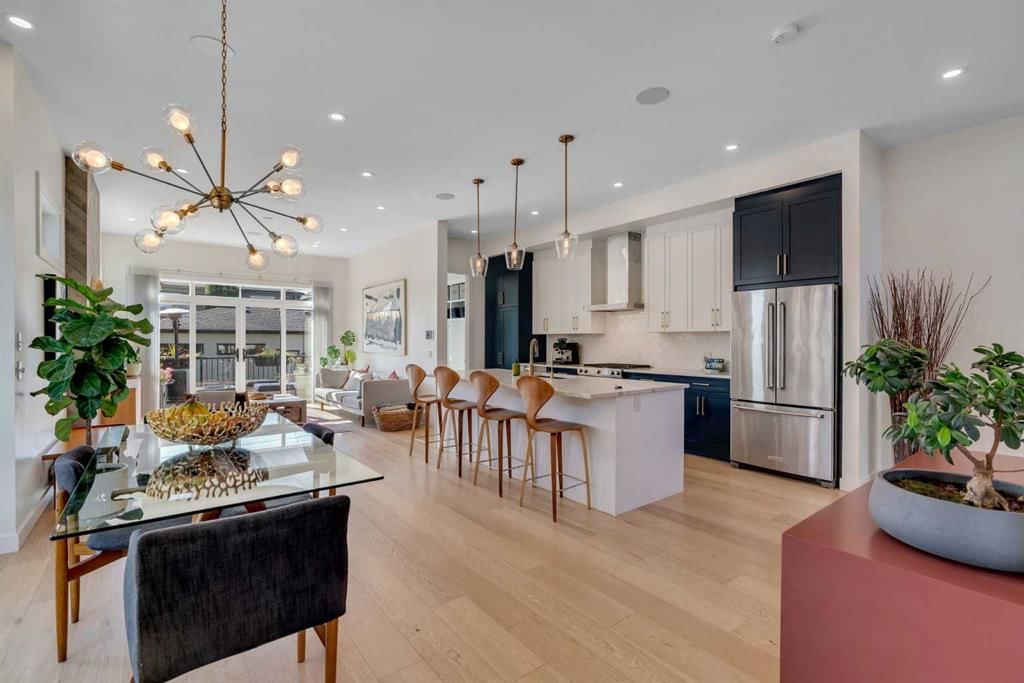
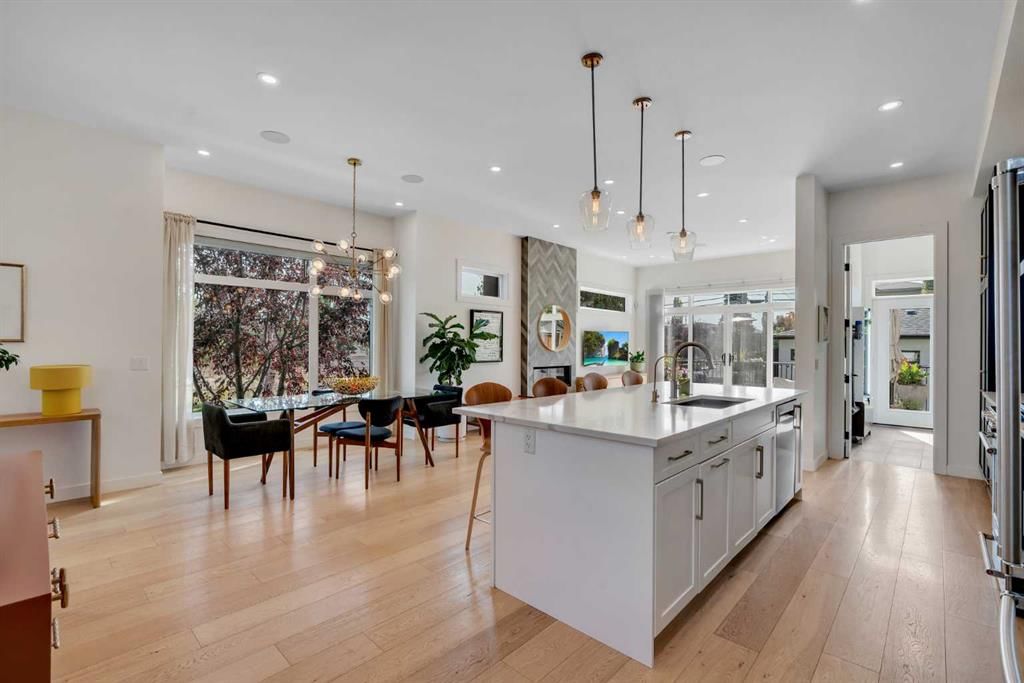
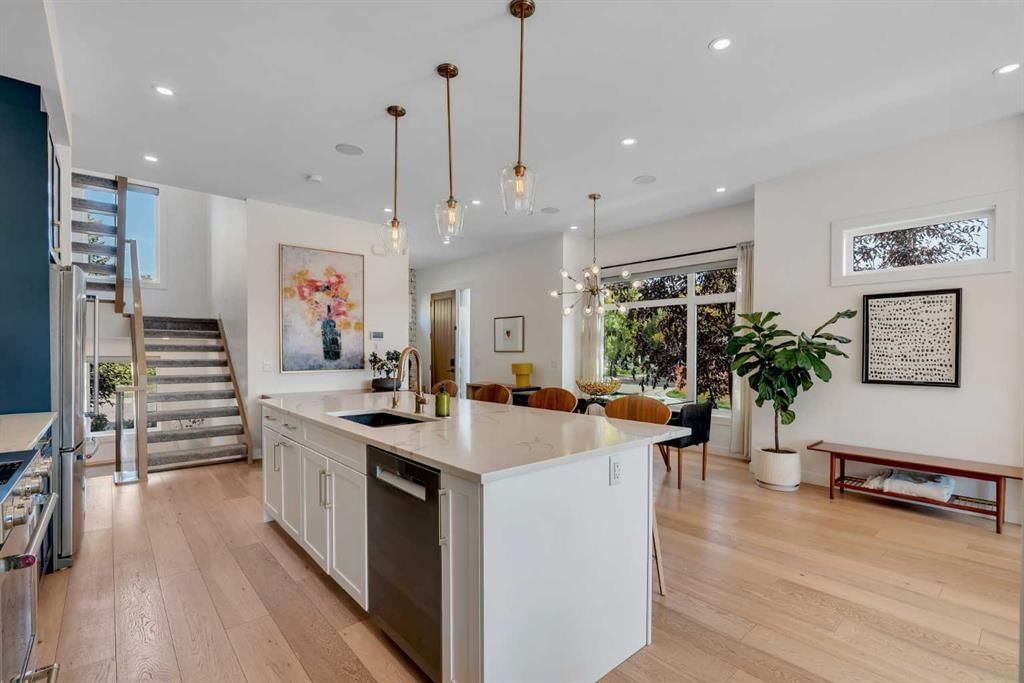
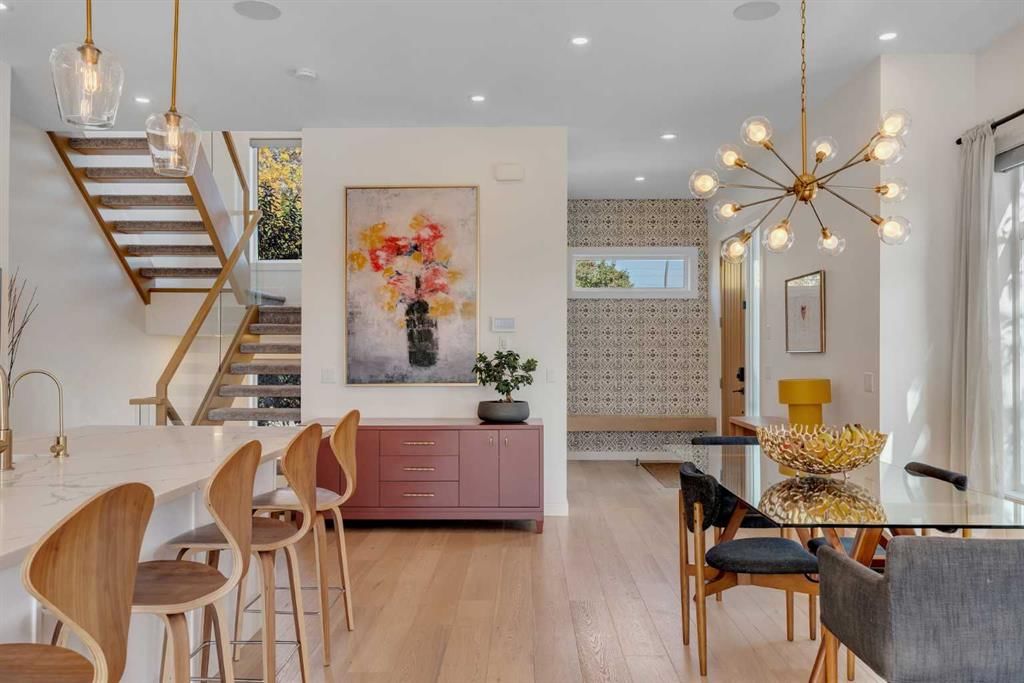
OPEN HOUSE SUNDAY OCT 18, 1-3PM | CORNER LOT | SOUTH BACKYARD | A/C + SOLAR | BUILT BY AK HOMES | PRISTINELY LANDSCAPED | SMART HOME UPGRADES | Welcome to 5215 4a Street, in the heart of Windsor Park, one of Calgary’s premier SW inner city communities. With over 2,600 SQFT of finished space, a sunny south facing backyard and thoughtful details throughout, this home gives you plenty to get excited about. Large south and east facing windows fill the home with natural light, while 10ft ceilings and 8ft interior doors give the main level a sense of grand luxury. Wide plank engineered hardwood, skylights and pot lights in flat painted ceilings bring everything together, with an open layout made for entertaining. The chef’s kitchen features stainless steel appliances, a gas range with a built-in hood fan, quartz counters, a custom tile backsplash, full height cabinets and extra pantry space. The dining area has room for 10, so go ahead and offer to host this year’s holiday dinner. Afterward, settle into the cozy living area centred around a gas fireplace. A large rear mudroom keeps coats, boots and muddy paws in check, with direct access to the south backyard. A tucked away 2pc powder room and custom open riser staircase complete the main level. Upstairs, the massive primary suite offers a place to unwind with a walk-in closet and a 6pc ensuite featuring a stand alone soaker tub, custom tile shower and his and hers vanities. Two additional bedrooms offer space for little ones, teenagers or guests, alongside a 4pc bathroom and full size laundry room. The fully developed basement features a large family room ready for a kids’ play area, or movie nights with the family, plus a spacious fourth bedroom, 3pc bathroom and plenty of storage. Outside, the south facing backyard is a green thumb’s dream, with custom planter boxes, irrigation system and a full size composite deck with detailed finishing, a gas line for summer BBQs and a second gas line for a fire table or patio heater. Tend the garden, host friends or soak up the afternoon sun, with easy access to the heated double garage with a dozen flush mount lights. A/C keeps things comfortable through the summer, while solar panels help keep rising energy costs down. Other upgrades include a 2x6 party wall with double drywall and sound bar for an increased sound barrier, Hunter Douglas motorized smart blinds, a custom-built Hardie board shed, Lutron smart switches on most lighting circuits, built-in ceiling speakers on the main and second floors plus exterior deck speakers, newly added irrigation, hardwired exterior security cameras and Ethernet cabling throughout all floors and rooms. Walk to Britannia Shopping Plaza, grab an ice cream at Village, shop at Chinook Centre, then hit the off-leash area or Elboya Park, all just minutes from the downtown core. Inner city convenience, premium craftsmanship, room for the whole family and a backyard worth coming home to. Book your private showing today!
Property Taxes
$6,849/yr (2026)

Listing Information

MLS® NumberA2346700
StatusActive
List Price$1, 175, 000
Days on Market21 days
OccupancyOwner

Property Details

Property TypeSemi Detached (Half Duplex)
Architectural Style2 Storey, Attached-Side by Side
ZoningR-CG
Above-Grade Sq Ft1, 960 sq ft
Year Built2018
Bedrooms3
Full Bathrooms4
Half Bathrooms1
Total Bathrooms4.5

Interior

BasementFull, Finished, Other
FlooringCarpet, Hardwood, Tile
Fireplaces1
HeatingForced Air, Natural Gas
Air ConditioningCentral Air

Exterior & Parking

ExteriorWood Frame
RoofAsphalt Shingle
FoundationPoured Concrete
Garage Spaces2
Total Parking2
Patio / DeckDeck

Site & Lot

Lot Size2, 992 sq ft
Lot Acres0.07 acres
Lot Width24.94
Lot FeaturesBack Lane, Back Yard, Corner Lot, Front Yard, Garden, Landscaped, Underground Sprinklers, Yard Lights
Legal Description1711953;9;33

Inclusions

Bar Fridge,Central Air Conditioner,Dishwasher,Gas Stove,Microwave,Range Hood,Refrigerator,Washer/Dryer,Window Coverings

Room Dimensions

Main Level
2pc Bathroom
Kitchen13`9" × 23`2"
Living Room13`0" × 13`2"
Dining Room7`11" × 20`1"
Mud Room6`1" × 10`0"
Upper Level
Bedroom10`1" × 10`2"
Bedroom12`3" × 11`5"
4pc Bathroom
6pc Ensuite bath
Bedroom - Primary12`0" × 18`10"
Laundry7`1" × 5`11"
Basement Level
Bedroom10`5" × 11`0"
Family Room18`10" × 21`1"
3pc Bathroom

Listing Office

RE/MAX House of Real Estate
Listing data provided via MLS®. Not intended to solicit buyers or sellers already under contract.

Property History

No previous MLS® listings on record for this property — this appears to be its first time offered. Want to know how often homes nearby change hands? Ask our team.

What did similar homes here actually sell for?

CalgaryListings Group clients see recent sold prices and sale-to-list ratios for homes just like this one — plus smart matches and one-tap showing requests. Free with your client portal account.

What stands out about this listing

  • Time on marketOn the market 21 days. Homes of all types that sold in Windsor Park over October 2025 – September 2026 averaged 36 days.

Worked out from this MLS® record, our published community data and the other active listings in Windsor Park. Asking prices only; individual sold prices stay members-only under Alberta VOW rules.

Where this price sits in Windsor Park

Asking $1,175,000. This listing is not directly comparable with the typical homes of all types in Windsor Park: the gap is large enough that differences in size, age, lot or condition are more likely than a pricing signal. Lot utility, condition, permits and zoning need individual analysis, so we are not placing it against the $515,000 median sale price (October 2025 – September 2026, 93 recorded sales).

Aggregate MLS® statistics from our own published dataset (methodology). Individual sold prices stay members-only under Alberta VOW rules.

Schools near this home

  • Elboya SchoolPublic (CBE) · Elementary/Junior High · 1.1 km · about 3 mins by carSchool website
  • Western Canada High SchoolPublic (CBE) · about 9 mins by carSchool website
  • Our Lady of Lourdes SchoolCatholic (CCSD) · about 9 mins by carSchool website
  • Rideau Park SchoolPublic (CBE) · about 9 mins by carSchool website

Distances and drive times are measured from the centre of Windsor Park, not from this address. Designation depends on address, grade, program and capacity and changes from year to year — check the CBE or Calgary Catholic finder before you buy.

Commute from Windsor Park

DestinationBy carBy transit
Downtown Calgary15 mins41 mins
University of Calgary16 mins1 hour 2 mins
Foothills Medical Centre14 mins1 hour 12 mins
Mount Royal University9 mins39 mins
Calgary International Airport24 mins1 hour 17 mins
Westside Recreation Centre14 mins1 hour 2 mins

Off-peak estimates measured from the centre of Windsor Park, not from this address. Live traffic varies.

Who lives in Windsor Park

  • 4,410Population
  • 1.8Average household size
  • 37%Owner-occupied households
  • $67KMedian household income
  • 12%Residents aged 0–14

2021 Census of Canada, via the City of Calgary community profile — long-term neighbourhood context, not current market activity. Full Windsor Park census profile →

Questions about this home

Is 5215 4A Street SW for sale?

Yes. 5215 4A Street SW in Windsor Park is an active MLS® listing (MLS® A2346700). It has been on the market 21 days. Listing data last updated 2026-10-15.

What is the asking price of 5215 4A Street SW?

5215 4A Street SW in Windsor Park is listed at $1,175,000.

How many bedrooms and bathrooms does 5215 4A Street SW have?

5215 4A Street SW in Windsor Park has 3 bedrooms and 4.5 bathrooms. The listing records 1,960 sq ft above grade. It is a semi-detached home (half duplex).

How does the asking price of 5215 4A Street SW compare with the Windsor Park market?

It is not directly comparable with the typical homes of all types in Windsor Park: the gap is large enough that differences in size, age, lot or condition are more likely than a pricing signal. Lot utility, condition, permits and zoning need individual analysis.

Live MLS® Data · Calgary Listings Group · Serving Calgary Since 1997

Comparable homes for sale in Windsor Park

All Windsor Park listings →

Active MLS® listings in Windsor Park closest to this home on price, bedrooms and size. Updated every 10 minutes.

Recently sold in Windsor Park

All Windsor Park listings →
Enlarged listing photo

Free account · no cost, no obligation

Everything we give our clients, before you're one.

One free account opens the whole toolkit — the guides we write for Calgary buyers and sellers, the checklists we actually use on deals, the video library, and a concierge that answers your questions any time of day.

Already have one? Sign in →

Takes about twenty seconds. Unsubscribe any time.