← Back to all Calgary listings

227 Hawkside Mews NW, Calgary

Hawkwood
SoldMLS® A2318868· was on the market 54 days
Last listed at $1,195,000
Sold
The sale price and sold-to-list ratio for this home are members-only under Alberta VOW rules.
Takes 10 seconds · no spam · board rules require a free account
2
Bedrooms
3
Bathrooms
2,124
Sq ft
1989
Year built
$7,182
Property tax (2026)
2
Garage
7,707
Lot sq ft
CalgaryListings Insight
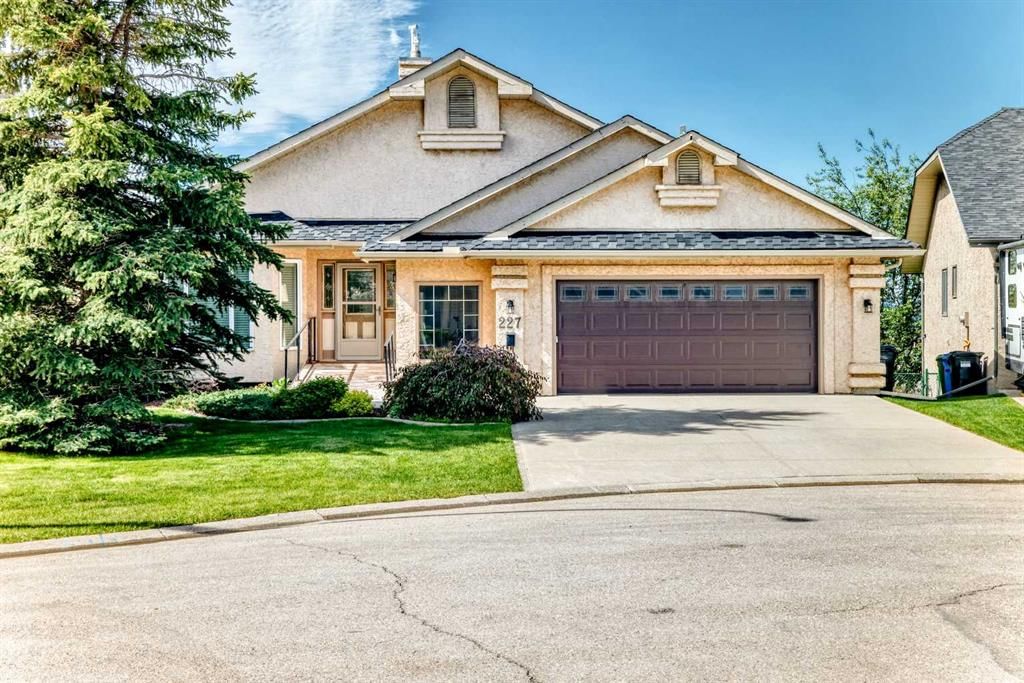
Set in Hawkwood, 227 Hawkside Mews NW is a 2-bedroom home built in 1989, offering 3 bathrooms and 2,124 sq ft of living space above grade. Standout details include a finished walkout basement, a double garage, tile flooring, 2 fireplaces, and air conditioning. Before writing, ask about recent comparable sales, inspection items, permits, basement development, and long-term resale fit. This sale can help you understand current pricing in the area. Ask us how it compares with nearby active and recently sold homes. MLS® A2318868.

Thinking of selling nearby?

This property sold in Hawkwood. Find out what your home could be worth in today’s market — no obligation.

Get Your Free Home ValuationBrowse Active ListingsCalgary Listings Group · eXp Realty

About this property

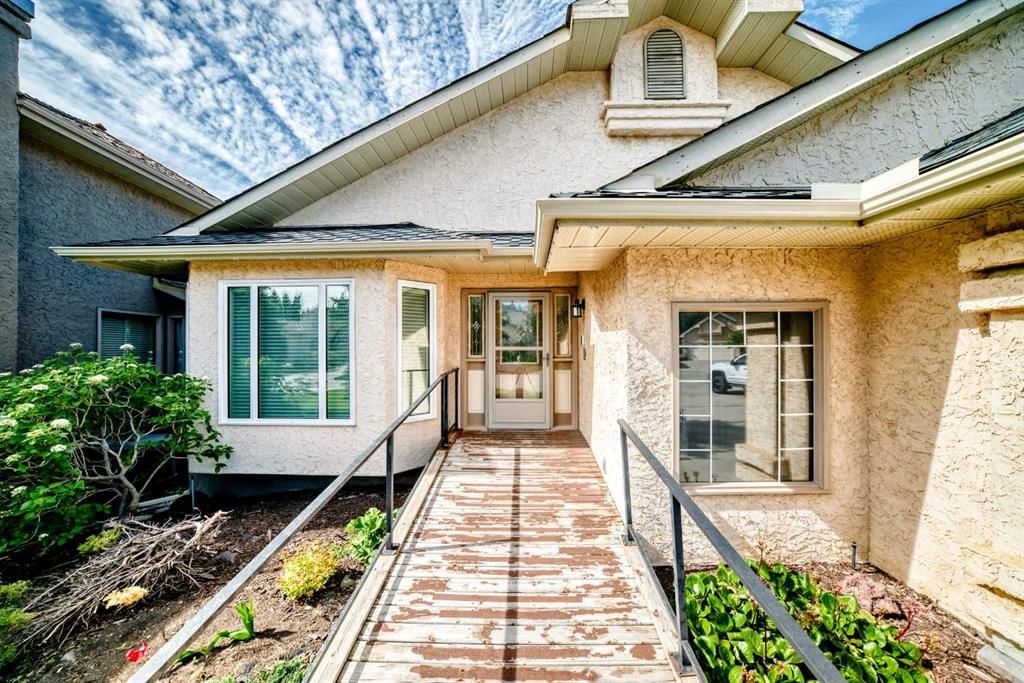
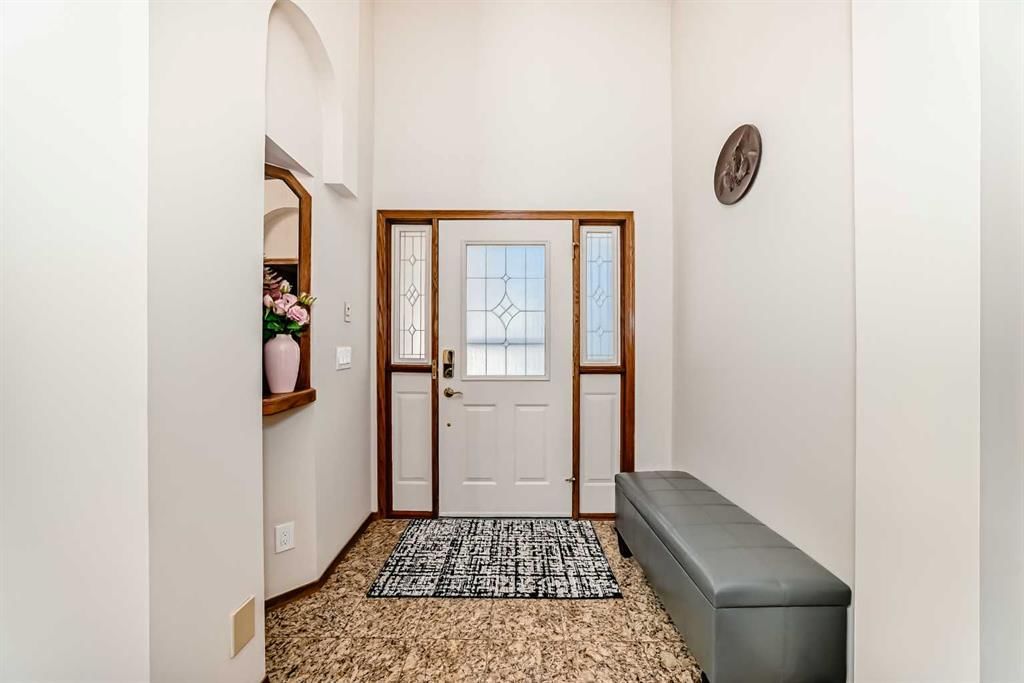
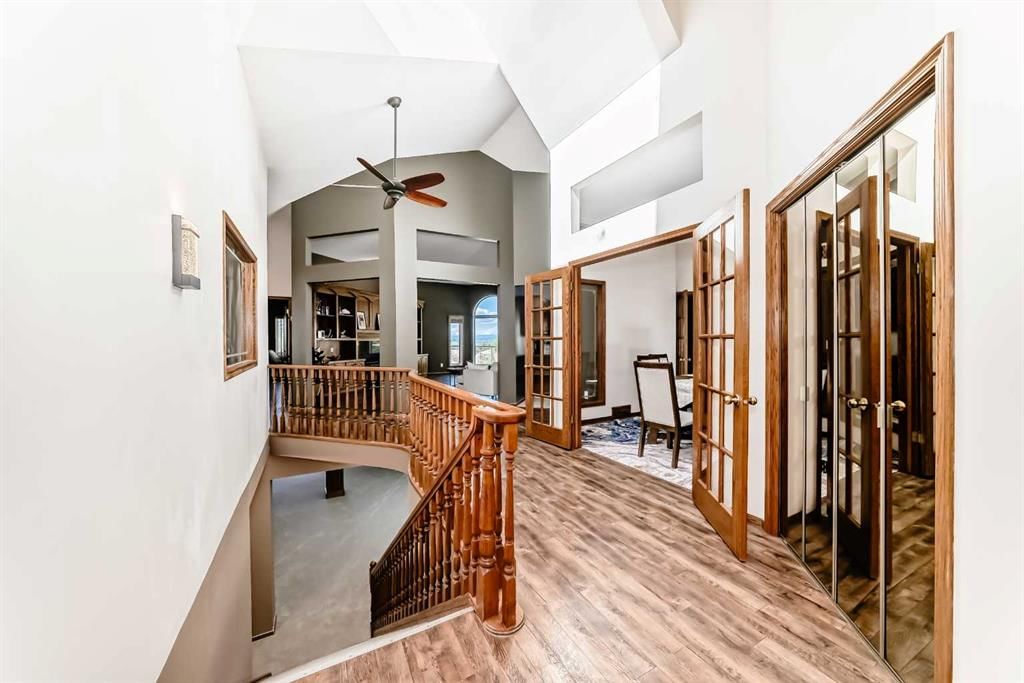
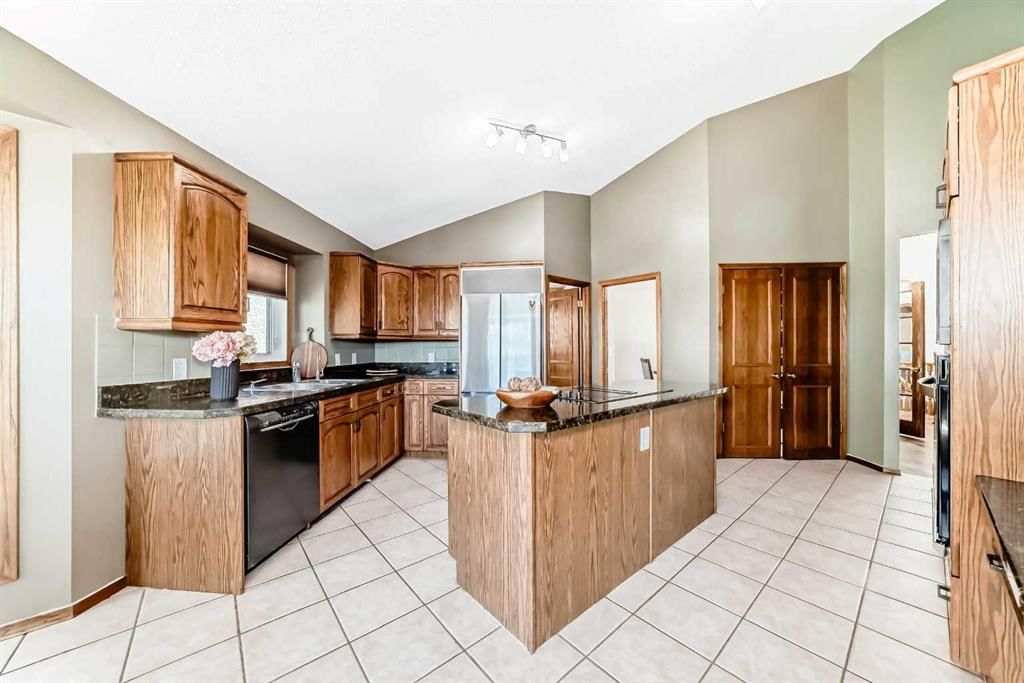
This is a rare opportunity to own a spectacular MOUNTAIN-VIEW bungalow. Homes like this seldom come to market. This detached house in the prestigious The Uplands of HAWKWOOD is truly one of a kind! Nestled on a quiet CUL-DE-SAC, this impressive bungalow offers over 2,100 sq. ft. on the main floor, featuring 3 bedrooms and 3 bathrooms, with a total developed living space of an astounding 3,800+ sq. ft. including the fully finished WALKOUT basement. From the moment you step inside, you’ll be captivated by the home’s grand scale, soaring ceilings, and impressive sense of space. As you make your way to the kitchen or living room, you’ll be greeted by BREATH-TAKING views of the Rocky Mountains, an extraordinary feature that is truly RARE and IRREPLACEABLE. The spacious deck comes complete with a retractable AWNING, allowing you to relax comfortably while taking in the stunning mountain scenery. The fully developed WALKOUT basement provides seamless access to the outdoors and includes a built-in WET BAR. With its expansive layout, the lower level offers endless possibilities — you can create the ultimate billiards room, home theatre, poker room, fitness area, or entertainment space tailored to your lifestyle. The home is also equipped with central AIR conditioning and OVERSIZED garage. As an added bonus, residents enjoy access to the community CLUBHOUSE, which features INDOOR swimming POOL, BANQUET ROOM, RACQUET COURTS, YOGA STUDIO, SAUNA AND JETTED HOT TUB, offering exceptional recreational amenities right within the neighbourhood. The current owner has invested more than $130,000 in UPGRADING many of its key features and systems in the past couple of years. If not for a relocation to another city, he would never sell this home. In 2024, the owner installed a premium IKO Armourshake roof, MADE IN USA, at a cost of $32,000. The gutters and downspouts were also completely replaced that year for $2,900, along with a new skylight costing $2,400. To improve energy efficiency, 10 oversized solar panels were installed in 2024 at a cost of $18,000. The owner also upgraded the windows, balcony door, and basement walkout door with premium triple-pane energy-efficient products from the Italian brand LUX, providing exceptional insulation and soundproofing. This extensive upgrade cost $42,000. Additional 2024 improvements including the replacement of all toilets, light fixtures, and electrical outlets throughout the home, totalling $4,000. A brand-new Samsung refrigerator and Panasonic microwave were also installed. 2 GOODMAN FURNACES, 2 RHEEM WATERTANKS and 2 humidifiers have been newly installed in 2024 with a combined investment of $19,000. In 2026, all basement carpeting was replaced at a cost of $6,500, and a brand-new Whirlpool oven was installed. The homeowner spared no expense, consistently choosing top-quality brands and investing heavily in every aspect of the property. You do not want to miss!

Remarks as published by the listing brokerage while this home was on the market. Open house dates, showing instructions and offer deadlines in this text have passed.

Property Taxes
$7,181.89/yr (2026)

Listing Information

MLS® NumberA2318868
StatusSold
List Price$1, 195, 000
Days on Market54 days
OccupancyVacant

Property Details

Property TypeDetached
Architectural StyleBungalow
ZoningR-C1
Above-Grade Sq Ft2, 124 sq ft
Year Built1989
Bedrooms2
Full Bathrooms3
Total Bathrooms3

Interior

BasementFull, Finished, Walk Out
FlooringCarpet, Tile, Vinyl
Fireplaces2
HeatingForced Air
Air ConditioningCentral Air
Central VacuumYes

Exterior & Parking

ExteriorStucco, Wood Frame
RoofAsphalt Shingle
FoundationPoured Concrete
Garage Spaces2
Total Parking4
Patio / DeckAwning(s), Balcony(s), Deck

Site & Lot

Lot Size7, 707 sq ft
Lot Acres0.18 acres
Lot Width52.63
Lot FeaturesBack Yard, Cul-De-Sac, Landscaped, Pie Shaped Lot, Views
Legal Description8911945;28;12

Inclusions

Bar Fridge,Built-In Oven,Central Air Conditioner,Dishwasher,Dryer,Garage Control(s),Garburator,Microwave,Refrigerator,Washer,Water Softener,Window Coverings

Room Dimensions

Main Level
Office11`5" × 11`9"
Breakfast Nook11`7" × 9`3"
Kitchen17`8" × 16`0"
Laundry9`8" × 8`4"
Dining Room12`2" × 16`10"
Entrance5`3" × 6`6"
Living Room24`2" × 15`7"
Bedroom13`9" × 11`11"
3pc Bathroom8`5" × 8`6"
Walk-In Closet8`6" × 6`2"
Bedroom - Primary18`6" × 19`8"
4pc Ensuite bath7`6" × 10`8"
Basement Level
Furnace/Utility Room20`10" × 24`10"
4pc Bathroom6`10" × 9`0"
Family Room43`8" × 42`5"
Dinette7`1" × 9`3"
Bedroom17`10" × 13`8"

Listing Office

Homecare Realty Ltd.
Listing data provided via MLS®. Not intended to solicit buyers or sellers already under contract.

Property History

No previous MLS® listings on record for this property — this appears to be its first time offered. Want to know how often homes nearby change hands? Ask our team.

Schools near this home

  • Hawkwood SchoolPublic (CBE) · Elementary · 660 m · about 3 mins by carSchool website
  • St. Maria Goretti SchoolCatholic (CCSD) · Elementary · 702 m · about 4 mins by carSchool website
  • Robert Thirsk High SchoolPublic (CBE) · Senior High · 1.8 km · about 6 mins by carSchool website

Distances and drive times are measured from the centre of Hawkwood, not from this address. Designation depends on address, grade, program and capacity and changes from year to year — check the CBE or Calgary Catholic finder before you buy.

Commute from Hawkwood

DestinationBy carBy transit
Downtown Calgary21 mins58 mins
University of Calgary11 mins43 mins
Foothills Medical Centre13 mins1 hour 9 mins
Mount Royal University17 mins1 hour 17 mins
Calgary International Airport19 mins1 hour 9 mins
Westside Recreation Centre21 mins1 hour 23 mins

Off-peak estimates measured from the centre of Hawkwood, not from this address. Live traffic varies.

Who lives in Hawkwood

  • 9,115Population
  • 2.8Average household size
  • 92%Owner-occupied households
  • $123KMedian household income
  • 15%Residents aged 0–14

2021 Census of Canada, via the City of Calgary community profile — long-term neighbourhood context, not current market activity. Full Hawkwood census profile →

Questions about this home

Is 227 Hawkside Mews NW still for sale?

No. The MLS® record for 227 Hawkside Mews NW in Hawkwood (MLS® A2318868) is marked sold. The last publicly advertised asking price was $1,195,000; the final sale price is available only to signed-in members under Alberta VOW rules.

How many bedrooms and bathrooms does 227 Hawkside Mews NW have?

227 Hawkside Mews NW in Hawkwood has 2 bedrooms and 3 bathrooms. The listing records 2,124 sq ft above grade. It is a detached house.

Live MLS® Data · Calgary Listings Group · Serving Calgary Since 1997

Recently sold in Hawkwood

All Hawkwood listings →
Enlarged listing photo

Free account · no cost, no obligation

Everything we give our clients, before you're one.

One free account opens the whole toolkit — the guides we write for Calgary buyers and sellers, the checklists we actually use on deals, the video library, and a concierge that answers your questions any time of day.

Already have one? Sign in →

Takes about twenty seconds. Unsubscribe any time.