The sale price and sold-to-list ratio for this home are members-only under Alberta VOW rules.
Takes 10 seconds · no spam · board rules require a free account
4
Bedrooms
4.5
Bathrooms
2,581
Sq ft
1988
Year built
$5,049
Property tax (2025)
2
Garage
6,953
Lot sq ft
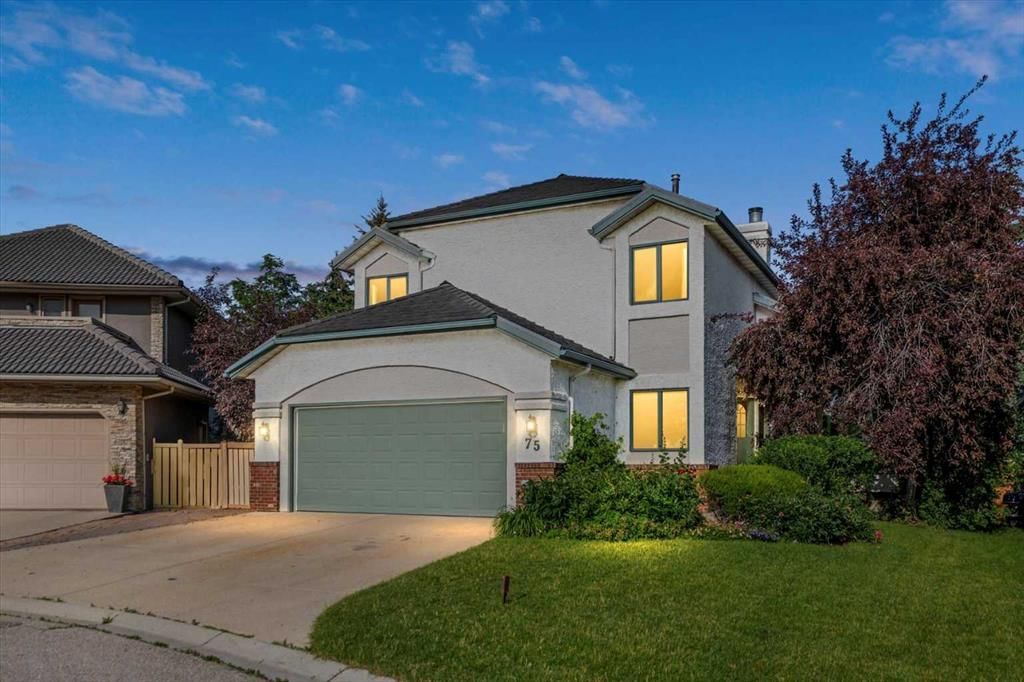
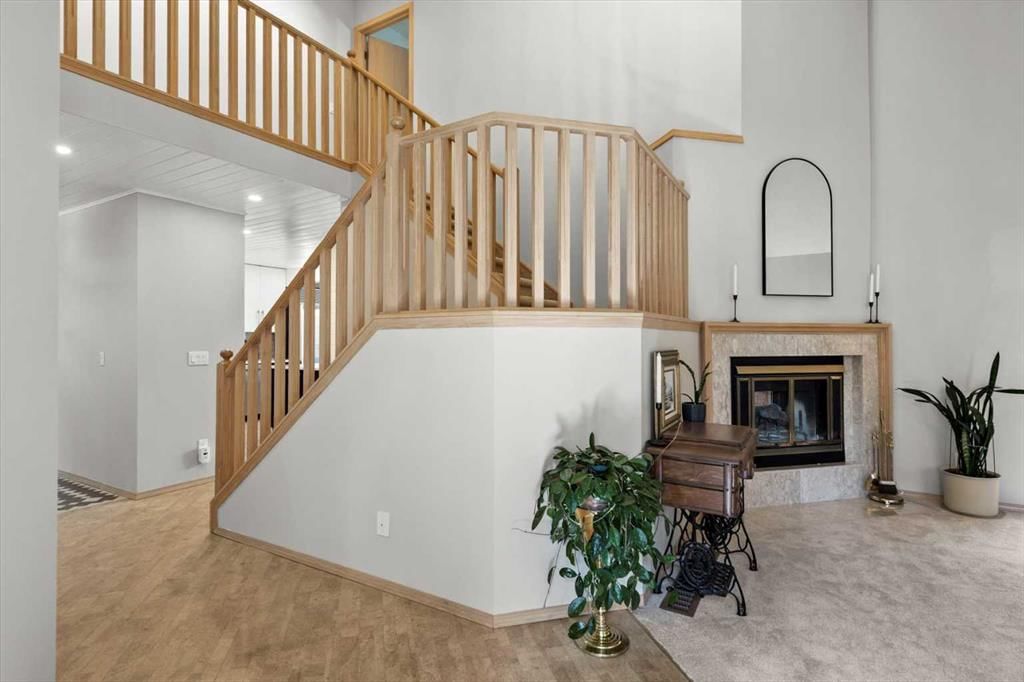
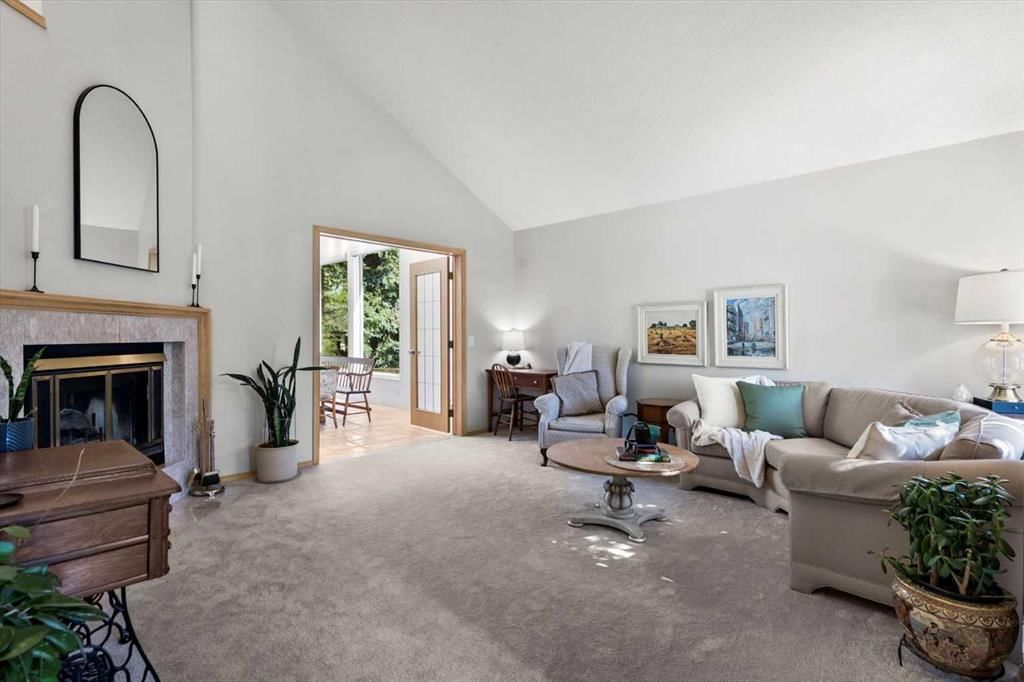
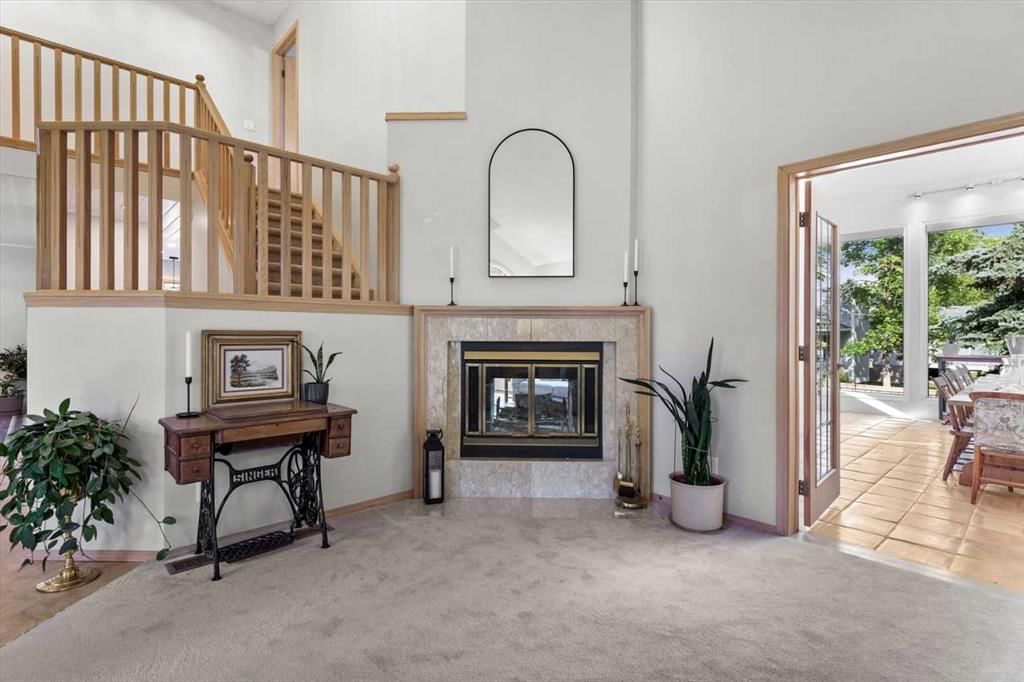
CalgaryListings Insight Located in the community of Hawkwood, 75 Hawkside Close NW is a 4-bedroom home with 4.5 bathrooms, built in 1988, offering 2,581 sq ft of living space above grade. Standout details include a fully finished basement, a double garage, tile flooring, a fireplace, and air conditioning. Before writing, ask about recent comparable sales, inspection items, permits, basement development, and long-term resale fit. If rental income is part of the plan, verify suite legality, permits, insurance, lender treatment, and current lease details before removing conditions. This sale can help you understand current pricing in the area. Ask us how it compares with nearby active and recently sold homes. MLS® A2303359.
Thinking of selling nearby?
This property sold in Hawkwood. Find out what your home could be worth in today’s market — no obligation.
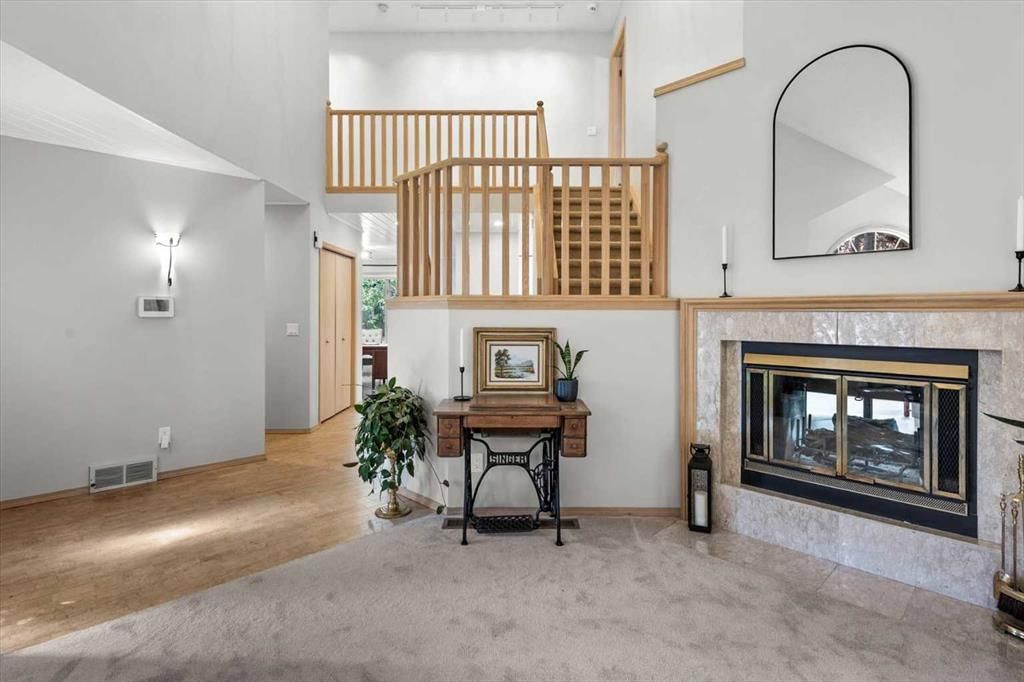
Nestled in a serene, family-friendly enclave, this custom Bellamy Homes residence stands as a testament to timeless design, thoughtful functionality, and enduring craftsmanship. Originally built for its current owners, every inch of this 5-bedroom home has been intentionally designed to embrace the rhythm of a growing family—balancing open, connected spaces with the quiet privacy that modern life so rarely affords. The master retreat offers an indulgent sanctuary, secluded from the lively heart of the home, while sun-filled gathering areas invite connection, comfort, and the laughter of loved ones. Perfectly suited for hosting, this home was designed for both intimate family dinners and grand celebrations alike—comfortably seating 10–20 for weekend meals, expanding to 30 or more for holidays, and welcoming 50+ guests for cocktail evenings. Larger gatherings unfold seamlessly into the recreation centre, a screen-free oasis of play and connection that easily accommodates up to 90 guests. Whether it’s summer garden parties or cozy winter evenings by the fire, the outdoor “rooms” crafted throughout the landscaped grounds offer spaces for cooking, dining, conversation, and play—all designed to draw family and friends together. Over its 37-year legacy, this home has been lovingly evolved with a series of sophisticated upgrades: a complete kitchen redesign by Designers Choice for multiple chefs, a spa-inspired primary ensuite, warm oak trims, cork flooring, and energy-efficient systems throughout. The exterior is as enduring as it is elegant, with a rubber slate-profile roof rated for a century of life, elastomeric-coated stucco, and hail-resistant materials ensuring lasting peace of mind. Blending enduring quality with modern refinement, this is not just a home—it’s a generational haven, designed for life’s celebrations, quiet moments, and everything in between.
Remarks as published by the listing brokerage while this home was on the market. Open house dates, showing instructions and offer deadlines in this text have passed.
Property Taxes
$5,049/yr (2025)
Listing Information
MLS® NumberA2303359
StatusSold
List Price$1, 088, 888
Days on Market12 days
OccupancyOwner
Property Details
Property TypeDetached
Architectural Style2 Storey
ZoningR-CG
Above-Grade Sq Ft2, 581 sq ft
Year Built1988
Bedrooms4
Full Bathrooms4
Half Bathrooms1
Total Bathrooms4.5
Interior
BasementFull, Finished, None
FlooringCarpet, Cork, Tile
Fireplaces1
HeatingForced Air, Natural Gas
Air ConditioningCentral Air, Full
Exterior & Parking
ExteriorBrick, Stucco, Wood Frame
RoofRubber
FoundationPoured Concrete
Garage Spaces2
Total Parking5
Patio / DeckDeck, Patio
Site & Lot
Lot Size6, 953 sq ft
Lot Acres0.16 acres
Lot Width46.16
Lot FeaturesBack Yard, Close to Clubhouse, Dog Run Fenced In, Front Yard, Garden, Landscaped, Lawn, Level, Street Lighting, Treed, Wedge Shaped Lot, Yard Drainage
Hawkwood SchoolPublic (CBE) · Elementary · 660 m · about 3 mins by carSchool website
St. Maria Goretti SchoolCatholic (CCSD) · Elementary · 702 m · about 4 mins by carSchool website
Robert Thirsk High SchoolPublic (CBE) · Senior High · 1.8 km · about 6 mins by carSchool website
Distances and drive times are measured from the centre of Hawkwood, not from this address. Designation depends on address, grade, program and capacity and changes from year to year — check the CBE or Calgary Catholic finder before you buy.
Commute from Hawkwood
Destination
By car
By transit
Downtown Calgary
21 mins
58 mins
University of Calgary
11 mins
43 mins
Foothills Medical Centre
13 mins
1 hour 9 mins
Mount Royal University
17 mins
1 hour 17 mins
Calgary International Airport
19 mins
1 hour 9 mins
Westside Recreation Centre
21 mins
1 hour 23 mins
Off-peak estimates measured from the centre of Hawkwood, not from this address. Live traffic varies.
Who lives in Hawkwood
9,115Population
2.8Average household size
92%Owner-occupied households
$123KMedian household income
15%Residents aged 0–14
2021 Census of Canada, via the City of Calgary community profile — long-term neighbourhood context, not current market activity. Full Hawkwood census profile →
Questions about this home
Is 75 Hawkside Close NW still for sale?
No. The MLS® record for 75 Hawkside Close NW in Hawkwood (MLS® A2303359) is marked sold. The last publicly advertised asking price was $1,088,888; the final sale price is available only to signed-in members under Alberta VOW rules.
How many bedrooms and bathrooms does 75 Hawkside Close NW have?
75 Hawkside Close NW in Hawkwood has 4 bedrooms and 4.5 bathrooms. The listing records 2,581 sq ft above grade. It is a detached house.
Live MLS® Data · Calgary Listings Group · Serving Calgary Since 1997
Everything we give our clients, before you're one.
One free account opens the whole toolkit — the guides we
write for Calgary buyers and sellers, the checklists we actually use on deals, the
video library, and a concierge that answers your questions any time of day.