The sale price and sold-to-list ratio for this home are members-only under Alberta VOW rules.
Takes 10 seconds · no spam · board rules require a free account
2
Bedrooms
3
Bathrooms
2,221
Sq ft
1987
Year built
$5,515
Property tax (2025)
2
Garage
6,501
Lot sq ft
CalgaryListings Insight Tucked into the community of Hawkwood, this 2-bedroom home at 420 Hawkview Manor Circle NW was built in 1987 and includes 3 bathrooms and 2,221 sq ft of living space above grade. Standout details include a finished walkout basement, a double garage, tile flooring, and 2 fireplaces. Before writing, ask about recent comparable sales, inspection items, permits, basement development, and long-term resale fit. If rental income is part of the plan, verify suite legality, permits, insurance, lender treatment, and current lease details before removing conditions. This sale can help you understand current pricing in the area. Ask us how it compares with nearby active and recently sold homes. MLS® A2300397.
Thinking of selling nearby?
This property sold in Hawkwood. Find out what your home could be worth in today’s market — no obligation.
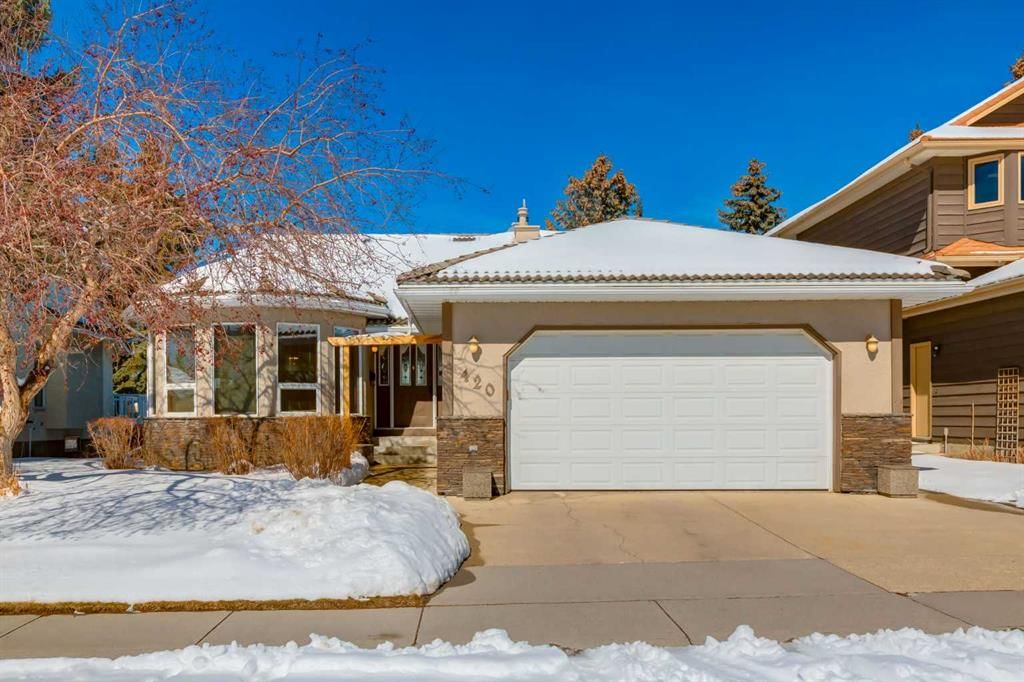
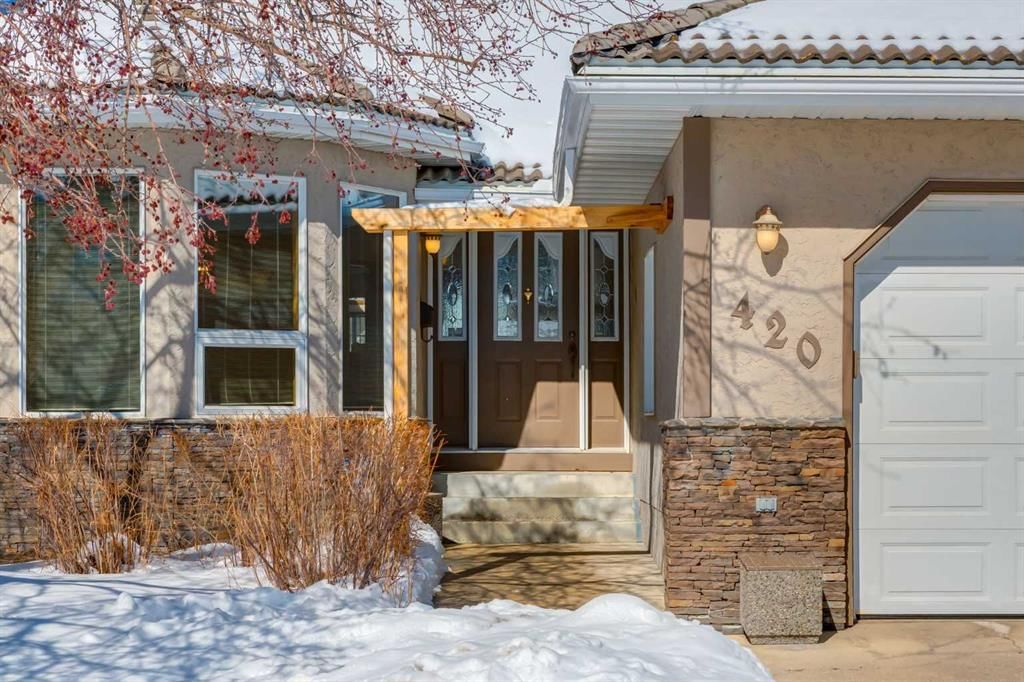
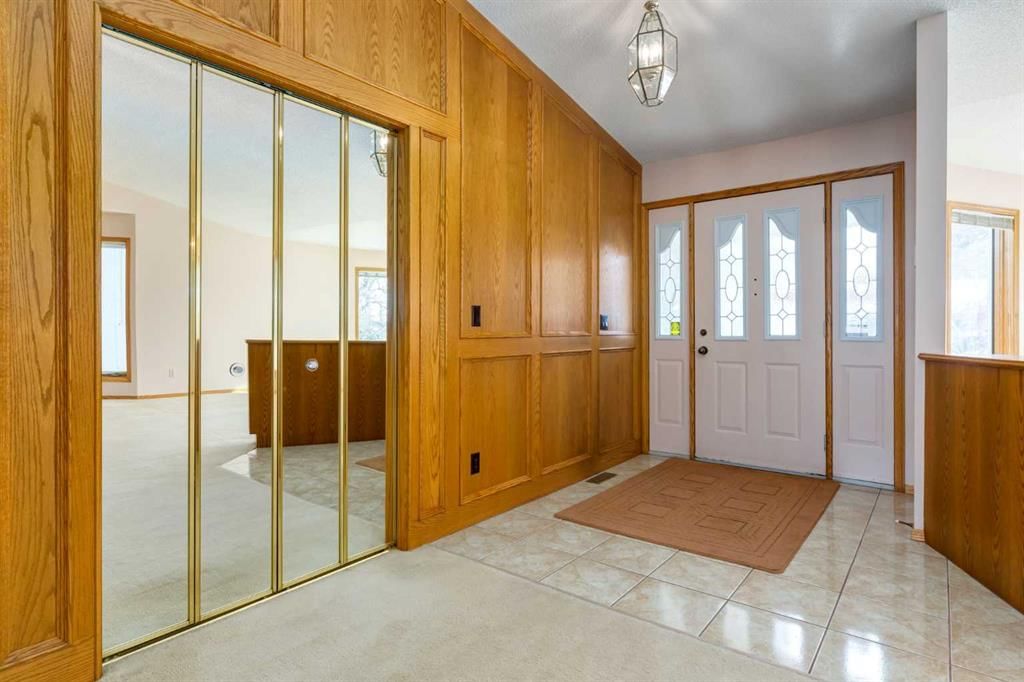
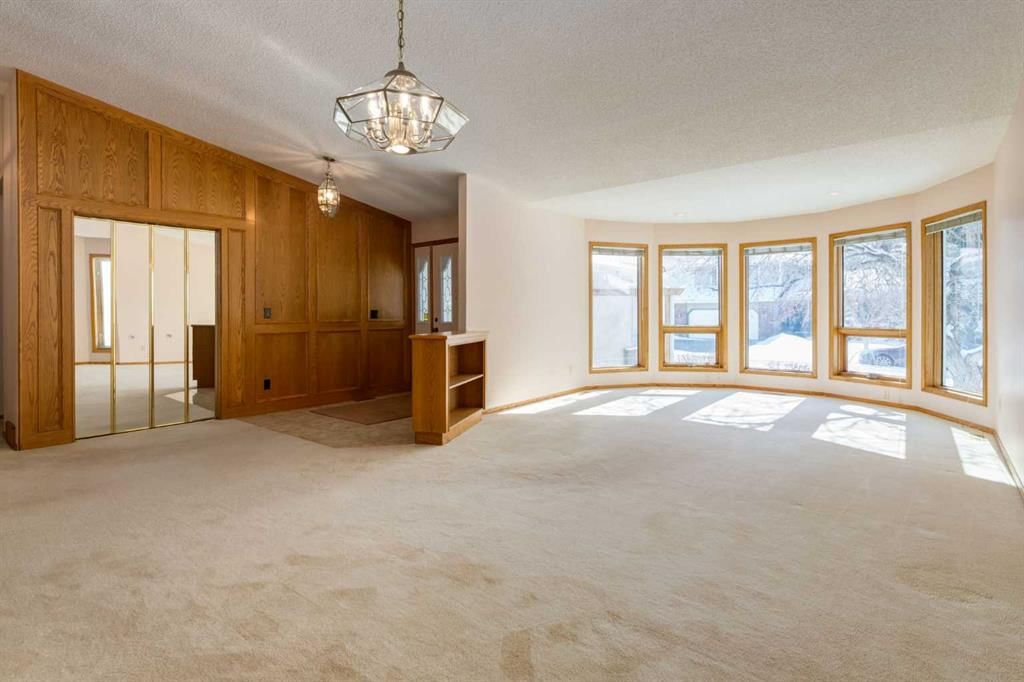
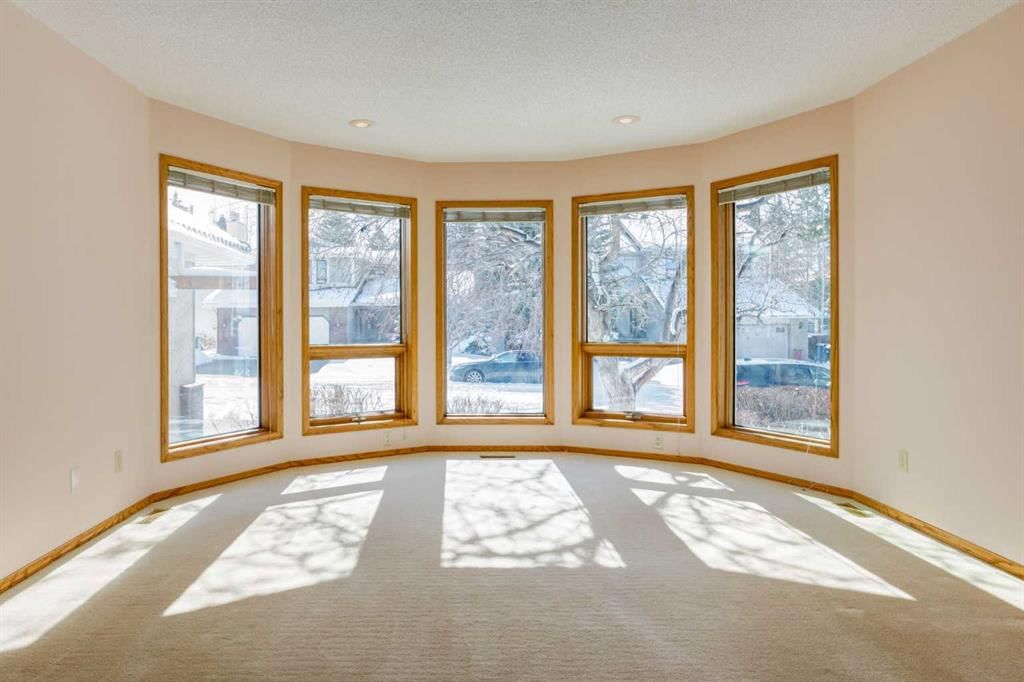
A true gem! Sitting in one of the best pockets in Hawkwood, this custom built, one owner home, is looking for a new family to make it their own. As you pull into the driveway, you will be impressed w/the great curb appeal w/stucco exterior and stone accents plus a clay tile roof. Walking in the front door, you are greeted by a large foyer that leads into a bright and inviting living room featuring a lovely turret window that fills the space w/natural light. A spacious formal dining area is the perfect space to host all your big holiday dinners. W/12' vaulted ceilings, the space feels grand. The well-designed kitchen offers plenty of oak cabinetry incl. a wall pantry w/ pull out drawers to keep you organized. The island houses the electric cooktop plus more storage and extra counter space. A cozy breakfast nook is open to both the sunroom and the family room. The all-season sunroom will be a great addition for those green thumbs w/hot water heating, newer glass panels on the ceiling and automatic Hunter Douglas blinds so you can control the sun. The family room is where you will want to spend your time with a cozy wood burning fireplace surrounded by oak built-ins. The main floor also features a spacious primary retreat w/access to the deck, along w/a 5-ensuite offering double sinks, a large soaker tub, and a walk-in shower. A second bedroom, a four-piece bathroom, and an huge laundry/storage room w/built-in cabinetry and a utility sink add to the function of the home. W/beautiful NW exposure, you will enjoy the summer nights out on the very generous balcony (42’ x 9’). Updated w/composite deck boards, glass railing and stairs leading down to the backyard so you can move around with ease. There is a gas line for those avid BBQ’ers plus lots of covered area when the weather isn’t cooperating. Downstairs, the bright walkout basement w/in floor heat offers a large rec area w/a second wood burning fireplace and a huge a wet bar for those who like to entertain. Two additional bedrooms, one off the back of the house taking advantage of full height windows makes for a great space. The substantial undeveloped space offers over 900 sq.ft of potential living area. W/rough-ins for a future bathroom and kitchen adding a mother-in law space is easy or use the space for a gym or home office. A large cold storage room completes the lower level. Patio door leads out your lower patio area that overlooks your private backyard, complete w/underground sprinklers. The oversized 22’ x 22’ double attached garage is drywalled, insulated and heated. Hot, cold and soft water taps are also present which makes for a great shop. Come see what makes Hawkwood great! Bike paths, greenspaces, easy access to transit, all the shops and amenities that Crowfoot has to offer plus walking distance to both elementary schools. Bungalows of this size are not easy to find. W/over 2200 sq.ft on the main floor alone, this is a rare opportunity to own a truly spacious home that offers incredible opportunity
Remarks as published by the listing brokerage while this home was on the market. Open house dates, showing instructions and offer deadlines in this text have passed.
Property Taxes
$5,515/yr (2025)
Listing Information
MLS® NumberA2300397
StatusSold
List Price$850, 000
Days on Market8 days
OccupancyVacant
Property Details
Property TypeDetached
Architectural StyleBungalow
ZoningR-CG
Above-Grade Sq Ft2, 221 sq ft
Year Built1987
Bedrooms2
Full Bathrooms3
Total Bathrooms3
Interior
BasementFull, Finished, Walk Out
FlooringCarpet, Ceramic Tile, Linoleum
Fireplaces2
HeatingBoiler, In Floor, Hot Water
Air ConditioningNone
Central VacuumYes
Exterior & Parking
ExteriorStone, Stucco
RoofClay Tile
FoundationPoured Concrete
Garage Spaces2
Total Parking4
Patio / DeckBalcony(s), Deck
Site & Lot
Lot Size6, 501 sq ft
Lot Acres0.15 acres
Lot Width55.78
Lot FeaturesLow Maintenance Landscape, No Back Lane, Rectangular Lot
Listing data provided via MLS®. Not intended to solicit buyers or sellers already under contract.
Property History
No previous MLS® listings on record for this property — this appears to be its first time offered. Want to know how often homes nearby change hands? Ask our team.
Hawkwood SchoolPublic (CBE) · Elementary · 660 m · about 3 mins by carSchool website
St. Maria Goretti SchoolCatholic (CCSD) · Elementary · 702 m · about 4 mins by carSchool website
Robert Thirsk High SchoolPublic (CBE) · Senior High · 1.8 km · about 6 mins by carSchool website
Distances and drive times are measured from the centre of Hawkwood, not from this address. Designation depends on address, grade, program and capacity and changes from year to year — check the CBE or Calgary Catholic finder before you buy.
Commute from Hawkwood
Destination
By car
By transit
Downtown Calgary
21 mins
58 mins
University of Calgary
11 mins
43 mins
Foothills Medical Centre
13 mins
1 hour 9 mins
Mount Royal University
17 mins
1 hour 17 mins
Calgary International Airport
19 mins
1 hour 9 mins
Westside Recreation Centre
21 mins
1 hour 23 mins
Off-peak estimates measured from the centre of Hawkwood, not from this address. Live traffic varies.
Who lives in Hawkwood
9,115Population
2.8Average household size
92%Owner-occupied households
$123KMedian household income
15%Residents aged 0–14
2021 Census of Canada, via the City of Calgary community profile — long-term neighbourhood context, not current market activity. Full Hawkwood census profile →
Questions about this home
Is 420 Hawkview Manor Circle NW still for sale?
No. The MLS® record for 420 Hawkview Manor Circle NW in Hawkwood (MLS® A2300397) is marked sold. The last publicly advertised asking price was $850,000; the final sale price is available only to signed-in members under Alberta VOW rules.
How many bedrooms and bathrooms does 420 Hawkview Manor Circle NW have?
420 Hawkview Manor Circle NW in Hawkwood has 2 bedrooms and 3 bathrooms. The listing records 2,221 sq ft above grade. It is a detached house.
Live MLS® Data · Calgary Listings Group · Serving Calgary Since 1997
Everything we give our clients, before you're one.
One free account opens the whole toolkit — the guides we
write for Calgary buyers and sellers, the checklists we actually use on deals, the
video library, and a concierge that answers your questions any time of day.