View all 37 photos
3
Bedrooms
4
Bathrooms
1,662
Sq ft
2000
Year built
$4,505
Property tax (2026)
2
Garage
4,273
Lot sq ft
$619,880
15 Citadel Meadow Crescent NW, Calgary T3G 4Z1
CitadelActiveMLS® A2318242· 90 days on market
CalgaryListings Insight
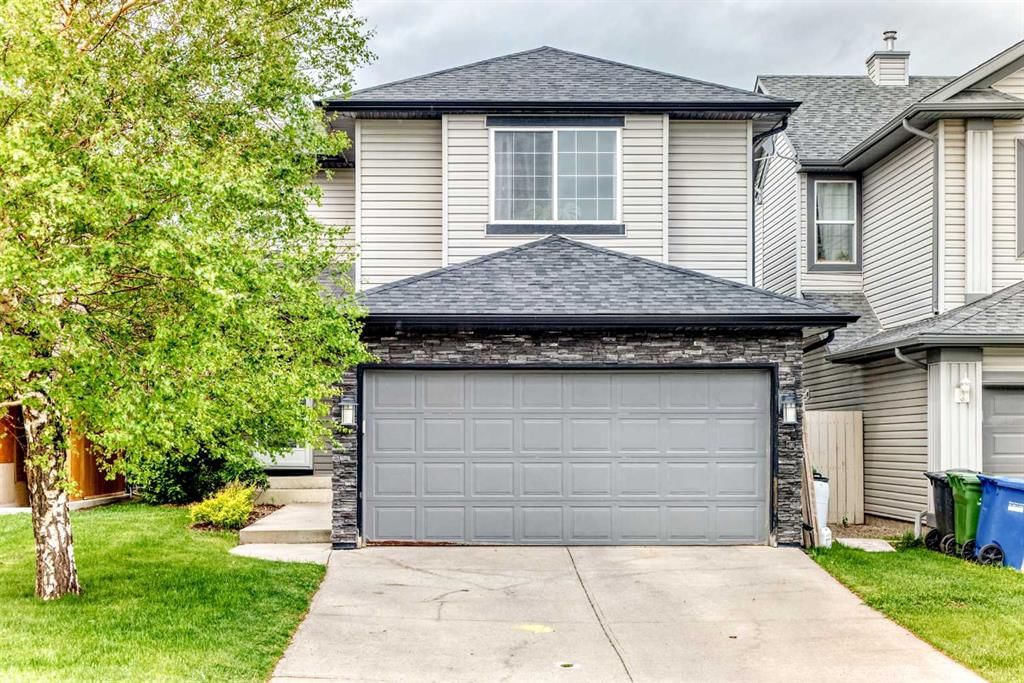
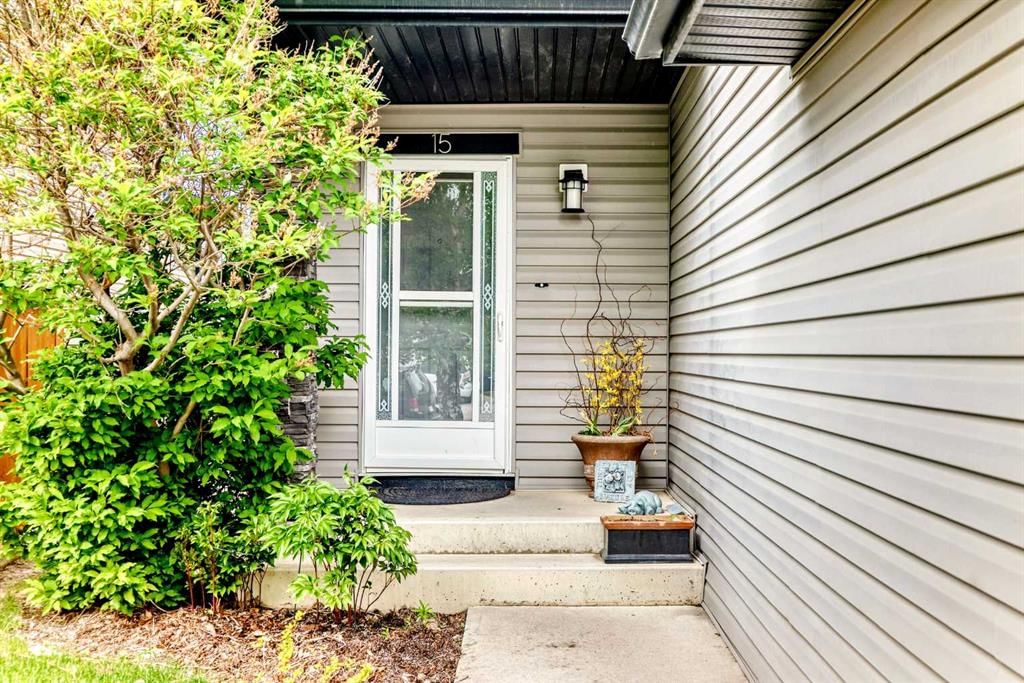
Tucked into the community of Citadel, this 3-bedroom home at 15 Citadel Meadow Crescent NW was built in 2000 and includes 4.5 bathrooms and 1,662 sq ft of living space above grade. Standout details include a fully finished basement, a double garage, tile flooring, and a fireplace. Before writing, ask about recent comparable sales, inspection items, permits, basement development, and long-term resale fit. If rental income is part of the plan, verify suite legality, permits, insurance, lender treatment, and current lease details before removing conditions. MLS® A2318242.
Tucked into the community of Citadel, this 3-bedroom home at 15 Citadel Meadow Crescent NW was built in 2000 and includes 4.5 bathrooms and 1,662 sq ft of living space above grade. Standout details include a fully finished basement, a double garage, tile flooring, and a fireplace. Before writing, ask about recent comparable sales, inspection items, permits, basement development, and long-term resale fit. If rental income is part of the plan, verify suite legality, permits, insurance, lender treatment, and current lease details before removing conditions. MLS® A2318242.
Want to see this home?
Tour this home in person with a CalgaryListings REALTOR® and get straight answers before you decide.
Ask a Question About This ListingCalgary Listings Group · eXp RealtyHomeowners · Free & InstantThinking of selling?Curious what your own home could be worth? Get an instant, no-obligation estimate based on current market data.
Get an Instant Home Evaluation →About this property
Tucked away on a quiet street in the family friendly community of Citadel, this fully developed 3 bedroom, 3.5 bathroom home offers over 2,200 sq. ft. of living space and a layout designed for growing families.
Proudly owned by the original owner, this home has been exceptionally well maintained and showcases true pride of ownership throughout.
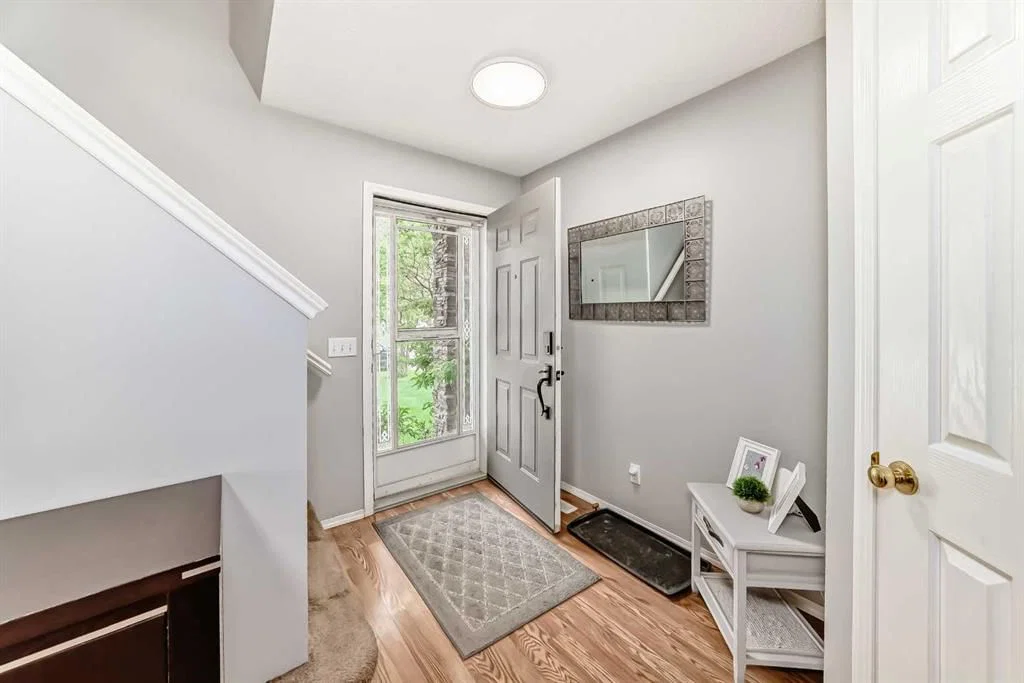
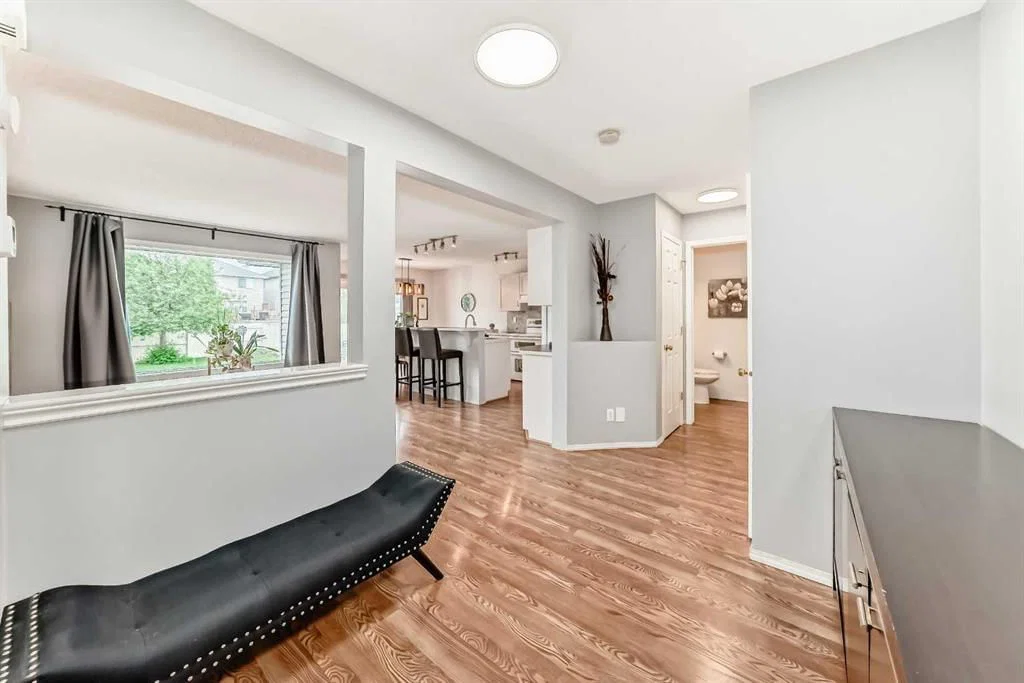
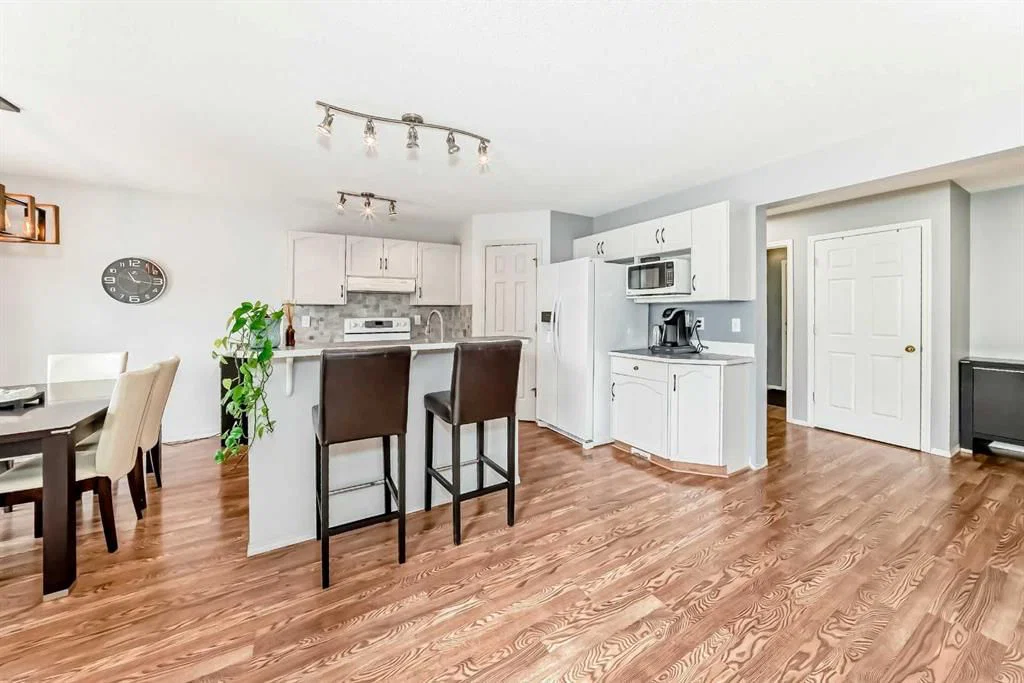
Step inside to a bright and welcoming main floor where large windows fill the home with natural light. The functional kitchen offers ample cabinet and counter space, a large pantry, and an adjoining dining area ideal for everyday living and family gatherings.
One of the standout features of this home is its unique backyard setting. With a rear lane behind the property and no immediate rear neighbours, you'll enjoy added privacy and a quieter setting without backing directly onto Stoney Trail.
Upstairs, the spacious bonus room creates the perfect spot for movie nights, a playroom, or a home office. The primary bedroom offers its own ensuite, while two additional bedrooms and a full bathroom complete the upper level.
The fully developed basement expands your living space with a fourth bedroom, full bathroom, and versatile recreation area that's ready to adapt to your family's needs.
Recent updates include a furnace and electric hot water tank (2020), dishwasher and refrigerator (2025), and roof and exterior replacements completed in 2013.
Located within walking distance to both public and Catholic elementary schools and close to parks, pathways, shopping, and major routes, this is a fantastic opportunity to own a move in ready home in one of Northwest Calgary's most established communities.
Property Taxes
$4,505.3/yr (2026)
Listing Information
MLS® NumberA2318242
StatusActive
List Price$619, 880
Days on Market90 days
OccupancyOwner
Property Details
Property TypeDetached
Architectural Style2 Storey
ZoningR-CG
Above-Grade Sq Ft1, 662 sq ft
Year Built2000
Bedrooms3
Full Bathrooms4
Half Bathrooms1
Total Bathrooms4.5
Interior
BasementFull, Finished, None
FlooringCarpet, Ceramic Tile
Fireplaces1
HeatingFireplace(s), Forced Air, Natural Gas
Air ConditioningNone
Exterior & Parking
ExteriorVinyl Siding
RoofAsphalt Shingle
FoundationPoured Concrete
Garage Spaces2
Total Parking4
Patio / DeckDeck
Site & Lot
Lot Size4, 273 sq ft
Lot Acres0.10 acres
Lot Width50.72
Lot FeaturesBack Lane, Landscaped, Level
Legal Description0012461
Inclusions
Dishwasher,Electric Stove,Microwave,Range Hood,Refrigerator,Washer/Dryer
Room Dimensions
Main Level
Entrance11`5" × 12`0"
Walk-In Closet3`11" × 4`0"
2pc Bathroom5`1" × 5`0"
Laundry7`3" × 9`2"
Living Room13`1" × 16`3"
Kitchen With Eating Area11`3" × 10`11"
Dining Room8`0" × 10`11"
Upper Level
Bonus Room12`6" × 16`11"
Bedroom10`11" × 9`2"
4pc Bathroom7`7" × 4`11"
Bedroom11`5" × 8`11"
Bedroom - Primary13`1" × 11`1"
Walk-In Closet7`11" × 3`11"
4pc Ensuite bath11`5" × 6`6"
Basement Level
Furnace/Utility Room5`6" × 8`0"
3pc Bathroom6`1" × 8`6"
Flex Space11`9" × 15`0"
Den12`1" × 8`5"
Property History
No previous MLS® listings on record for this property — this appears to be its first time offered. Want to know how often homes nearby change hands? Ask our team.
What did similar homes here actually sell for?
CalgaryListings Group clients see recent sold prices and sale-to-list ratios for homes just like this one — plus smart matches and one-tap showing requests. Free with your client portal account.