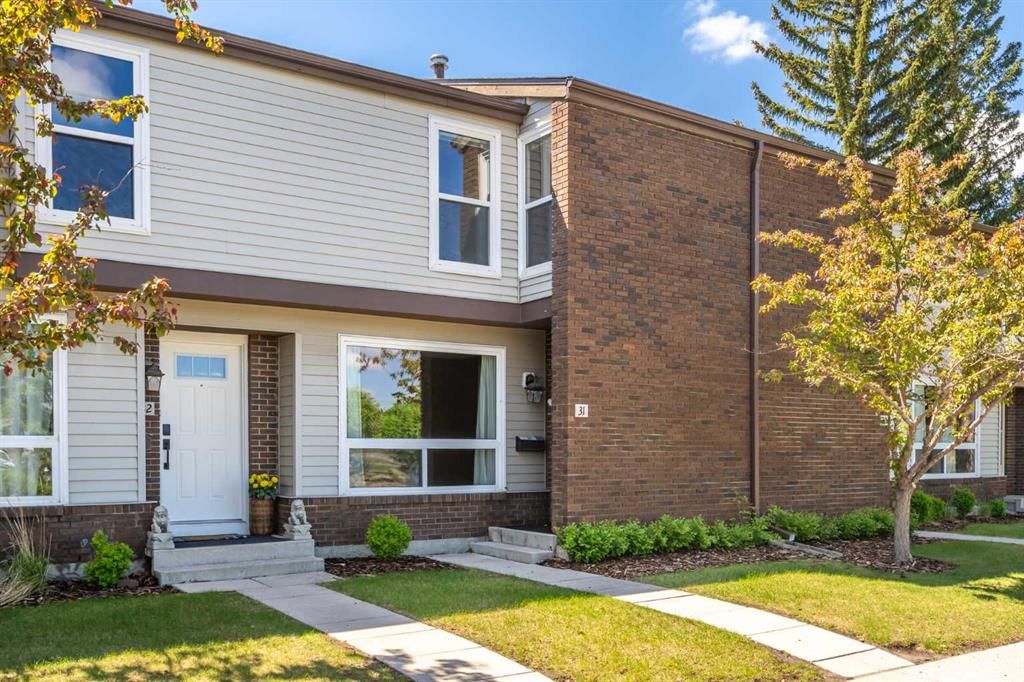
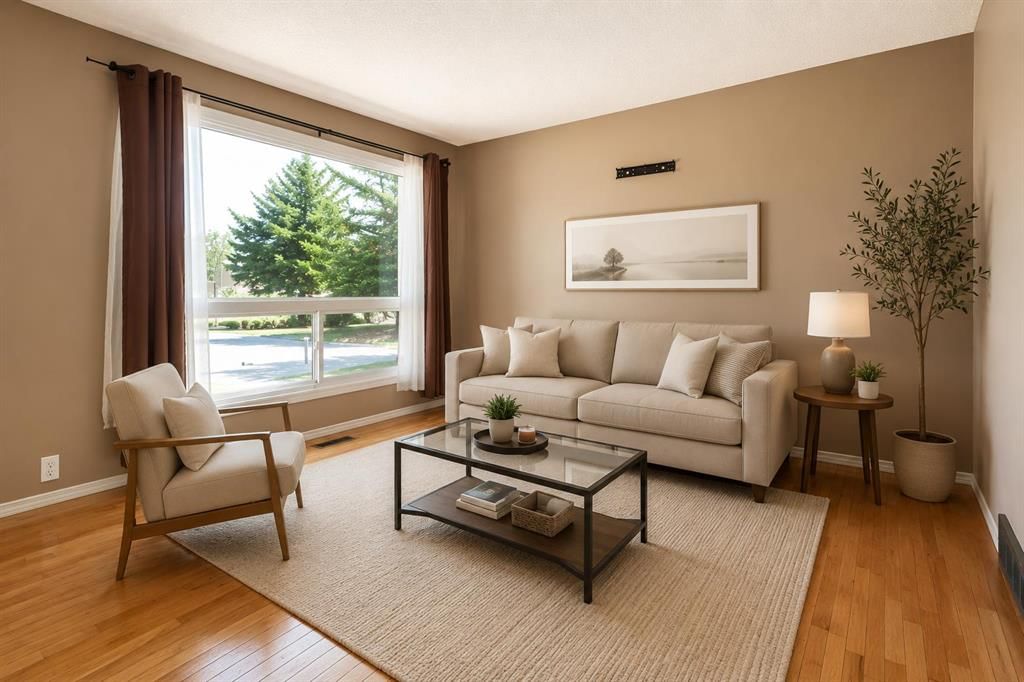
CalgaryListings Insight Tucked into the community of Silver Springs, this 3-bedroom home at 31, 5625 Silverdale Drive NW was built in 1976 and includes 3.5 bathrooms and 1,213 sq ft of living space above grade. Notable features include a fully finished basement and hardwood flooring. Condo fees are approximately $460/month, including parking. For townhomes, review condo fees or HOA fees, exterior maintenance responsibilities, parking, pet rules, and resale fit. This sale can help you understand current pricing in the area. Ask us how it compares with nearby active and recently sold homes. MLS® A2316789.
Thinking of selling nearby?
This property sold in Silver Springs. Find out what your home could be worth in today’s market — no obligation.
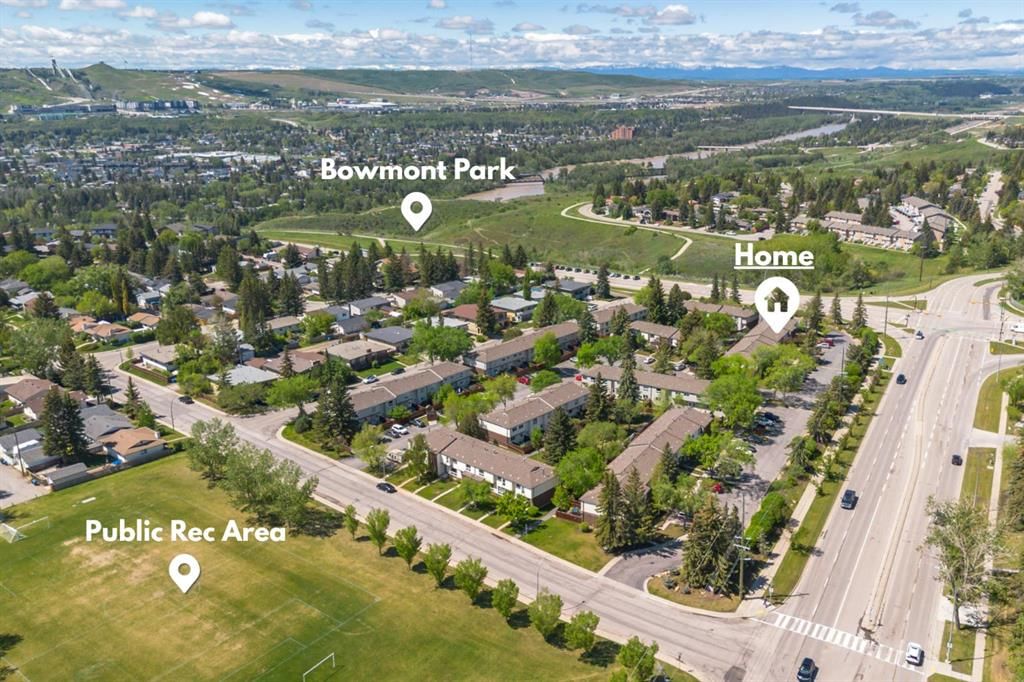
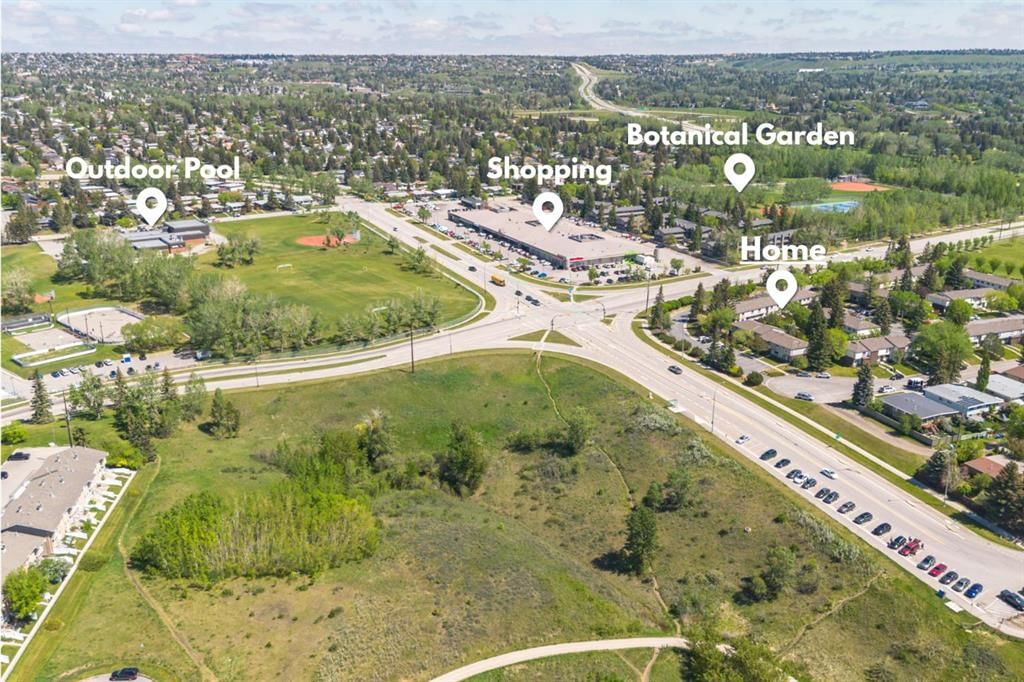
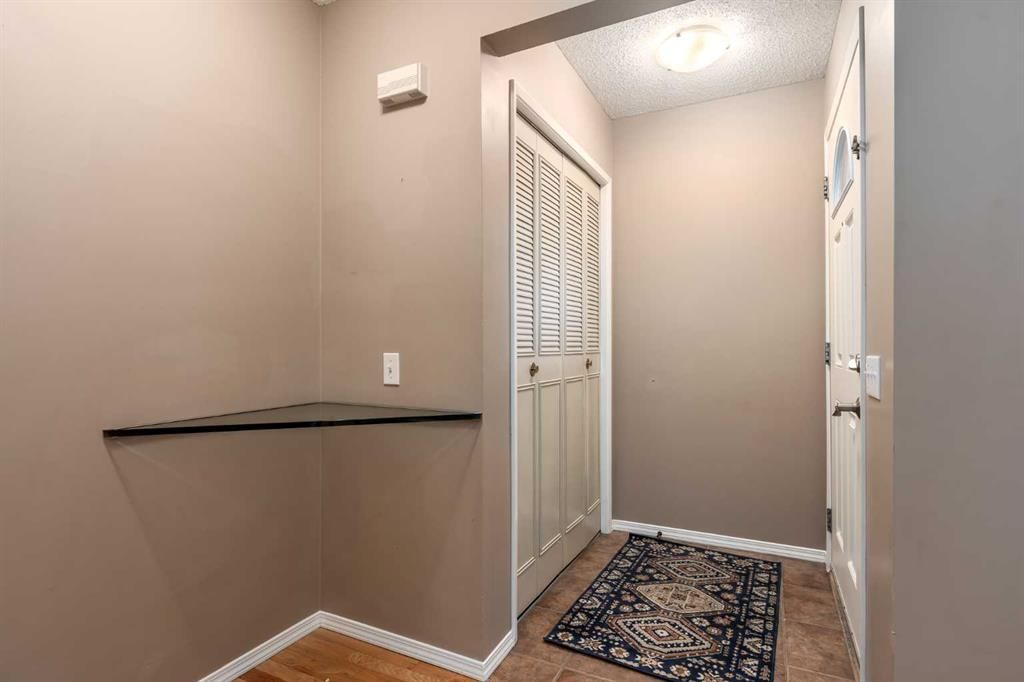
Offering approximately 1,760 sq/ft of total developed finished living space across three levels, this 3-bedroom, 2.5-bathroom townhome sits in the sought-after, amenity-rich community of Silver Springs in NW Calgary, Alberta. It has the largest floorplan in the well-run Springfield complex, a huge master bedroom, and a private fenced backyard that backs onto a quiet green space. From the door, it's a 3-minute walk to the 192-hectare Bowmont Park and the extensive Bow River pathways, which run all the way downtown along the river valley. Within a 10-minute walk, you'll find restaurants, groceries, soccer fields, tennis courts, off-leash dog parks, and the Botanical Gardens of Silver Springs, the city's largest public garden. A bus stop is just steps away, leading to the nearby Crowfoot LRT. Driving, you have quick access to Crowchild Trail and Stoney Trail, easily connecting you to downtown, the mountains, or any quadrant of Calgary. With Rocky Mountain and Canada Olympic Park views, Silver Springs also offers a Golf & Country Club, an outdoor pool, skating rinks, and an active community association. Crowfoot Crossing shopping and dining are minutes away. Inside the townhome, the main floor has tile and hardwood flooring, a bright living and dinning area, and a kitchen updated in 2020 with new cabinetry and countertops. Upstairs, an oversized primary bedroom overlooks the green space and anchors the three bedrooms and a full bathroom. Downstairs, the fully finished basement adds a third bathroom, extra storage, and flexible living space that's ideal as a family room, office, or guest space. A private backyard backs onto a green space shared only with your townhouse neighbours, providing a south-facing retreat with afternoon and evening sun. Your assigned parking stall is directly in front, along with multiple unassigned stalls. Green space out your window, instant access to Bowmont Park and the river valley pathways, and a full 1,760 sq/ft of living space make this comfortable, connected living in one of Calgary's most established northwest communities. Book your Showing today!
Property Taxes
$2,292/yr (2025)
Condo / HOA Fee
$459.53/mo
Listing Information
MLS® NumberA2316789
StatusSold
List Price$379, 900
Days on Market63 days
OccupancyVacant
Property Details
Property TypeRow/Townhouse
Architectural Style2 Storey
ZoningM-CG d44
Above-Grade Sq Ft1, 213 sq ft
Year Built1976
Bedrooms3
Full Bathrooms3
Half Bathrooms1
Total Bathrooms3.5
Parking TypeAsphalt, Assigned, Outside, Stall
Interior
BasementFull, Finished, None
FlooringCarpet, Ceramic Tile, Hardwood
Fireplaces0
HeatingForced Air, Natural Gas
Air ConditioningNone
Exterior & Parking
ExteriorBrick, Vinyl Siding, Wood Frame
RoofAsphalt Shingle
FoundationPoured Concrete
Total Parking1
Parking TypeAsphalt, Assigned, Outside, Stall
Patio / DeckPatio
Site & Lot
Lot FeaturesBack Yard, Backs on to Park/Green Space, Low Maintenance Landscape, Treed
No previous MLS® listings on record for this property — this appears to be its first time offered. Want to know how often homes nearby change hands? Ask our team.
Silver Springs SchoolPublic (CBE) · Elementary · 1.1 km · about 2 mins by carSchool website
St. Sylvester SchoolCatholic (CCSD) · Elementary · 1.4 km · about 2 mins by carSchool website
Sir Winston Churchill High SchoolPublic (CBE) · Senior High · 3.9 km · about 9 mins by carSchool website
W.O. Mitchell SchoolPublic (CBE) · about 3 mins by carSchool website
Distances and drive times are measured from the centre of Silver Springs, not from this address. Designation depends on address, grade, program and capacity and changes from year to year — check the CBE or Calgary Catholic finder before you buy.
Commute from Silver Springs
Destination
By car
By transit
Downtown Calgary
19 mins
1 hour 1 min
University of Calgary
9 mins
45 mins
Foothills Medical Centre
11 mins
1 hour 7 mins
Mount Royal University
15 mins
1 hour 26 mins
Calgary International Airport
21 mins
56 mins
Westside Recreation Centre
17 mins
1 hour 25 mins
Off-peak estimates measured from the centre of Silver Springs, not from this address. Live traffic varies.
Who lives in Silver Springs
8,570Population
2.5Average household size
82%Owner-occupied households
$106KMedian household income
17%Residents aged 0–14
2021 Census of Canada, via the City of Calgary community profile — long-term neighbourhood context, not current market activity. Full Silver Springs census profile →
Questions about this home
How much is 31, 5625 Silverdale Drive NW?
31, 5625 Silverdale Drive NW in Silver Springs is listed for sale at $379,900. It has been on the market 63 days.
How many bedrooms and bathrooms does 31, 5625 Silverdale Drive NW have?
31, 5625 Silverdale Drive NW in Silver Springs has 3 bedrooms and 3 bathrooms. The listing records 1,213 sq ft above grade. It is a townhouse.
Live MLS® Data · Calgary Listings Group · Serving Calgary Since 1997
Everything we give our clients, before you're one.
One free account opens the whole toolkit — the guides we
write for Calgary buyers and sellers, the checklists we actually use on deals, the
video library, and a concierge that answers your questions any time of day.