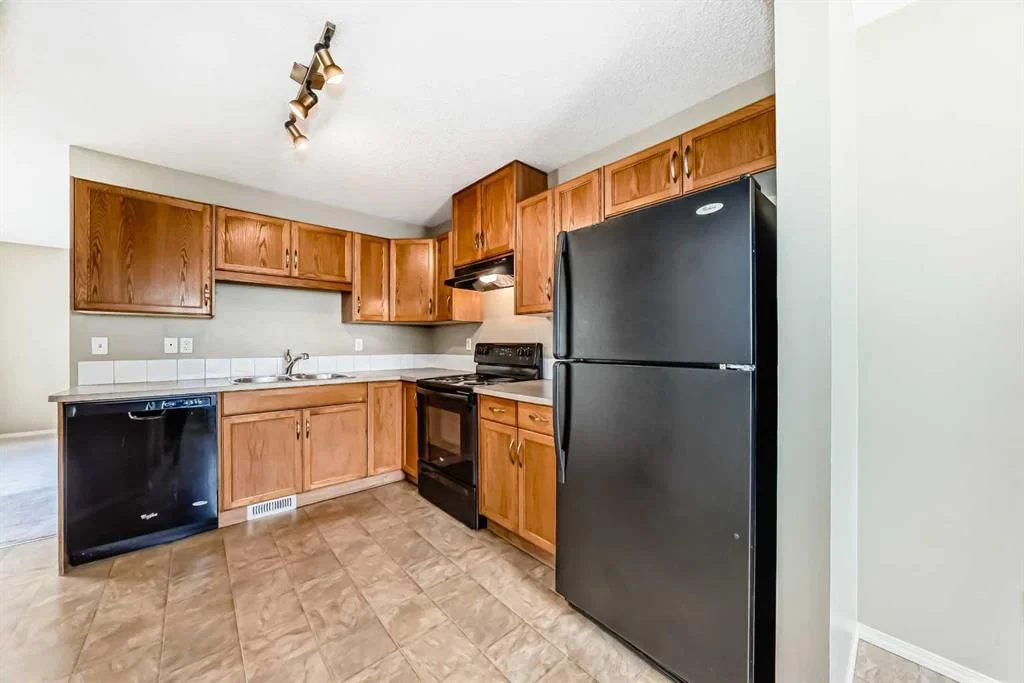
View all 50 photos
2
Bedrooms
1
Bathrooms
946
Sq ft
2007
Year built
$1,878
Property tax (2025)
$286
Condo / HOA fee /mo
1,075
Lot sq ft
$320,000
501 Saddlecrest Boulevard NE, Calgary T3J0G2
Saddle RidgeActiveMLS® A2316256· 48 days on market
CalgaryListings Insight
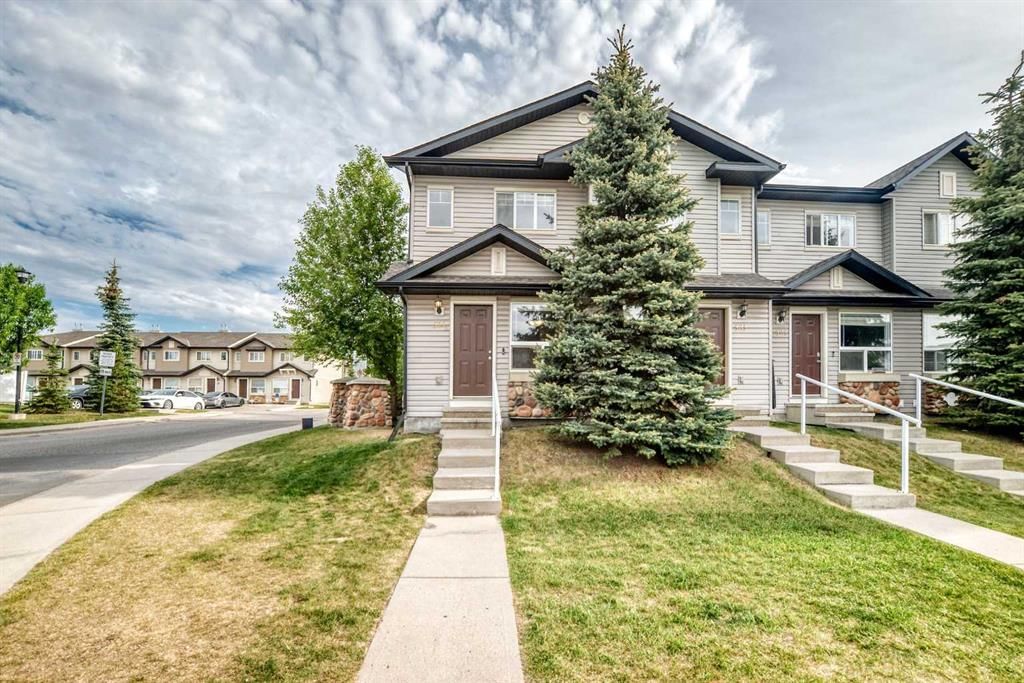
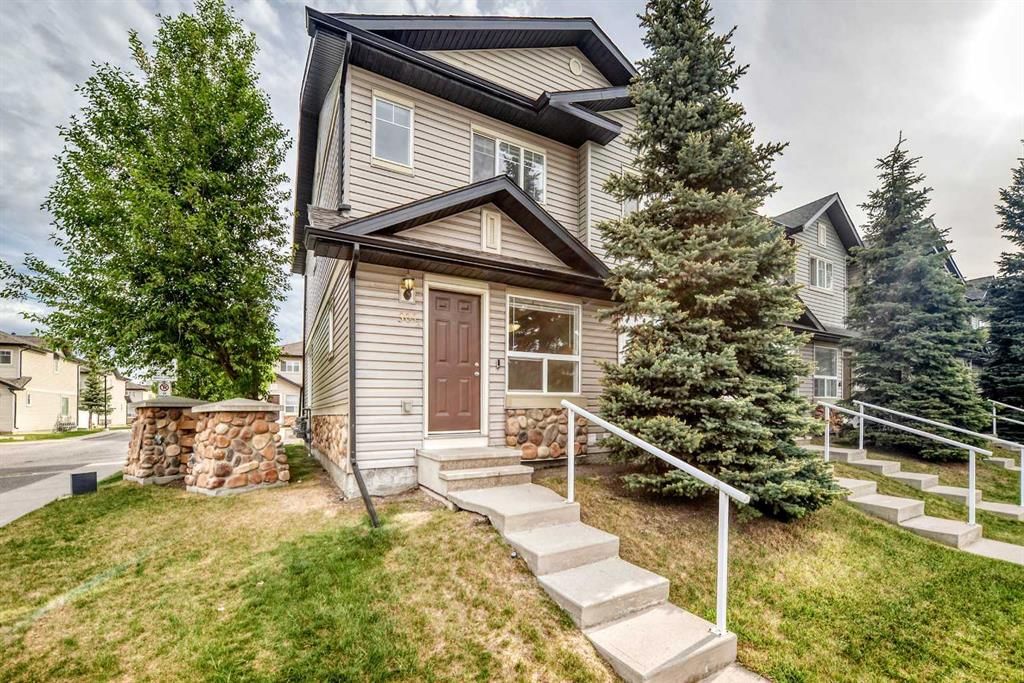
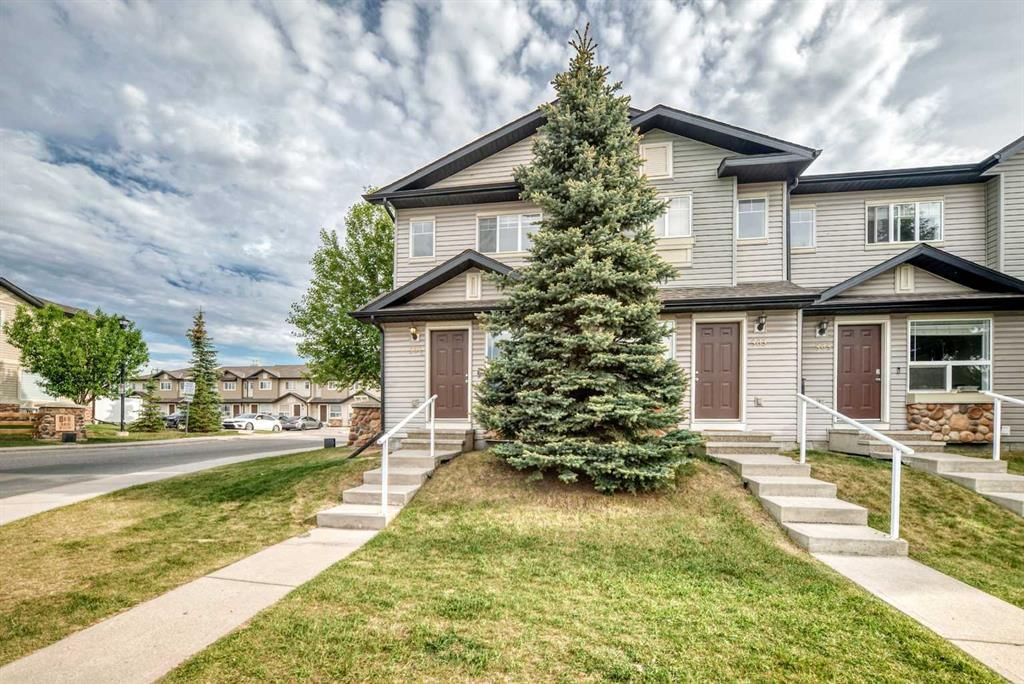
Located in the community of Saddle Ridge, 501 Saddlecrest Boulevard NE is a 2-bedroom home with 1 bathroom, built in 2007, offering 946 sq ft of living space above grade. This home also offers a corner lot. Condo fees are approximately $286/month, including parking. For townhomes, review condo fees or HOA fees, exterior maintenance responsibilities, parking, pet rules, and resale fit. MLS® A2316256.
Located in the community of Saddle Ridge, 501 Saddlecrest Boulevard NE is a 2-bedroom home with 1 bathroom, built in 2007, offering 946 sq ft of living space above grade. This home also offers a corner lot. Condo fees are approximately $286/month, including parking. For townhomes, review condo fees or HOA fees, exterior maintenance responsibilities, parking, pet rules, and resale fit. MLS® A2316256.
Want to see this home?
Tour this home in person with a CalgaryListings REALTOR® and get straight answers before you decide.
Ask a Question About This ListingCalgary Listings Group · eXp RealtyHomeowners · Free & InstantThinking of selling?Curious what your own home could be worth? Get an instant, no-obligation estimate based on current market data.
Get an Instant Home Evaluation →About this property
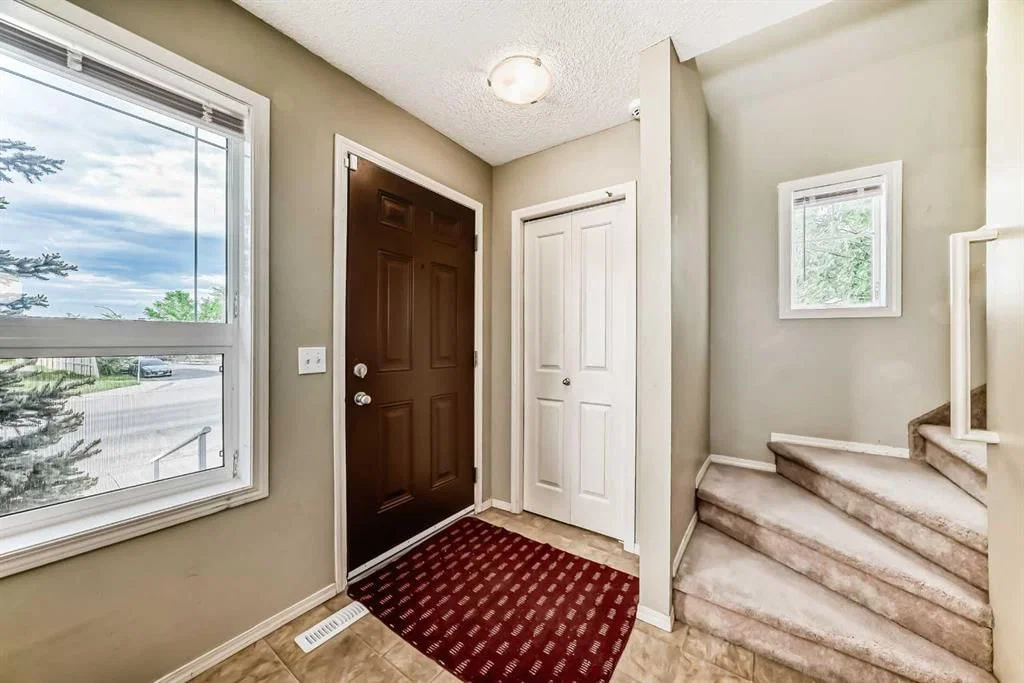
Click brochure link for more details** MOVE-IN READY to this beautiful and well maintained 2 STOREY END UNIT TOWNHOUSE conveniently located in the vibrant community of Saddleridge. This home offers an inviting dining area, cozy and spacious bright living area where natural light pours in through the large windows that opens to a private concrete patio, creating a welcoming and uplifting atmosphere, with assigned parking stall convenience at your doorstep. Located just steps to schools, public transit, shopping plazas, easy access to parks, walking paths and minutes to Stoney Trail, Airport Road, and Calgary International Airport. The upper level offers two spacious bedrooms with double-door closets and a full bathroom. The unfinished basement offers excellent potential for future development. Furnace has been recently cleaned. Don't miss this wonderful opportunity to live in a family oriented and friendly well-connected neighbourhood.
Property Taxes
$1,878/yr (2025)
Condo / HOA Fee
$285.61/mo
Listing Information
MLS® NumberA2316256
StatusActive
List Price$320, 000
Days on Market48 days
OccupancyVacant
Property Details
Property TypeRow/Townhouse
Architectural Style2 Storey
ZoningM-1
Above-Grade Sq Ft946 sq ft
Year Built2007
Bedrooms2
Full Bathrooms1
Total Bathrooms1
Parking TypeGuest, See Remarks, Stall
Interior
BasementFull, Unfinished, None
FlooringCarpet, Linoleum
Fireplaces0
HeatingForced Air, Natural Gas
Air ConditioningNone
Exterior & Parking
ExteriorConcrete, Vinyl Siding
RoofAsphalt Shingle
FoundationPoured Concrete
Total Parking1
Parking TypeGuest, See Remarks, Stall
Patio / DeckPatio
Site & Lot
Lot Size1, 075 sq ft
Lot Acres0.02 acres
Lot Width17.95
Lot FeaturesCorner Lot, See Remarks
Legal Description0715244;97
Inclusions
Bar Fridge,Dishwasher,Dryer,Range,Range Hood,Refrigerator,Washer
Condo Details
Monthly Condo Fee$285.61/mo
Fee IncludesParking
Unit ExposureS
Parking TypeGuest, See Remarks, Stall
Pet PolicyRestrictions
Building AmenitiesParking · Snow Removal · Visitor Parking
Room Dimensions
Main Level
Living Room11`9" × 13`1"
Kitchen9`5" × 10`9"
Dining Room9`3" × 8`10"
Pantry3`7" × 1`6"
Upper Level
Bedroom - Primary13`1" × 8`1"
Bedroom9`7" × 9`6"
4pc Bathroom7`1" × 6`0"
Property History
2024-01-01
Listed at $000,000
Status
2024-01-01
Listed at $000,000
Status
2024-01-01
Listed at $000,000
Status
This property has been listed 2 times before — see each asking price, what happened, and any sold prices.
Takes 10 seconds · no spam · instant access
What did similar homes here actually sell for?
CalgaryListings Group clients see recent sold prices and sale-to-list ratios for homes just like this one — plus smart matches and one-tap showing requests. Free with your client portal account.