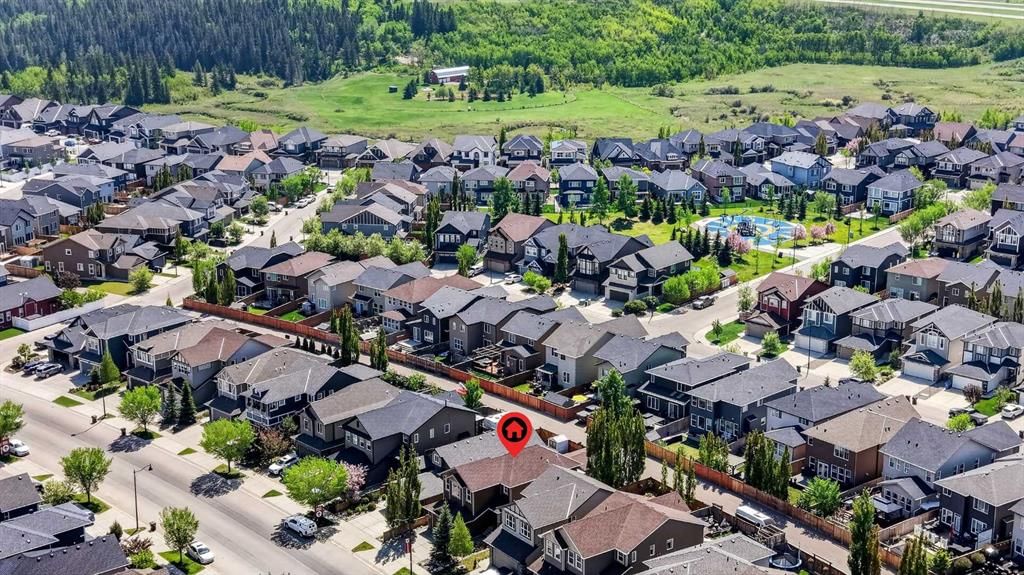
View all 50 photos
3
Bedrooms
4
Bathrooms
2,027
Sq ft
2013
Year built
$4,870
Property tax (2025)
3
Garage
4,230
Lot sq ft
$765,000
127 Legacy Circle SE, Calgary T2X 0W9
LegacyActiveMLS® A2316003· 57 days on market
CalgaryListings Insight
Located in the community of Legacy, 127 Legacy Circle SE is a 3-bedroom home with 4.5 bathrooms, built in 2013, offering 2,027 sq ft of living space above grade. Standout details include a fully finished basement, a triple garage, hardwood flooring, and a fireplace. Before writing, ask about recent comparable sales, inspection items, permits, basement development, and long-term resale fit. If rental income is part of the plan, verify suite legality, permits, insurance, lender treatment, and current lease details before removing conditions. MLS® A2316003.
Located in the community of Legacy, 127 Legacy Circle SE is a 3-bedroom home with 4.5 bathrooms, built in 2013, offering 2,027 sq ft of living space above grade. Standout details include a fully finished basement, a triple garage, hardwood flooring, and a fireplace. Before writing, ask about recent comparable sales, inspection items, permits, basement development, and long-term resale fit. If rental income is part of the plan, verify suite legality, permits, insurance, lender treatment, and current lease details before removing conditions. MLS® A2316003.
Want to see this home?
Tour this home in person with a CalgaryListings REALTOR® and get straight answers before you decide.
Ask a Question About This ListingCalgary Listings Group · eXp RealtyHomeowners · Free & InstantThinking of selling?Curious what your own home could be worth? Get an instant, no-obligation estimate based on current market data.
Get an Instant Home Evaluation →About this property
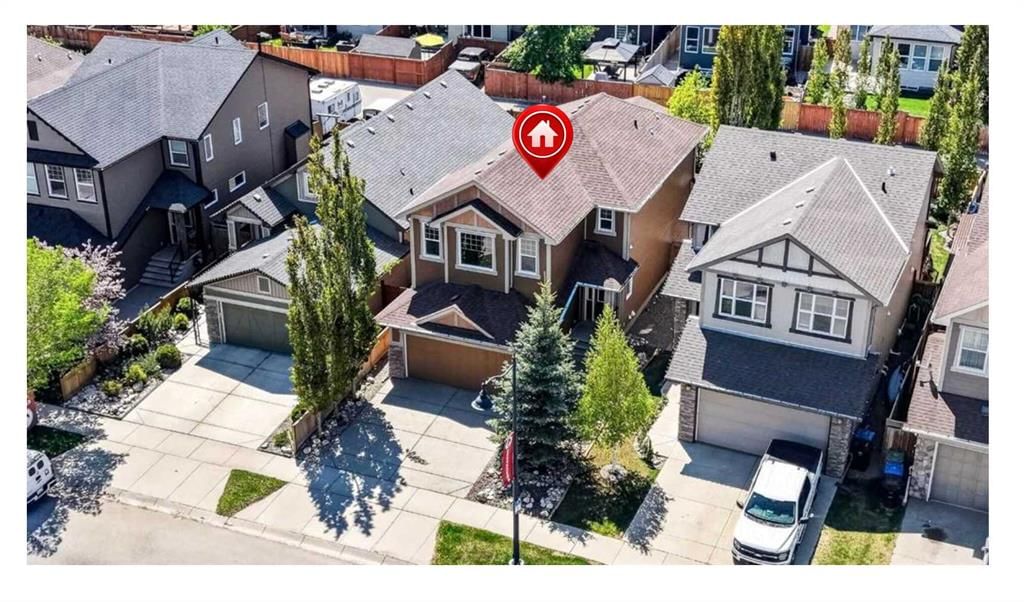
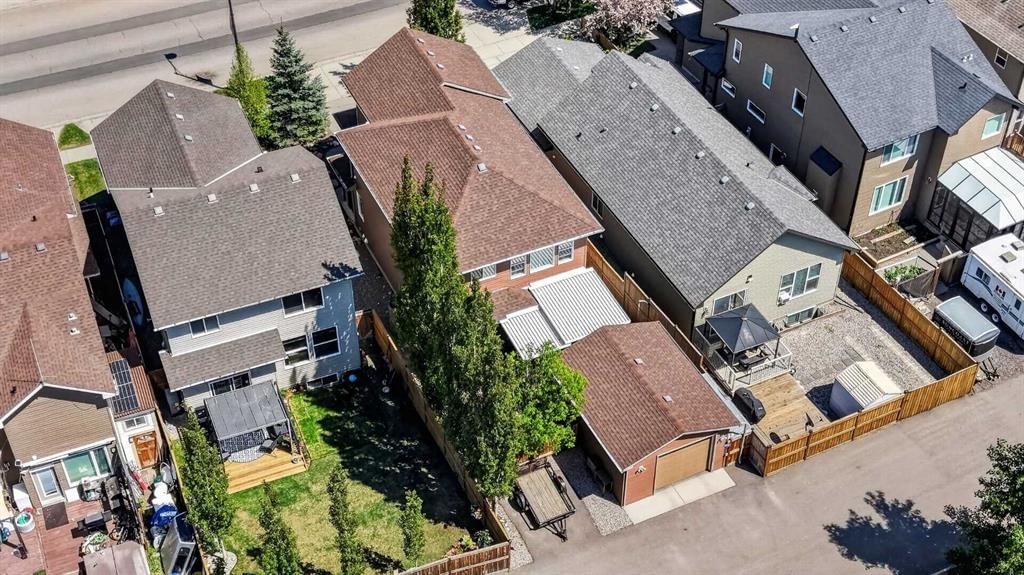
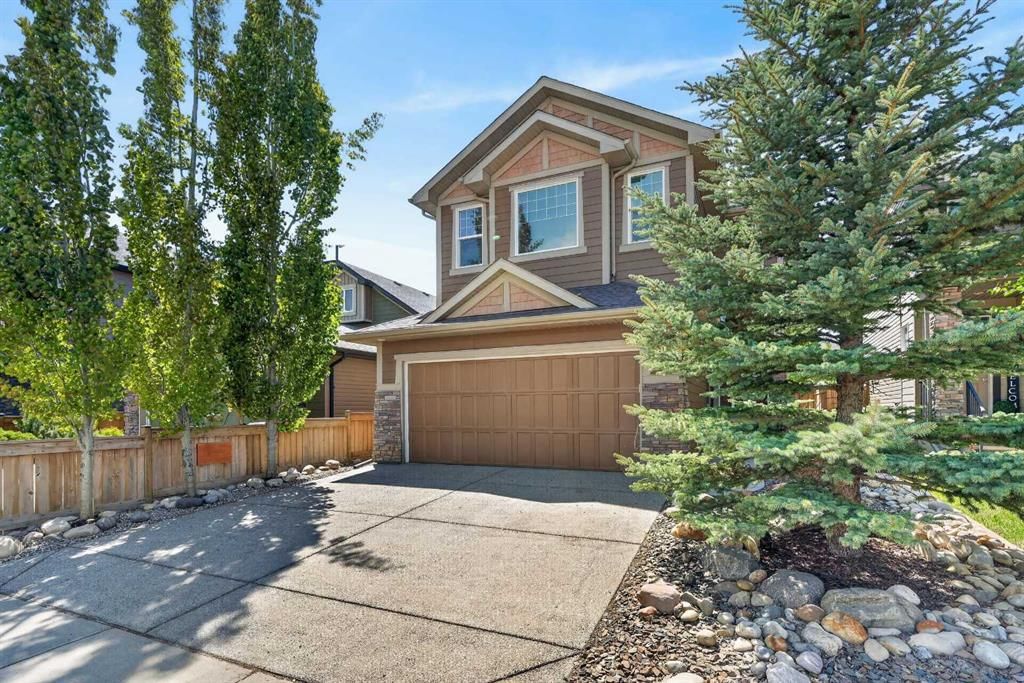
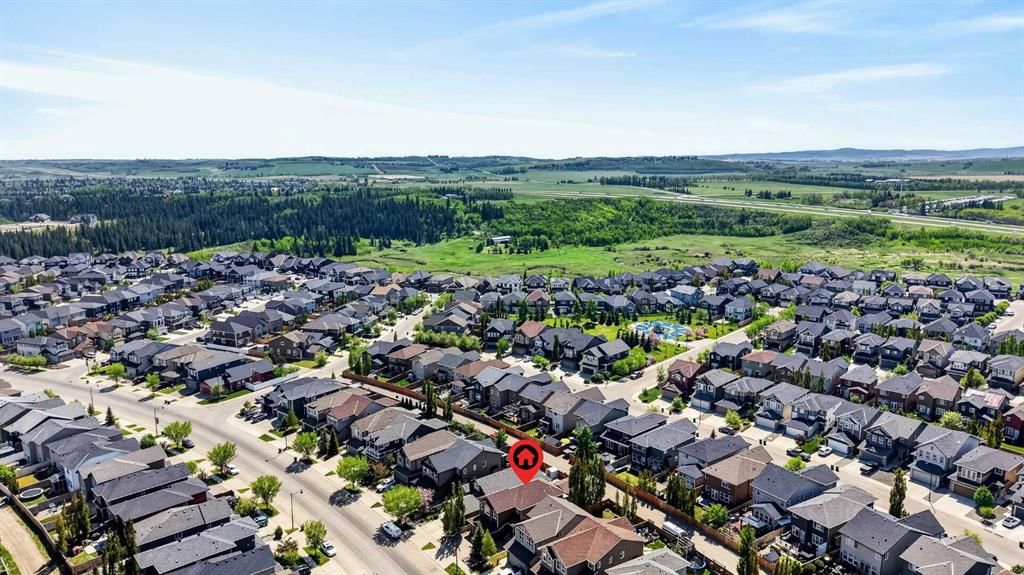
***GREAT NEW PRICE***Terrific Legacy opportunity!...DOUBLE ATTACHED PLUS SINGLE DETACHED GARAGE!!...over 2780 sqft. developed!...maintenence free yard...IMPECCABLE home!*** This 4 bedroom beauty exudes pride of ownership in one of Calgary's highly sought-after south communities. Enjoy nature at its finest in the many nearby parks...walking...and bike paths. There are also a variety of convenience essentials close by...grocery stores, coffee shops, schools, restaurants, retail stores, fast food options, Shoppers Drug Mart and much more! A host of upgrades/benefits can be yours to enjoy. The aforementioned added single detached garage, paved back alley, additional paved rear parking spot, aggregate front driveway, essentially maintenence free yard, Desert Sun cover over the southwest backyard deck with convenient bbq gas line. You'll definitely notice how clean the home is as you step in to the tiled front door foyer (be sure to notice the screened phantom door at entry). Other than the foyer, front hall and half bath... the main floor is comprised entirely of beautiful oak hardwood! The gorgeous kitchen offers soft close maple cabinets and drawers....with cabinets extending to the ceiling! The countertops are granite with subway tile backsplash and also stainless steel appliances. The walk-thru pantry is both spacious and a convenient shortcut to the main floor half bath and front garage access. The large dining room adjoins the living room that has a gas fireplace as its focal point. Sliding doors provide access to the very private backyard with composite deck...perfect for relaxing or hosting bbqs with family/friends! Upstairs is over 1180 square feet! The bonus room comes with beautiful windows and vaulted ceiling. The primary bedroom has a huge walk-in closet and gorgeous 5 piece ensuite...plus there's two additional bedrooms, a 4 piece bathroom and the convenience of the upper laundry room! Moving to the fully developed lower level...there is a spacious recreation room, 4th bedroom, yet another 4 piece bath and mechanical room. Water softener is included! This beautiful home could be just what you’re looking for. Come take a look!!
Property Taxes
$4,870/yr (2025)
Listing Information
MLS® NumberA2316003
StatusActive
List Price$765, 000
Days on Market57 days
OccupancyOwner
Property Details
Property TypeDetached
Architectural Style2 Storey
ZoningR-G
Above-Grade Sq Ft2, 027 sq ft
Year Built2013
Bedrooms3
Full Bathrooms4
Half Bathrooms1
Total Bathrooms4.5
Interior
BasementFull, Finished, None
FlooringCarpet, Hardwood, Tile
Fireplaces1
HeatingForced Air, Natural Gas
Air ConditioningNone
Exterior & Parking
ExteriorStone, Vinyl Siding, Wood Frame, Wood Siding
RoofAsphalt Shingle
FoundationPoured Concrete
Garage Spaces3
Total Parking5
Patio / DeckDeck, See Remarks
Site & Lot
Lot Size4, 230 sq ft
Lot Acres0.10 acres
Lot Width35.14
Lot FeaturesBack Lane, Back Yard, Street Lighting
Legal Description1310714;6;9
Inclusions
Dishwasher,Electric Stove,Freezer,Garage Control(s),Microwave Hood Fan,Refrigerator,Washer/Dryer,Water Softener,Window Coverings
Room Dimensions
Main Level
Living Room15`5" × 11`11"
Kitchen13`2" × 8`6"
Pantry7`4" × 5`5"
Dining Room13`5" × 11`0"
Foyer11`8" × 4`3"
2pc Bathroom4`10" × 4`9"
Upper Level
Bonus Room18`11" × 11`7"
Bedroom - Primary13`5" × 13`4"
5pc Ensuite bath9`2" × 8`9"
Bedroom9`11" × 9`11"
Bedroom9`11" × 9`11"
4pc Bathroom7`10" × 4`10"
Laundry8`4" × 5`5"
Basement Level
Bedroom13`2" × 10`4"
4pc Bathroom9`6" × 5`8"
Game Room21`6" × 12`10"
Property History
No previous MLS® listings on record for this property — this appears to be its first time offered. Want to know how often homes nearby change hands? Ask our team.
What did similar homes here actually sell for?
CalgaryListings Group clients see recent sold prices and sale-to-list ratios for homes just like this one — plus smart matches and one-tap showing requests. Free with your client portal account.