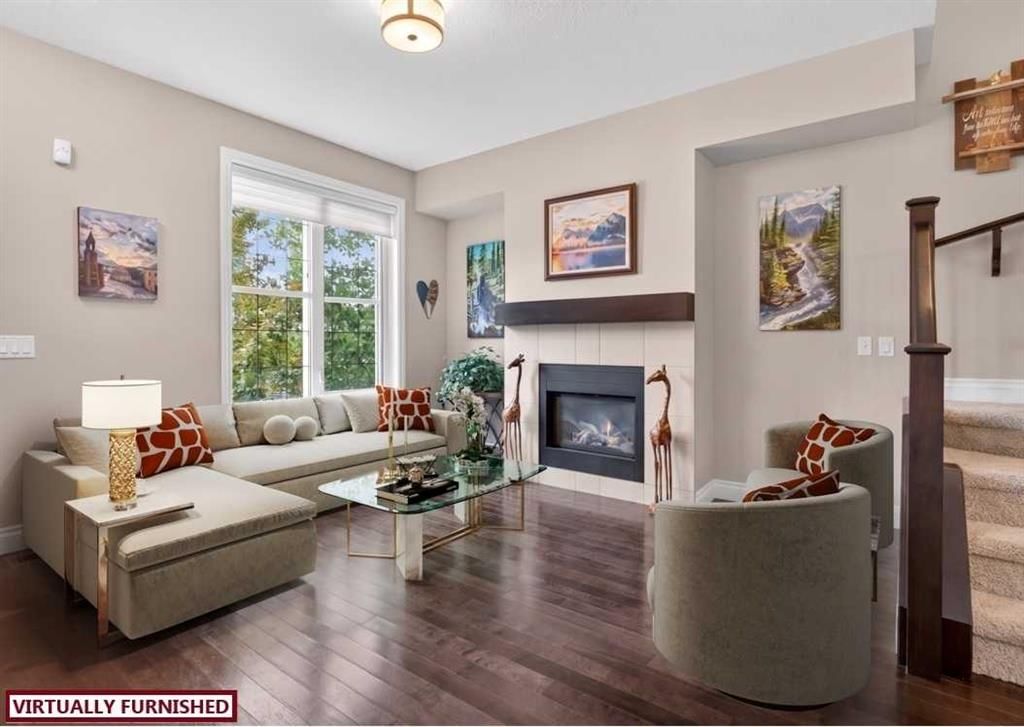
340 Quarry Park Boulevard SE, Douglasdale/Glen, Calgary

← Back to all Calgary listings
Last listed at $618,900
Sold
The sale price and sold-to-list ratio for this home are members-only under Alberta VOW rules.
Takes 10 seconds · no spam · board rules require a free account
340 Quarry Park Boulevard SE, Calgary T2C 5L4
Douglasdale/Glen
SoldMLS® A2315968· 41 days on market
2
Bedrooms
4
Bathrooms
1,666
Sq ft
2013
Year built
$4,350
Property tax (2025)
$439
Condo / HOA fee /mo
2
Garage
2,066
Lot sq ft
CalgaryListings Insight
Tucked into the community of Douglasdale/Glen, this 2-bedroom home at 340 Quarry Park Boulevard SE was built in 2013 and includes 4.5 bathrooms and 1,666 sq ft of living space above grade. Additional features include a fully finished basement, a double detached garage, hardwood flooring, 2 fireplaces, and air conditioning. Condo fees are approximately $439/month, including water. For townhomes, review condo fees or HOA fees, exterior maintenance responsibilities, parking, pet rules, and resale fit. If rental income is part of the plan, verify suite legality, permits, insurance, lender treatment, and current lease details before removing conditions. This sale can help you understand current pricing in the area. Ask us how it compares with nearby active and recently sold homes. MLS® A2315968.

Thinking of selling nearby?

This property sold in Douglasdale/Glen. Find out what your home could be worth in today’s market — no obligation.

Get Your Free Home ValuationBrowse Active ListingsCalgary Listings Group · eXp Realty

About this property

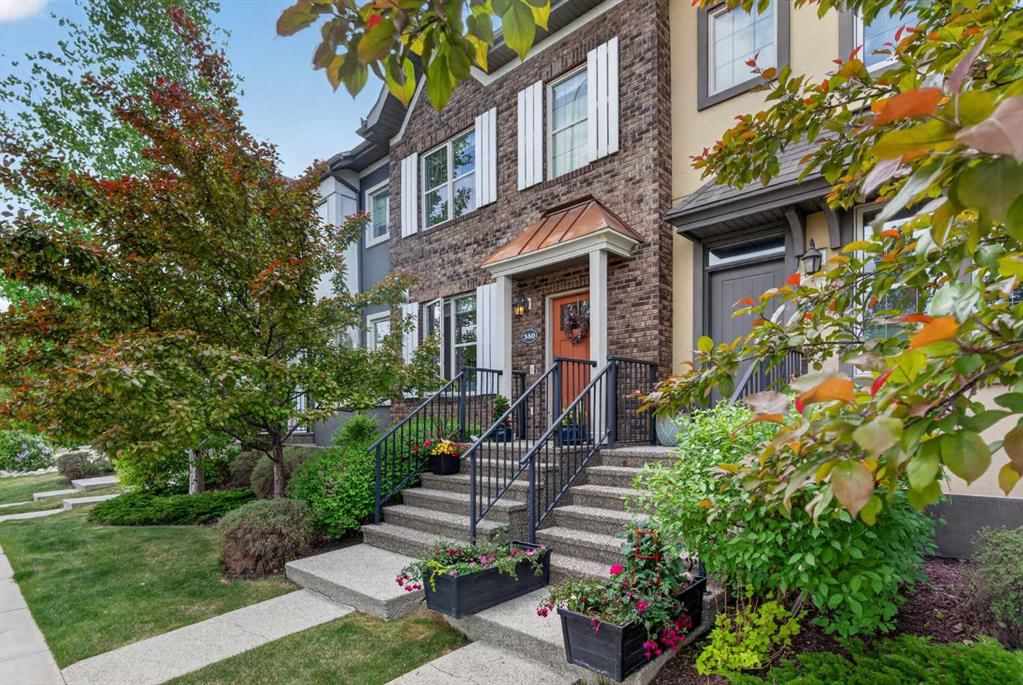
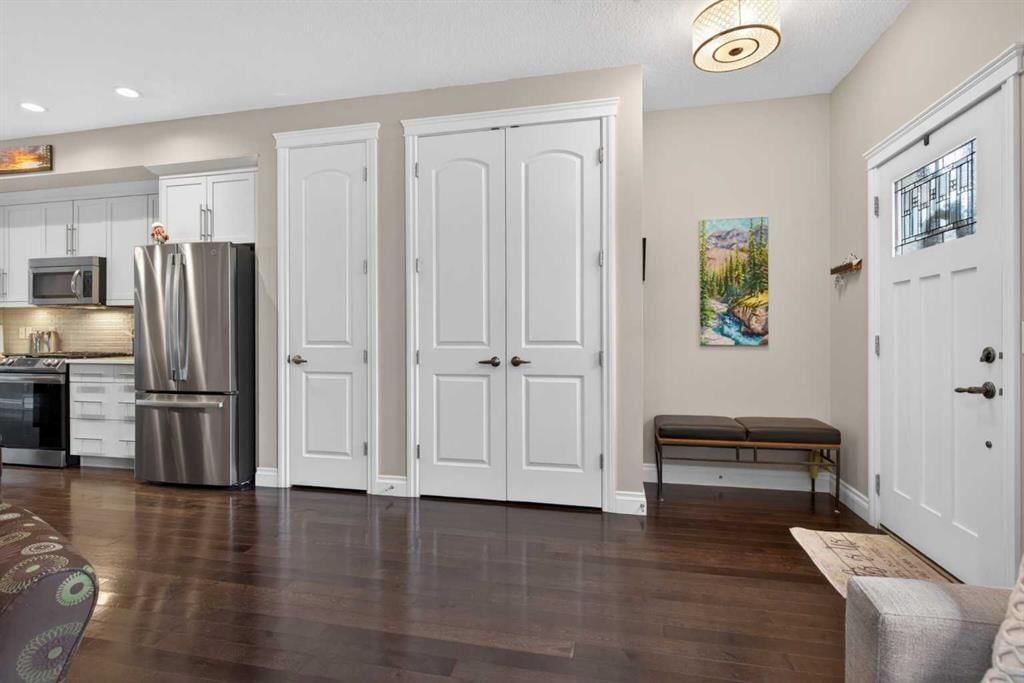
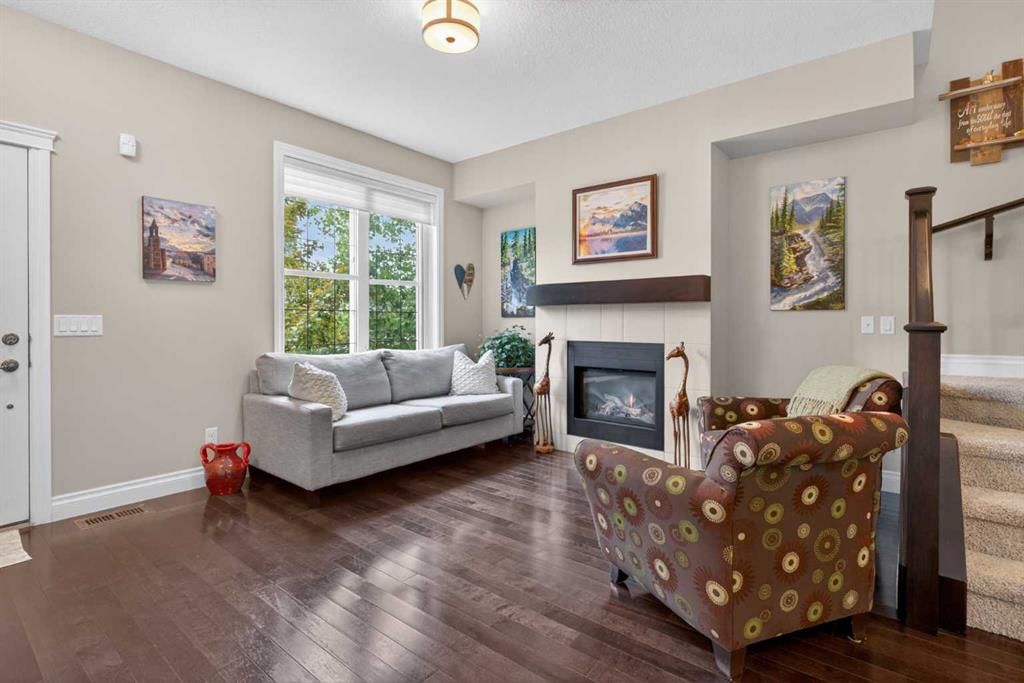
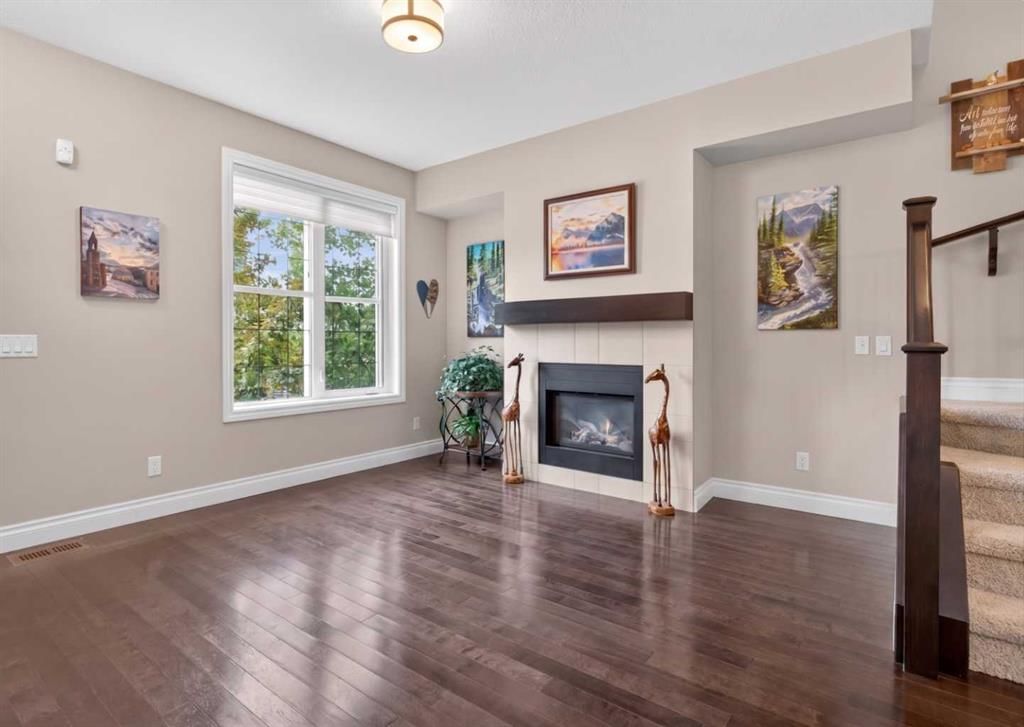
Jump into Quarry Park Phase III - a rare-opportunity 16 unit group of Bare Land personal-Lot Townhomes 2 Blocks from the River pathways and minutes to Quarry Park's Amenities, with Double Detached Garages, paved alley, generous/flexible pet approvals no other phase has, and West-East backing and facing open spaces - not to be missed! 340 Quarry Park Boulevard SE offers 2366 total usable square feet, between the Main, Upper + Attic above-grade Levels, and fully finished Basement. The bright and spacious open concept layout starts and ends at Foyer and Mud Room entries, including big Closets each with bench/hook areas. Huge front and rear windows allow morning to evening sunshine year round, from the welcoming Living Room, through the central quartz-topped Kitchen, complete with Stainless appliance package (Gas Range, 2024-25 Dishwasher and French-door bottom freezer Fridge and Microwave Hood), expansive 5 person eating bar, Pantry, and combined with a truly massive Dining Room exiting to the concrete Patio, with Gas Line, Hose Tap, protected by privacy screen and Fencing on both sides. The Garage is equipped with functional shelving, and keypad. 3 Primary sized Bedrooms each have a high-capacity Walk-in Closet with Built-In wardrobes, closet organiser shelving, and Full Bathrooms (the 2 upper rooms have 5-piece Ensuites with Medicine Cabinets, and share access to the upper floor Laundry). The Basement includes a full Media Room, Gym and central Games or Play/Hobby space, Central Vacuum in the under-stair Storage, and big Windows at each end have concrete wells - does not feel under-grade at all! 2 Fireplaces warm up the lower and main floors, and Central Air Conditioning keeps everything comfortable during summer months. NB: The bonus Attic is included and usable supplementary space, as a partially finished 100 square foot Storage-Utility, accessible via secure ladder-hatch, completely drywalled, 8' clear ceiling height, and just needs paint/flooring for aesthetics if desired. This home is an incredible value, some art and/or furnishings negotiable to maintain the stylish feel too. Phase III is the second youngest phase (2013) and has an upcoming Reserve Fund Study in progress but not released. Regular maintenance, great management responsiveness and communicative support.
Property Taxes
$4,350/yr (2025)
Condo / HOA Fee
$438.52/mo

Listing Information

MLS® NumberA2315968
StatusSold
List Price$618, 900
Days on Market41 days
OccupancyOwner

Property Details

Property TypeRow/Townhouse
Architectural Style2 Storey
ZoningM-G d44
Above-Grade Sq Ft1, 666 sq ft
Year Built2013
Bedrooms2
Full Bathrooms4
Half Bathrooms1
Total Bathrooms4.5
Parking TypeAlley Access, Asphalt, Double Garage Detached, Garage Faces Rear

Interior

BasementFull, Finished, None
FlooringCarpet, Hardwood, Other, Tile
Fireplaces2
HeatingForced Air
Air ConditioningCentral Air
Central VacuumYes

Exterior & Parking

ExteriorBrick, Stucco, Wood Frame
RoofAsphalt Shingle
FoundationPoured Concrete
Garage Spaces2
Total Parking3
Parking TypeAlley Access, Asphalt, Double Garage Detached, Garage Faces Rear
Patio / DeckFront Porch, Patio, Rear Porch

Site & Lot

Lot Size2, 066 sq ft
Lot Acres0.05 acres
Lot Width20.00
Lot FeaturesBack Lane, Back Yard, Backs on to Park/Green Space, Front Yard, Landscaped, Lawn, Level, Low Maintenance Landscape, No Neighbours Behind, Paved, Rectangular Lot
Legal Description1311583;14

Inclusions

Central Air Conditioner,Dishwasher,Dryer,Gas Range,Gas Water Heater,Humidifier,Microwave Hood Fan,Refrigerator,Washer,Window Coverings

Condo Details

Monthly Condo Fee$438.52/mo
Fee IncludesWater
Unit ExposureE, W
Building Stories2 storeys
Parking TypeAlley Access, Asphalt, Double Garage Detached, Garage Faces Rear
Pet PolicyCats OK, Dogs OK, Yes
Building AmenitiesFitness Center · Park · Picnic Area · Playground · Pool · Recreation Facilities

Room Dimensions

Main Level
Foyer10`4" × 5`7"
Kitchen14`10" × 10`7"
Living Room16`3" × 11`7"
Dining Room15`10" × 10`7"
Entrance6`3" × 3`10"
Pantry2`5" × 1`11"
Flex Space8`11" × 2`10"
2pc Bathroom6`3" × 4`11"
Storage4`11" × 2`4"
Second Level
5pc Ensuite bath9`2" × 8`3"
5pc Ensuite bath9`1" × 8`3"
Bedroom - Primary12`4" × 12`0"
Bedroom - Primary12`1" × 11`5"
Walk-In Closet8`11" × 4`10"
Walk-In Closet8`10" × 4`10"
Laundry4`11" × 3`2"
Basement Level
Media Room16`1" × 11`4"
Game Room12`8" × 9`1"
Exercise Room9`11" × 7`7"
Bedroom11`4" × 10`7"
Walk-In Closet7`0" × 4`10"
3pc Bathroom8`5" × 5`2"
Storage5`8" × 3`4"

Property History

No previous MLS® listings on record for this property — this appears to be its first time offered. Want to know how often homes nearby change hands? Ask our team.

Schools near this home

  • Wilma Hansen SchoolPublic (CBE) · Elementary/Junior High · 1.8 km · about 11 mins by carSchool website
  • Douglasdale SchoolPublic (CBE) · Elementary · 2.6 km · about 4 mins by carSchool website
  • Lord Beaverbrook High SchoolPublic (CBE) · about 10 mins by carSchool website
  • St. William SchoolCatholic (CCSD) · about 8 mins by carSchool website

Distances and drive times are measured from the centre of Douglasdale/Glen, not from this address. Designation depends on address, grade, program and capacity and changes from year to year — check the CBE or Calgary Catholic finder before you buy.

Commute from Douglasdale/Glen

DestinationBy carBy transit
Downtown Calgary21 mins1 hour 0 mins
University of Calgary23 mins1 hour 21 mins
Foothills Medical Centre22 mins1 hour 28 mins
Mount Royal University16 mins1 hour 5 mins
Calgary International Airport21 mins1 hour 27 mins
Westside Recreation Centre22 mins1 hour 31 mins

Off-peak estimates measured from the centre of Douglasdale/Glen, not from this address. Live traffic varies.

Who lives in Douglasdale/Glen

  • 12,920Population
  • 2.6Average household size
  • 88%Owner-occupied households
  • $130KMedian household income
  • 15%Residents aged 0–14

2021 Census of Canada, via the City of Calgary community profile — long-term neighbourhood context, not current market activity. Full Douglasdale/Glen census profile →

Questions about this home

How much is 340 Quarry Park Boulevard SE?

340 Quarry Park Boulevard SE in Douglasdale/Glen is listed for sale at $618,900. It has been on the market 41 days.

How many bedrooms and bathrooms does 340 Quarry Park Boulevard SE have?

340 Quarry Park Boulevard SE in Douglasdale/Glen has 2 bedrooms and 4 bathrooms. The listing records 1,666 sq ft above grade. It is a townhouse.

Live MLS® Data · Calgary Listings Group · Serving Calgary Since 1997

Comparable homes for sale in Douglasdale/Glen

All Douglasdale/Glen listings →

The active MLS® listings in Douglasdale/Glen closest to this home on price. Updated every 10 minutes.

Recently sold in Douglasdale/Glen

All Douglasdale/Glen listings →
Enlarged listing photo

Free account · no cost, no obligation

Everything we give our clients, before you're one.

One free account opens the whole toolkit — the guides we write for Calgary buyers and sellers, the checklists we actually use on deals, the video library, and a concierge that answers your questions any time of day.

Already have one? Sign in →

Takes about twenty seconds. Unsubscribe any time.