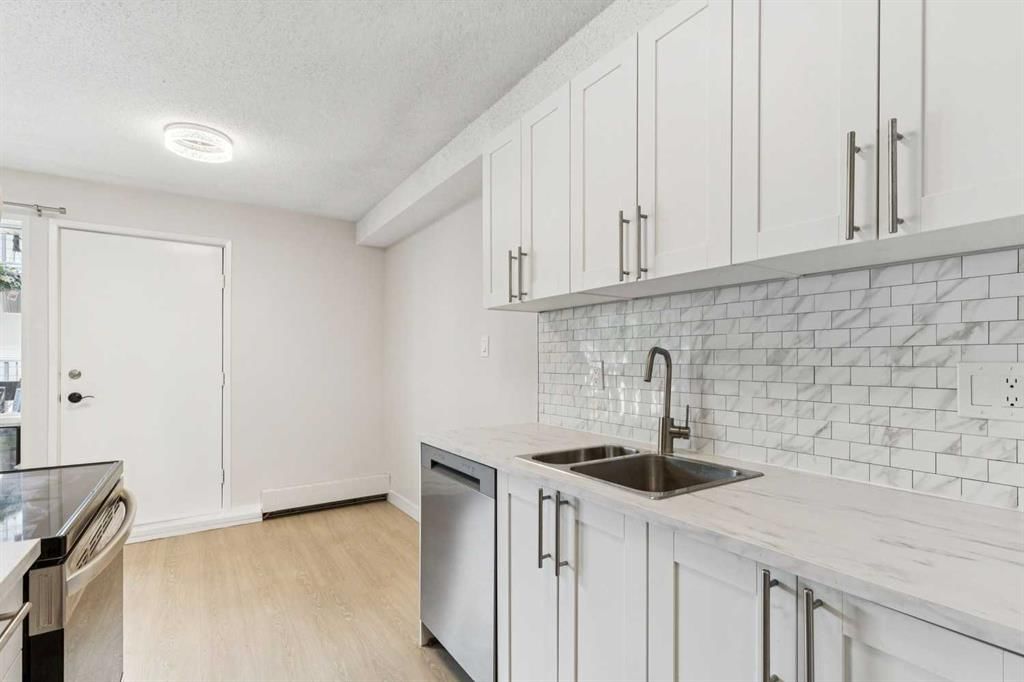
17, 3519 49 Street NW, Varsity, Calgary

← Back to all Calgary listings
Last listed at $249,000
Sold
The sale price and sold-to-list ratio for this home are members-only under Alberta VOW rules.
Takes 10 seconds · no spam · board rules require a free account
17, 3519 49 Street NW, Calgary T3A2E1
Varsity
SoldMLS® A2314631· 47 days on market
—
Bedrooms
1
Bathrooms
400
Sq ft
1976
Year built
$1,582
Property tax (2025)
$625
Condo / HOA fee /mo
CalgaryListings Insight
This home at 17, 3519 49 Street NW is 1 bathroom, built in 1976. It is located in the community of Varsity and offers 400 sq ft of living space above grade. Standout details include vinyl plank flooring. Condo fees are approximately $625/month, including heat, water, and parking. Before writing, ask about condo fees, reserve fund health, bylaws, insurance deductibles, and building history. This sale can help you understand current pricing in the area. Ask us how it compares with nearby active and recently sold homes. MLS® A2314631.

Thinking of selling nearby?

This property sold in Varsity. Find out what your home could be worth in today’s market — no obligation.

Get Your Free Home ValuationBrowse Active ListingsCalgary Listings Group · eXp Realty

About this property

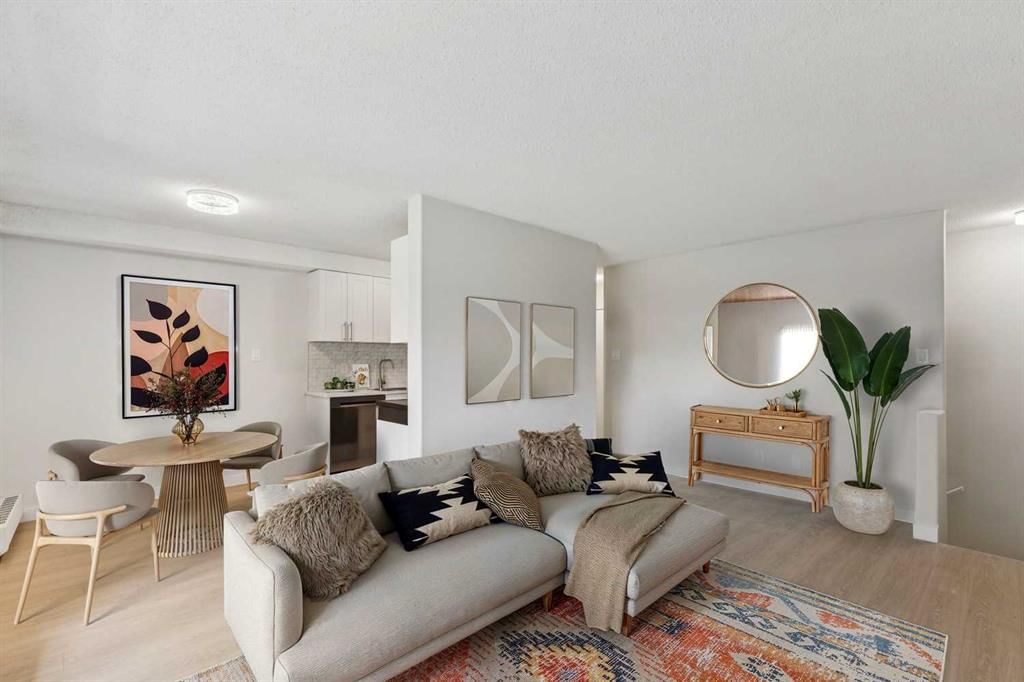
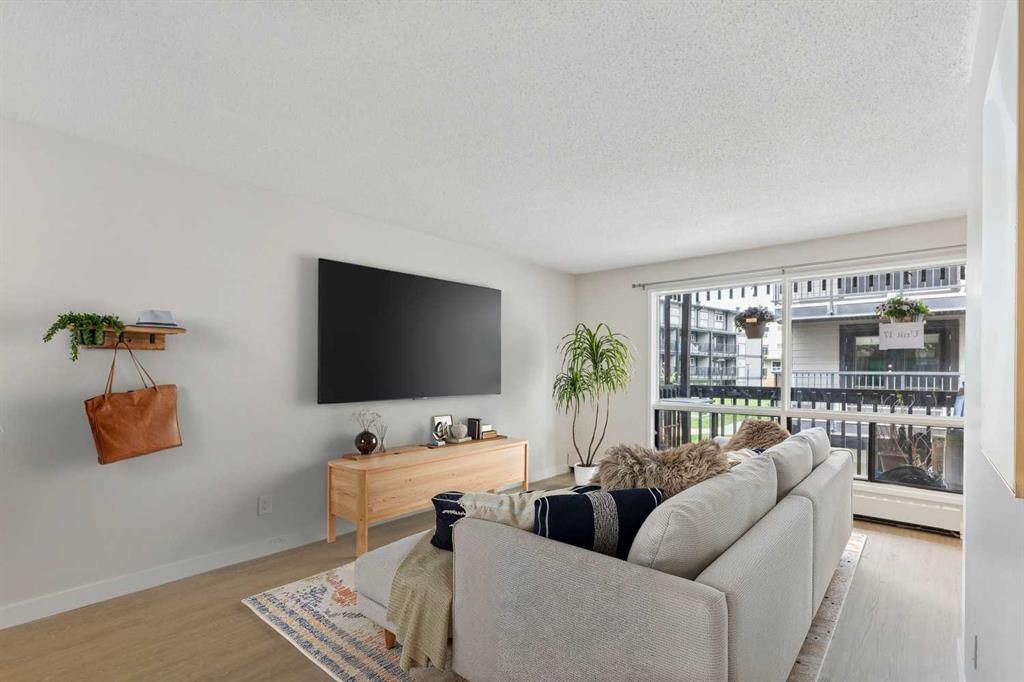
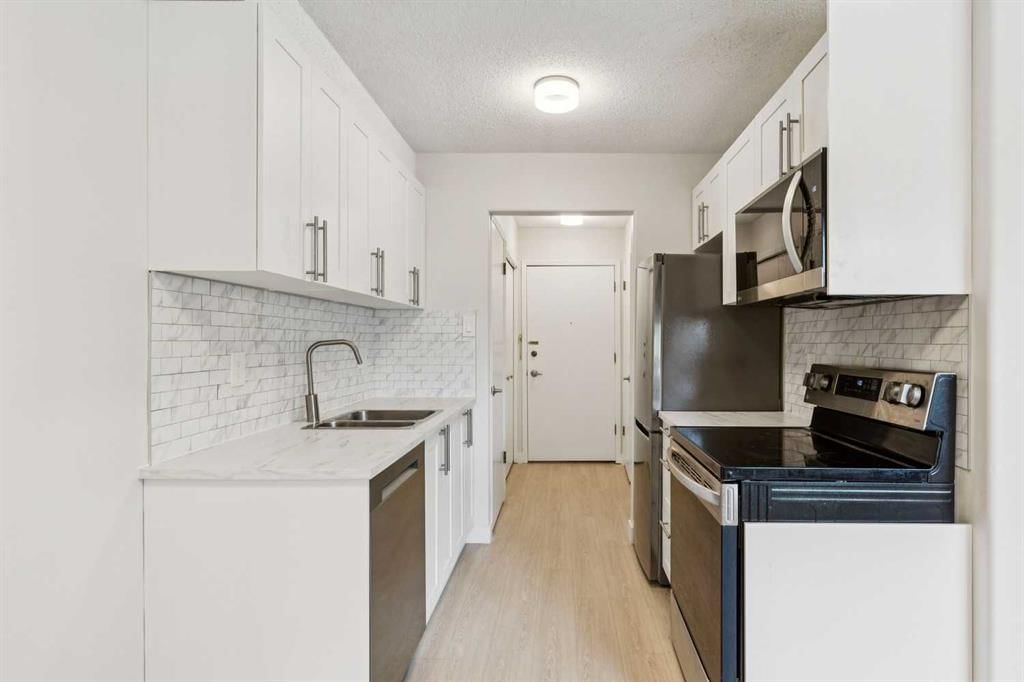
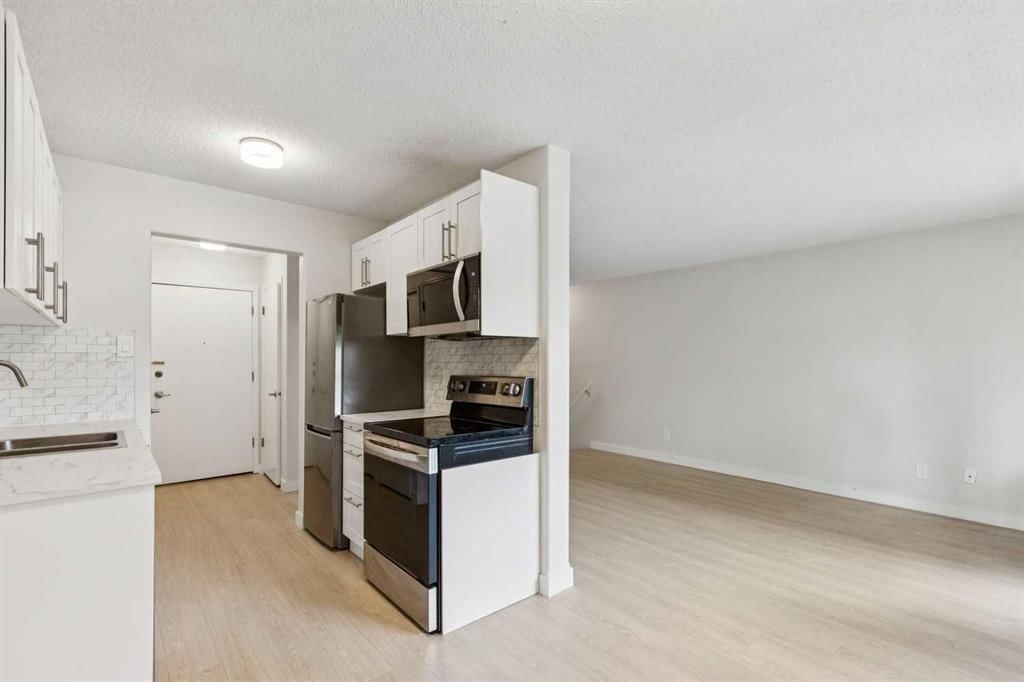
Tucked away in the quiet of this complex unit 17 with almost 840 square feet total awaits! Step up to your private entrance from the large deck to the bright, open-concept layout illuminated by large windows that flood the living area with natural light and you can imagine easy coffee mornings on your deck listening to the birds as you welcome your friends and family who brought YOU brunch because your property is AMAZING and they want to celebrate with you. They will be impressed with your upgraded kitchen, fresh paint top to bottom including the trim and doors, and virtually maintenance free vinyl plank flooring. They will also notice your two year old appliances including the washer and dryer. The multi-level layout perfectly provides enough space for entertaining upstairs and downstairs tucked away for maximum privacy, you’ll find two quiet, spacious bedrooms, one with a large walk-in closet, alongside a four-piece bathroom and storage space Pets are allowed with approval, you have an assigned parking stall and amenities that include a fitness area and sauna! Every detail for your lifestyle has been maximized for everyday comfort! Whether you are stepping into home ownership or looking to add a fantastic asset to your portfolio, the location is just minutes from the Theatre and Safeway, Market Mall, University of Calgary and the Alberta Children’s Hospital, the immediate proximity of Dale Hodges Park means unmatched convenience is always right outside your front door. Balcony replacement is almost complete for the complex, next up keyless entry and security cameras! #17 in Cedar Gardens delivers the perfect alignment of price, fantastic condition, and premier location. Call your Realtor Today!
Property Taxes
$1,582/yr (2025)
Condo / HOA Fee
$625/mo

Listing Information

MLS® NumberA2314631
StatusSold
List Price$249, 000
Days on Market47 days
OccupancyVacant

Property Details

Property TypeApartment
Architectural StyleApartment-Multi Level Unit
ZoningM-C2
Above-Grade Sq Ft400 sq ft
Year Built1976
Full Bathrooms1
Total Bathrooms1
Parking TypeStall

Interior

FlooringVinyl Plank
Fireplaces0
HeatingBaseboard
Air ConditioningNone

Exterior & Parking

ExteriorWood Frame
Total Parking1
Parking TypeStall
Patio / DeckDeck

Site & Lot

Legal Description7710729;17

Inclusions

Dishwasher,Dryer,Electric Stove,Microwave Hood Fan,Refrigerator,Washer

Condo Details

Unit Number17
Monthly Condo Fee$625/mo
Fee IncludesHeat · Water · Parking
Unit ExposureN
Building Stories4 storeys
Parking TypeStall
Pet PolicyRestrictions
Building AmenitiesFitness Center · Parking · Sauna

Room Dimensions

Main Level
Kitchen7`7" × 6`4"
Dining Room7`2" × 8`2"
Living Room17`4" × 11`1"
Lower Level
Storage9`2" × 2`11"
Bedroom - Primary12`8" × 10`4"
Bedroom13`6" × 8`4"
4pc Bathroom

Property History

No previous MLS® listings on record for this property — this appears to be its first time offered. Want to know how often homes nearby change hands? Ask our team.

Schools near this home

  • Marion Carson SchoolPublic (CBE) · Elementary · 798 m · about 2 mins by carSchool website
  • St. Vincent de Paul SchoolCatholic (CCSD) · Elementary/Junior High · 888 m · about 2 mins by carSchool website
  • Varsity Acres SchoolPublic (CBE) · Elementary · 1.5 km · about 4 mins by carSchool website
  • Sir Winston Churchill High SchoolPublic (CBE) · Senior High · 2.4 km · about 6 mins by carSchool website

Distances and drive times are measured from the centre of Varsity, not from this address. Designation depends on address, grade, program and capacity and changes from year to year — check the CBE or Calgary Catholic finder before you buy.

Commute from Varsity

DestinationBy carBy transit
Downtown Calgary17 mins42 mins
University of Calgary7 mins27 mins
Foothills Medical Centre9 mins42 mins
Mount Royal University13 mins46 mins
Calgary International Airport19 mins39 mins
Westside Recreation Centre18 mins1 hour 7 mins

Off-peak estimates measured from the centre of Varsity, not from this address. Live traffic varies.

Who lives in Varsity

  • 12,040Population
  • 2.2Average household size
  • 62%Owner-occupied households
  • $90KMedian household income
  • 14%Residents aged 0–14

2021 Census of Canada, via the City of Calgary community profile — long-term neighbourhood context, not current market activity. Full Varsity census profile →

Questions about this home

How much is 17, 3519 49 Street NW?

17, 3519 49 Street NW in Varsity is listed for sale at $249,000. It has been on the market 47 days.

How many bedrooms and bathrooms does 17, 3519 49 Street NW have?

17, 3519 49 Street NW in Varsity has 1 bathroom. The listing records 400 sq ft above grade. It is an apartment condo.

Live MLS® Data · Calgary Listings Group · Serving Calgary Since 1997

Recently sold in Varsity

All Varsity listings →
Enlarged listing photo

Free account · no cost, no obligation

Everything we give our clients, before you're one.

One free account opens the whole toolkit — the guides we write for Calgary buyers and sellers, the checklists we actually use on deals, the video library, and a concierge that answers your questions any time of day.

Already have one? Sign in →

Takes about twenty seconds. Unsubscribe any time.