
409, 3719B 49 Street NW, Varsity, Calgary

← Back to all Calgary listings
2
Bedrooms
1
Bathrooms
965
Sq ft
1978
Year built
$1,612
Property tax (2026)
$707
Condo / HOA fee /mo
$229,900
$238 per sq ft (asking)
409, 3719B 49 Street NW, Calgary T3A 2E3
Varsity
NewMLS® A2347008· New listing
CalgaryListings Insight
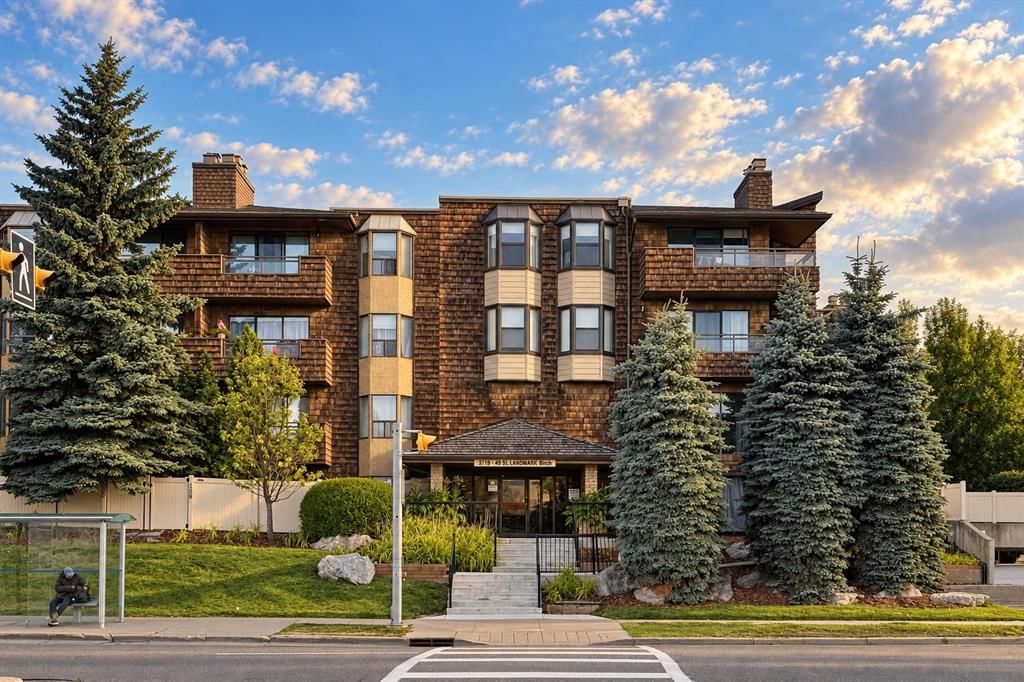
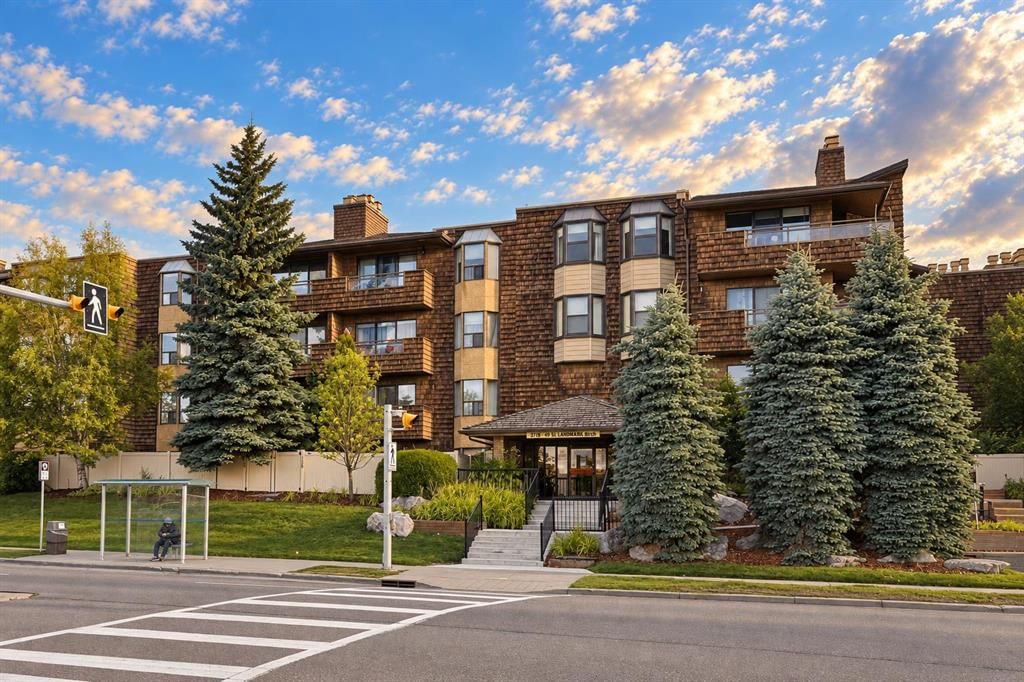
Set in Varsity, 409, 3719B 49 Street NW is a 2-bedroom home built in 1978, offering 1 bathroom and 965 sq ft of living space above grade. Standout details include laminate flooring and a fireplace. Condo fees are approximately $707/month, including heat, water, and parking. Before writing, ask about condo fees, reserve fund health, bylaws, insurance deductibles, and building history. If rental income is part of the plan, verify suite legality, permits, insurance, lender treatment, and current lease details before removing conditions. This one is new to market, so showing access and offer timing may matter. MLS® A2347008.

Want to see this home?

Tour this home in person with a CalgaryListings REALTOR® and get straight answers before you decide.

Ask a Question About This ListingCalgary Listings Group · eXp Realty
Homeowners · Free & InstantThinking of selling?Curious what your own home could be worth? Get an instant, no-obligation estimate based on current market data.
Get an Instant Home Evaluation →

About this property

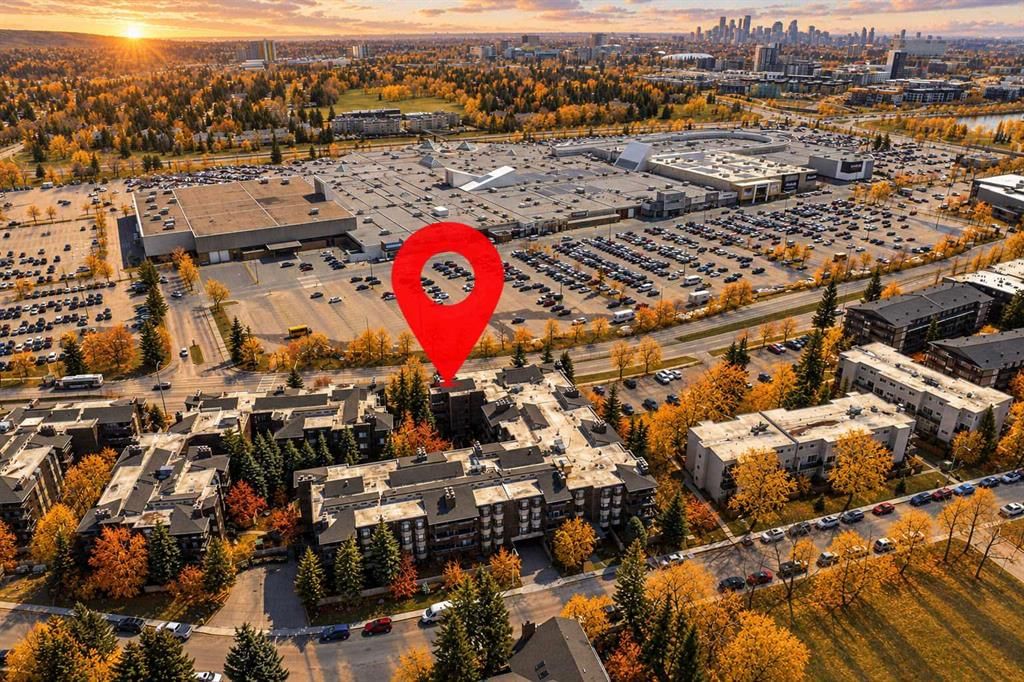
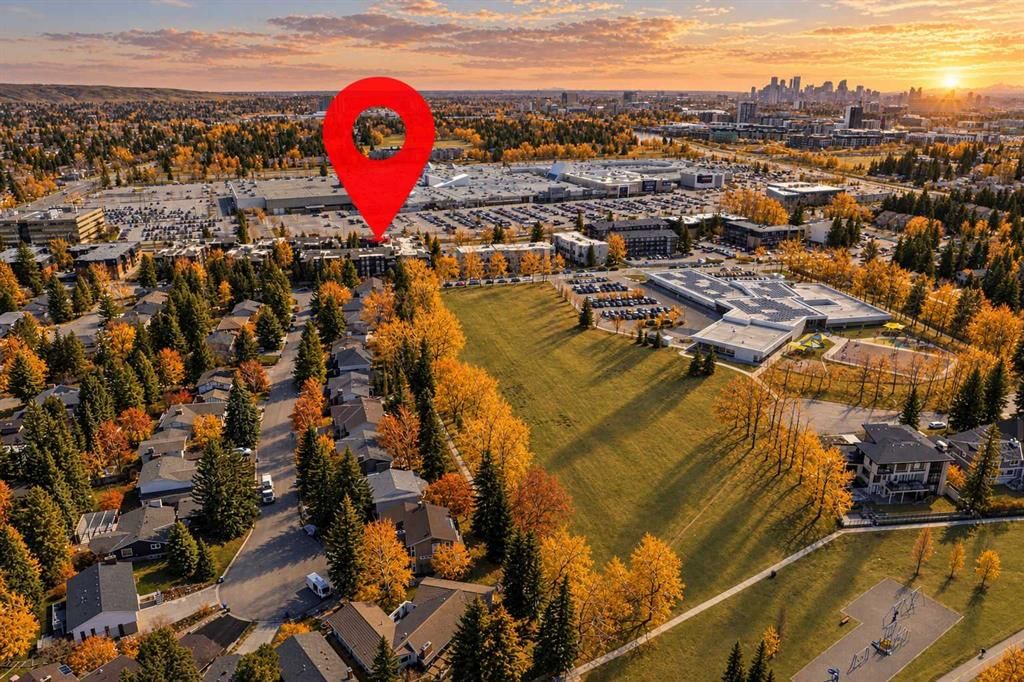
Welcome home to this bright, airy, two-bedroom condo with a parking stall and located in Calgary’s highly desirable and established Northwest community of Varsity. Situated in a quiet, 25+ adult-only building, this top-floor sanctuary offers a serene, low-maintenance lifestyle paired with unbeatable everyday convenience. From the moment you step inside, you are greeted by an open-concept living space defined by soaring vaulted ceilings that elevate the home's atmospheric feel, making it remarkably spacious and grand. The main living area serves as the true heart of the home, bathed in soft, natural sunlight that streams through expansive windows throughout the day. High-quality laminate flooring flows seamlessly across the entire layout, combining durable practicality with a sleek, contemporary aesthetic. On cooler Calgary evenings, the classic real wood-burning fireplace creates a warm and inviting ambiance, offering a cozy focal point for relaxing or entertaining guests. Both well-proportioned bedrooms provide comfortable accommodations with ample closet space, easily serving as a quiet primary retreat, a dedicated home office, or a welcoming guest suite. Beyond the front door, the well-managed building caters to a quiet, mature living environment, supported by age restrictions (25+) and no-pets policy to ensure lasting peace and privacy. Nestled in the heart of Varsity, the property places you in one of Calgary’s most cherished neighborhoods, famed for its mature, tree-lined avenues, extensive pathway networks, and close proximity to scenic Bowmont Park along the Bow River. Every daily amenity is within easy reach, with Market Mall, Brentwood Village, and an array of local cafes and grocery options just minutes away. The location offers exceptional connectivity for health and academic professionals, sitting close to the University of Calgary, Foothills Medical Centre, and Alberta Children’s Hospital. Commuting across the city or escaping to the Rocky Mountains is effortless, thanks to quick access to the Brentwood LRT station, Crowchild Trail, and Stoney Trail. Combining architectural charm, quiet refinement, and an enviable Northwest location, this condo represents an exceptional place to call home.
Property Taxes
$1,612/yr (2026)
Condo / HOA Fee
$706.83/mo

Listing Information

MLS® NumberA2347008
StatusActive
List Price$229, 900
Days on MarketNew listing
OccupancyVacant

Property Details

Property TypeApartment
Architectural StyleApartment-Single Level Unit
ZoningM-C2
Above-Grade Sq Ft965 sq ft
Year Built1978
Bedrooms2
Full Bathrooms1
Total Bathrooms1
Parking TypeAssigned, Underground

Interior

FlooringLaminate
Fireplaces1
HeatingBaseboard
Air ConditioningNone

Exterior & Parking

ExteriorCedar, Wood Frame
Total Parking1
Parking TypeAssigned, Underground
Patio / DeckBalcony(s)

Site & Lot

Legal Description7910087;106

Inclusions

Dishwasher,Microwave Hood Fan,Refrigerator,Stove(s)

Condo Details

Unit Number409
Monthly Condo Fee$706.83/mo
Fee IncludesHeat · Water · Parking
Unit ExposureW
Building Stories4 storeys
Parking TypeAssigned, Underground
Pet PolicyNo
Building AmenitiesElevator(s) · Laundry · Parking · Party Room

Room Dimensions

Main Level
Living Room19`1" × 10`9"
Bedroom13`7" × 10`6"
Bedroom14`7" × 9`7"
Dining Room9`9" × 8`7"
Kitchen8`7" × 8`6"
4pc Bathroom

Property History

No previous MLS® listings on record for this property — this appears to be its first time offered. Want to know how often homes nearby change hands? Ask our team.

What did similar homes here actually sell for?

CalgaryListings Group clients see recent sold prices and sale-to-list ratios for homes just like this one — plus smart matches and one-tap showing requests. Free with your client portal account.

Where this price sits in Varsity

Asking $229,900. That is about 18% below the $279,900 median sale price for apartment condos in Varsity over September 2025 – August 2026, across 71 recorded sales. Those sales took 46 days on the market on average. Across all home types, sellers in Varsity got 101.2% of their asking price on average and the community was carrying 2.8 months of supply.

Aggregate MLS® statistics from our own published dataset (community medians, methodology). Medians are not adjusted for size, age or condition, and individual sold prices stay members-only under Alberta VOW rules.

Schools near this home

  • Marion Carson SchoolPublic (CBE) · Elementary · 798 m · about 2 mins by carSchool website
  • St. Vincent de Paul SchoolCatholic (CCSD) · Elementary/Junior High · 888 m · about 2 mins by carSchool website
  • Varsity Acres SchoolPublic (CBE) · Elementary · 1.5 km · about 4 mins by carSchool website
  • Sir Winston Churchill High SchoolPublic (CBE) · Senior High · 2.4 km · about 6 mins by carSchool website

Distances and drive times are measured from the centre of Varsity, not from this address. Designation depends on address, grade, program and capacity and changes from year to year — check the CBE or Calgary Catholic finder before you buy.

Commute from Varsity

DestinationBy carBy transit
Downtown Calgary17 mins42 mins
University of Calgary7 mins27 mins
Foothills Medical Centre9 mins42 mins
Mount Royal University13 mins46 mins
Calgary International Airport19 mins39 mins
Westside Recreation Centre18 mins1 hour 7 mins

Off-peak estimates measured from the centre of Varsity, not from this address. Live traffic varies.

Who lives in Varsity

  • 12,040Population
  • 2.2Average household size
  • 62%Owner-occupied households
  • $90KMedian household income
  • 14%Residents aged 0–14

2021 Census of Canada, via the City of Calgary community profile — long-term neighbourhood context, not current market activity. Full Varsity census profile →

Questions about this home

How much is 409, 3719B 49 Street NW?

409, 3719B 49 Street NW in Varsity is listed for sale at $229,900. It came on the market within the last day.

How many bedrooms and bathrooms does 409, 3719B 49 Street NW have?

409, 3719B 49 Street NW in Varsity has 2 bedrooms and 1 bathroom. The listing records 965 sq ft above grade. It is an apartment condo.

Is 409, 3719B 49 Street NW priced above or below the Varsity market?

Its $229,900 asking price is about 18% below the $279,900 median sale price for apartment condos in Varsity (September 2025 – August 2026, 71 sales). Medians are not adjusted for size, age or condition.

Live MLS® Data · Calgary Listings Group · Serving Calgary Since 1997

Comparable homes for sale in Varsity

All Varsity listings →

The active MLS® listings in Varsity closest to this home on price. Updated every 10 minutes.

Enlarged listing photo

Free account · no cost, no obligation

Everything we give our clients, before you're one.

One free account opens the whole toolkit — the guides we write for Calgary buyers and sellers, the checklists we actually use on deals, the video library, and a concierge that answers your questions any time of day.

Already have one? Sign in →

Takes about twenty seconds. Unsubscribe any time.