View all 50 photos
Last listed at $549,800
Sold
The sale price and sold-to-list ratio for this home are members-only under Alberta VOW rules.
Takes 10 seconds · no spam · board rules require a free account
8549 Huxbury Drive NE, Calgary T2A 4Y1
HuxleySoldMLS® A2314248· 5 days on market
4
Bedrooms
3
Bathrooms
1,771
Sq ft
2026
Year built
2,166
Lot sq ft
CalgaryListings Insight
This home at 8549 Huxbury Drive NE is a 4-bedroom home with 3.5 bathrooms. Built in 2026, it is located in the community of northeast Calgary and offers 1,771 sq ft of living space above grade. Highlights include vinyl plank flooring. For new construction, review builder terms, deposit structure, possession timelines, warranty coverage, GST treatment, and what is actually included. If rental income is part of the plan, verify suite legality, permits, insurance, lender treatment, and current lease details before removing conditions. This sale can help you understand current pricing in the area. Ask us how it compares with nearby active and recently sold homes. MLS® A2314248.
This home at 8549 Huxbury Drive NE is a 4-bedroom home with 3.5 bathrooms. Built in 2026, it is located in the community of northeast Calgary and offers 1,771 sq ft of living space above grade. Highlights include vinyl plank flooring. For new construction, review builder terms, deposit structure, possession timelines, warranty coverage, GST treatment, and what is actually included. If rental income is part of the plan, verify suite legality, permits, insurance, lender treatment, and current lease details before removing conditions. This sale can help you understand current pricing in the area. Ask us how it compares with nearby active and recently sold homes. MLS® A2314248.
Thinking of selling nearby?
This property sold in Huxley. Find out what your home could be worth in today’s market — no obligation.
Get Your Free Home ValuationBrowse Active ListingsCalgary Listings Group · eXp RealtyAbout this property
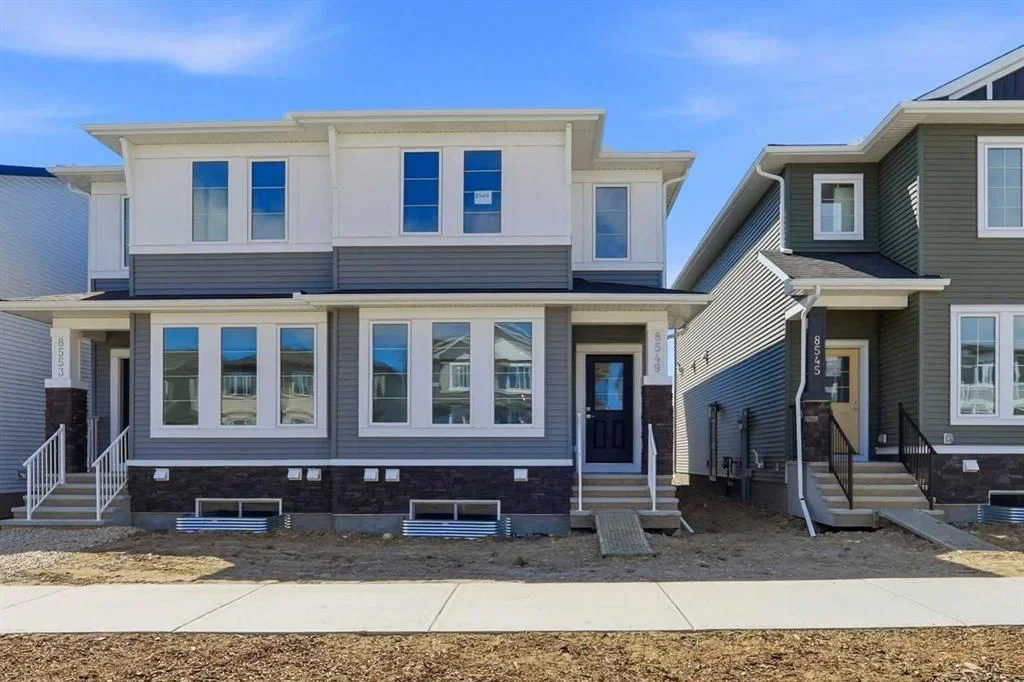
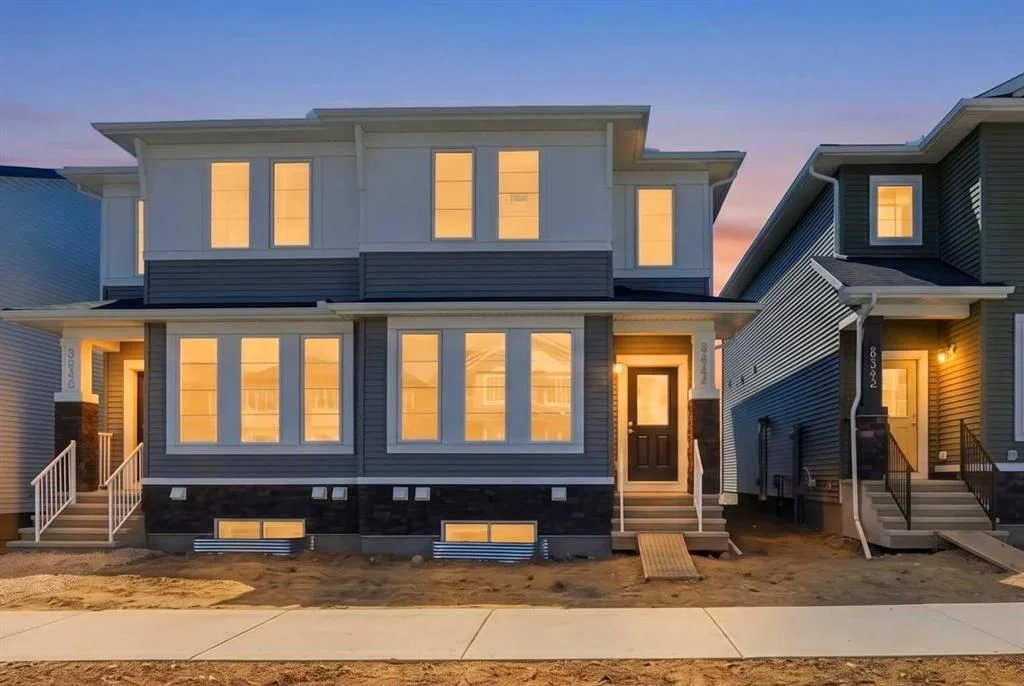
Brand New | Semi-Detached | Built by Broadview Homes | Main Floor Office | 1,771 SqFt | 4 Bedrooms Upstairs | Additional Den on main Floor | Legal Suite-Ready Basement (Subject to City Approval) | Side Entrance | High-End Finishes | Rear Parking Pad | Prime Location! ELIGIBLE FIRST TIME HOMEBUYERS SAVE 5% OF GST.
Welcome to the beautifully designed Home by Broadview Homes — a brand new, never-lived-in semi-detached home offering 1,771 SqFt of thoughtfully crafted living space with modern finishes and incredible future potential. Perfectly combining style, functionality, and convenience, this home is ideal for growing families, professionals, and investors alike.
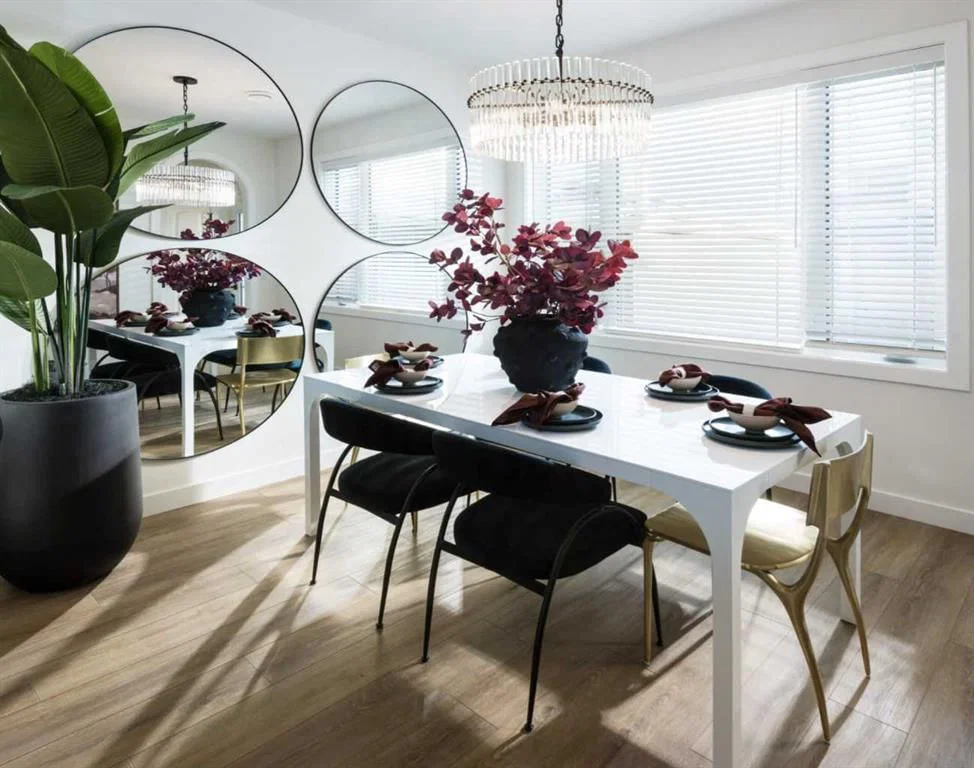
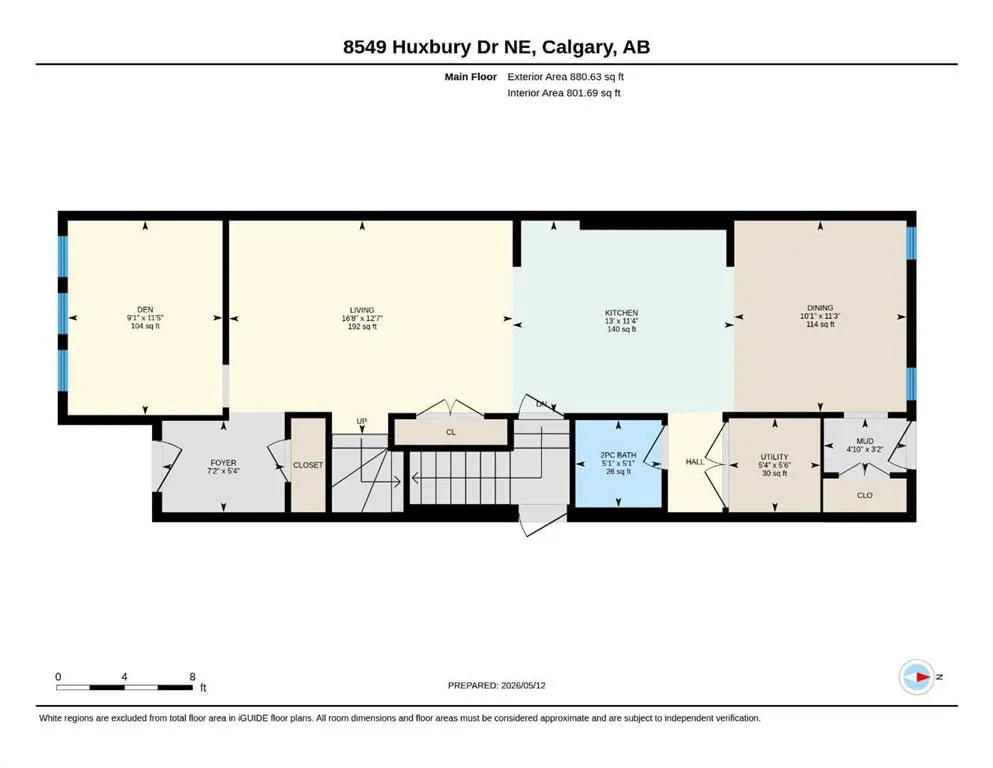
Step inside to discover an open-concept main floor featuring soaring ceilings, luxury vinyl plank flooring, and an abundance of natural light throughout. The front-facing main level office creates the perfect work-from-home setup, while the spacious living and dining areas seamlessly connect for effortless everyday living and entertaining.
The stunning rear kitchen is designed to impress with full-height 42” upper cabinets with crown molding, granite countertops, stainless steel appliances including a gas range, chimney hood fan, built-in microwave, a large central island with seating, and a spacious pantry. Convenient rear mudroom access leads directly to the backyard complete with a gas BBQ line.
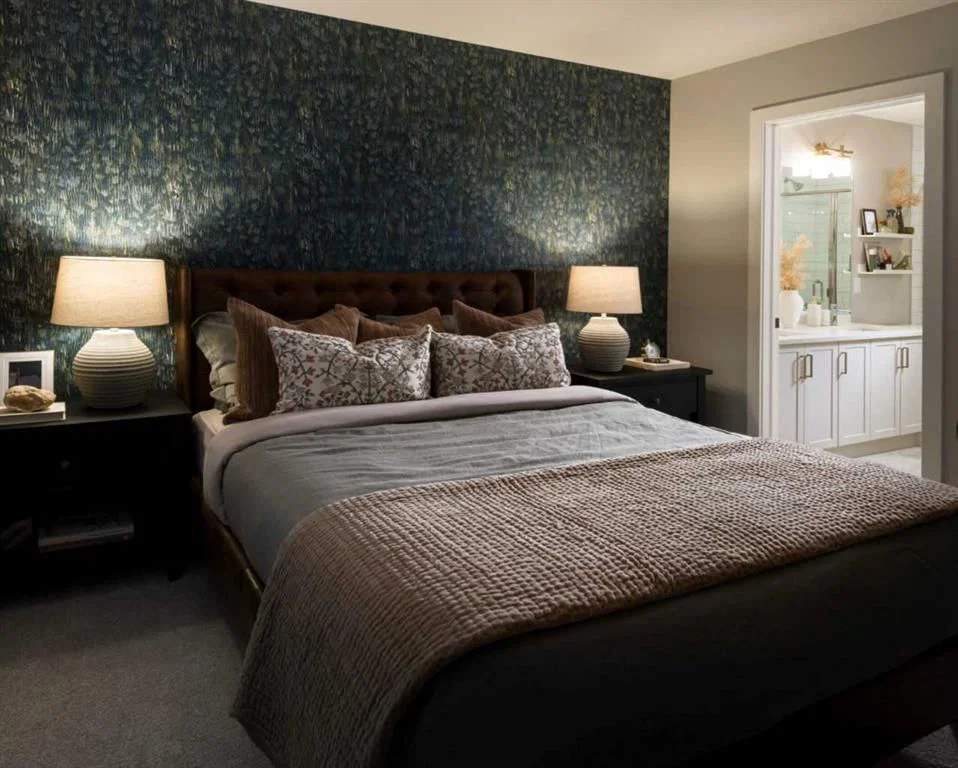
Upstairs, you’ll find 4 generously sized bedrooms including a spacious primary retreat featuring a walk-in closet and a luxurious 5-piece ensuite with dual sinks, tiled flooring, and tub/shower combination. Three additional bedrooms, a full 4-piece bathroom, and upper-level laundry complete the upper floor.
The basement is legal suite-ready (subject to City approval) and thoughtfully designed for future development with a separate side entrance, 9’ ceilings with engineered web joists, second furnace & HRV system, plus kitchen and laundry rough-ins — offering excellent mortgage helper or multi-generational living potential.
Additional upgrades include: 200 AMP electrical panel, Tile flooring in bathrooms & laundry, Gel-stained, fiberglass front entry door, Rear gravel parking pad with alley access, two furances in the house.
Location is unbeatable! Enjoy living just 2 minutes from Costco, Walmart, East Hills Shopping Plaza, restaurants, banks, and everyday conveniences, with a future Superstore planned nearby. Commuters will appreciate the rapid transit bus service within the plaza area along with quick and easy access to Stoney Trail and Highway 1, making travel across the city effortless.
A perfect opportunity to own a stylish new home in a fast-growing, highly connected community!
Listing Information
MLS® NumberA2314248
StatusSold
List Price$549, 800
Days on Market5 days
OccupancyNew; Never Occupied
Property Details
Property TypeSemi Detached (Half Duplex)
Architectural Style2 Storey, Attached-Side by Side
ZoningR-GM
Above-Grade Sq Ft1, 771 sq ft
Year Built2026
Bedrooms4
Full Bathrooms3
Half Bathrooms1
Total Bathrooms3.5
Interior
BasementFull, Unfinished, Separate/Exterior Entry
FlooringCarpet, Tile, Vinyl Plank
Fireplaces0
HeatingCentral
Air ConditioningNone
Exterior & Parking
ExteriorCement Fiber Board, Concrete, Mixed
RoofAsphalt Shingle
FoundationPoured Concrete
Total Parking2
Patio / DeckFront Porch
Site & Lot
Lot Size2, 166 sq ft
Lot Acres0.05 acres
Lot Width22.02
Lot FeaturesBack Lane, Back Yard, Interior Lot, Rectangular Lot
Legal Description2510419
Inclusions
Dishwasher,Gas Range,Microwave,Refrigerator,See Remarks
Room Dimensions
Main Level
2pc Bathroom5`1" × 5`1"
Den11`5" × 9`1"
Dining Room11`3" × 10`1"
Foyer5`4" × 7`2"
Kitchen11`4" × 13`0"
Living Room12`7" × 16`8"
Mud Room3`2" × 4`10"
Furnace/Utility Room5`6" × 5`4"
Upper Level
4pc Bathroom5`0" × 9`0"
5pc Ensuite bath5`0" × 11`1"
Bedroom8`5" × 9`3"
Bedroom9`1" × 11`7"
Bedroom8`5" × 9`8"
Laundry4`9" × 4`4"
Bedroom - Primary11`5" × 12`0"
Walk-In Closet5`4" × 7`7"
Property History
No previous MLS® listings on record for this property — this appears to be its first time offered. Want to know how often homes nearby change hands? Ask our team.
Questions about this home
How much is 8549 Huxbury Drive NE?
8549 Huxbury Drive NE in Huxley is listed for sale at $549,800. It has been on the market 5 days.
How many bedrooms and bathrooms does 8549 Huxbury Drive NE have?
8549 Huxbury Drive NE in Huxley has 4 bedrooms and 3 bathrooms. The listing records 1,771 sq ft above grade. It is a semi-detached home (half duplex).