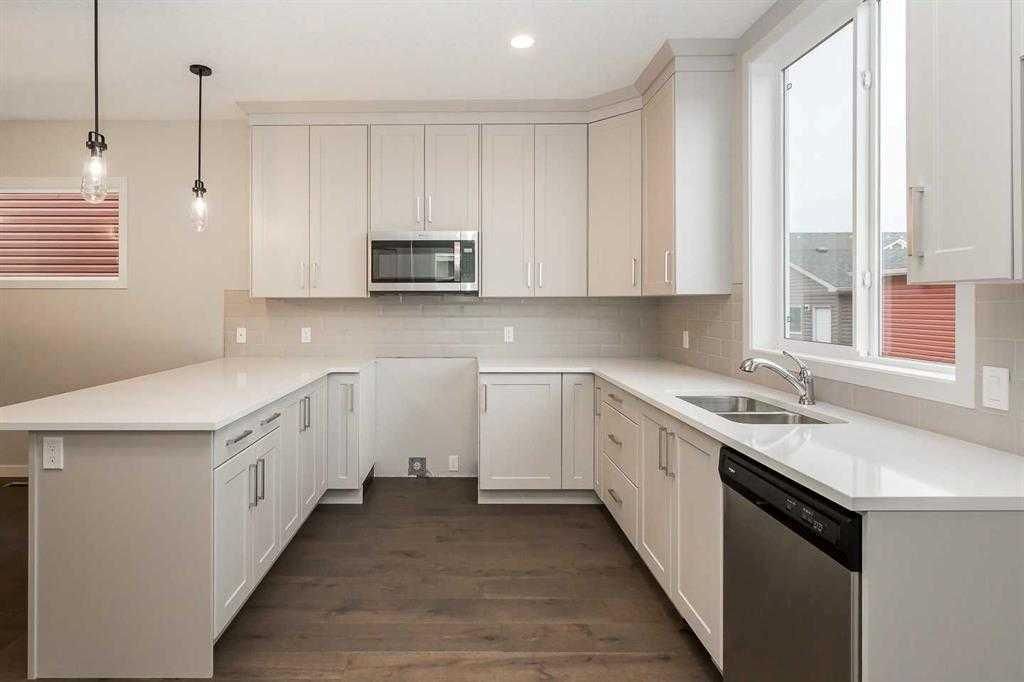
CalgaryListings Insight This home at 504 Kitstone Gate is a 3-bedroom home with 3.5 bathrooms, built in 2026. It offers 1,643 sq ft of living space above grade. Additional features include vinyl plank flooring and a fireplace. For new construction, review builder terms, deposit structure, possession timelines, warranty coverage, GST treatment, and what is actually included. MLS® A2310928.
Want to see this home?
Tour this home in person with a CalgaryListings REALTOR® and get straight answers before you decide.
Homeowners · Free & InstantThinking of selling?Curious what your own home could be worth? Get an instant, no-obligation estimate based on current market data.
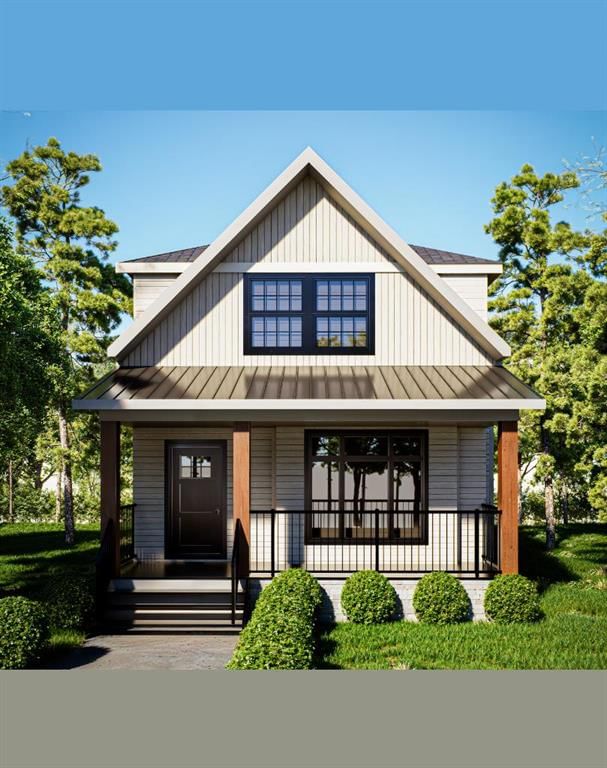
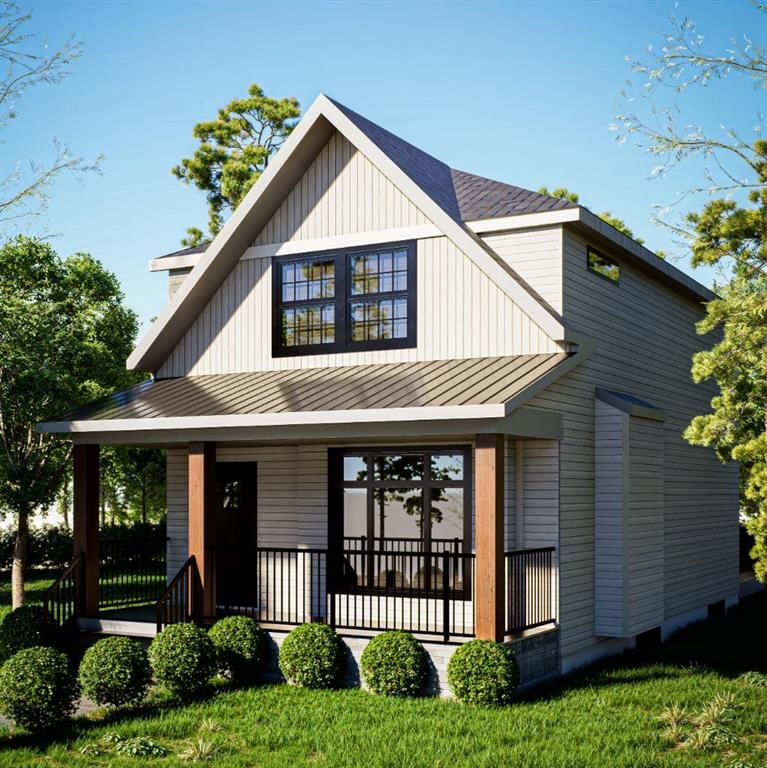
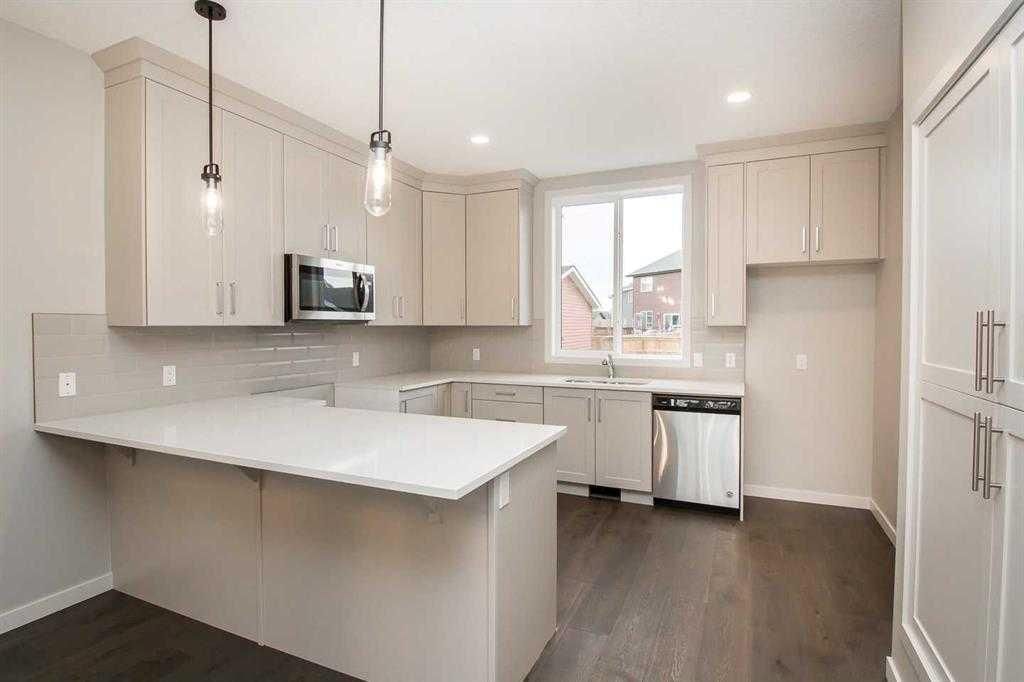
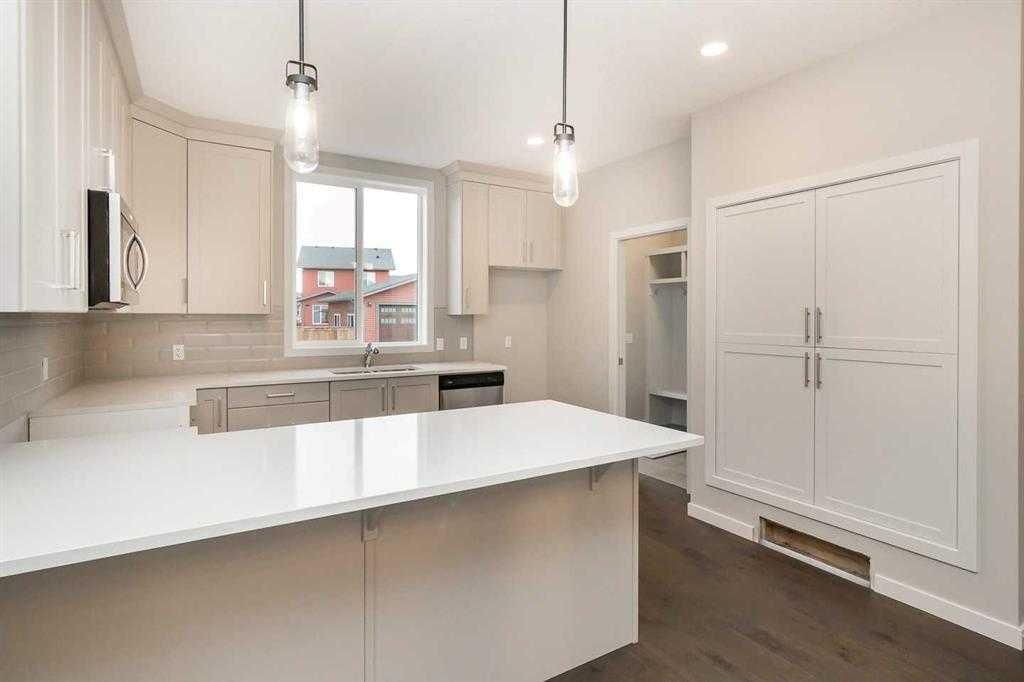
Since 1964 Janssen Homes has been putting families in very well designed and built homes and now Janssen Homes will soon have construction underway on a laned 2 storey home with rear deck and a beautiful front veranda stretching across the full width of the home and is located in a prime community of Kitstone, Carstaris! Framing has started but you can still take part in the build and make this home your own by selecting interior colors such as tile, carpet, vinyl plank flooring, quartz counter tops in kitchen and bath, cabinets and wall colors! This option will not last long so jump in now and let your creative side out and help us build your future home! This open floor plan will give an openness for family unity and space for large gatherings. The little extras that are included will make everyday living that much more special such as full height cabinets with soft close doors and drawers (full extension on the drawers), gas fireplace, lockers in mudroom to help keep life organized, a pantry with enough storage to accommodate those large grocery shopping days and a laundry on the upper floor. The basement is not developed but does have plumbing roughed in for when you decide to complete your space. The pictures attached that are used for this listing are that from a different previous Janssen build but may help you visualize what could be!
Listing Information
MLS® NumberA2310928
StatusActive
List Price$548, 000
Days on Market107 days
OccupancyNew; Never Occupied
Property Details
Property TypeDetached
Architectural Style2 Storey
ZoningR-1
Above-Grade Sq Ft1, 643 sq ft
Year Built2026
Bedrooms3
Full Bathrooms3
Half Bathrooms1
Total Bathrooms3.5
Interior
BasementFull, Unfinished, None
FlooringCarpet, Ceramic Tile, Vinyl Plank
Fireplaces1
HeatingENERGY STAR Qualified Equipment, Fireplace(s), Natural Gas
Air ConditioningNone
Exterior & Parking
ExteriorBrick, Vinyl Siding, Wood Frame
RoofAsphalt Shingle, Metal
FoundationPoured Concrete
Total Parking2
Patio / DeckDeck, Front Porch
Site & Lot
Lot Size4, 037 sq ft
Lot Acres0.09 acres
Lot Width34.19
Lot FeaturesBack Lane, Environmental Reserve, Rectangular Lot
Water SourcePublic
Legal Description261 0052
Inclusions
ENERGY STAR Qualified Dishwasher,ENERGY STAR Qualified Refrigerator,Gas Stove,Microwave Hood Fan,Refrigerator
Room Dimensions
Main Level
Nook10`0" × 13`9"
Kitchen10`0" × 13`0"
Great Room15`8" × 16`3"
2pc Bathroom
Mud Room8`0" × 6`0"
Upper Level
Bedroom - Primary15`8" × 11`8"
Bedroom9`6" × 10`4"
Bedroom9`11" × 10`4"
Laundry5`5" × 3`0"
4pc Bathroom
4pc Bathroom
Property History
No previous MLS® listings on record for this property — this appears to be its first time offered. Want to know how often homes nearby change hands? Ask our team.
What did similar homes here actually sell for?
CalgaryListings Group clients see recent sold prices and sale-to-list ratios for homes just like this one — plus smart matches and one-tap showing requests. Free with your client portal account.
504 Kitstone Gate is listed for sale at $548,000. It has been on the market 107 days.
How many bedrooms and bathrooms does 504 Kitstone Gate have?
504 Kitstone Gate has 3 bedrooms and 3 bathrooms. The listing records 1,643 sq ft above grade. It is a detached house.
Live MLS® Data · Calgary Listings Group · Serving Calgary Since 1997
Free account · no cost, no obligation
Everything we give our clients, before you're one.
One free account opens the whole toolkit — the guides we
write for Calgary buyers and sellers, the checklists we actually use on deals, the
video library, and a concierge that answers your questions any time of day.